Open cell ceilings
An open cell ceiling is a metal grid left deliberately open. It screens the services above, lets air and light straight through, and holds a clean geometry across a big floorplate.
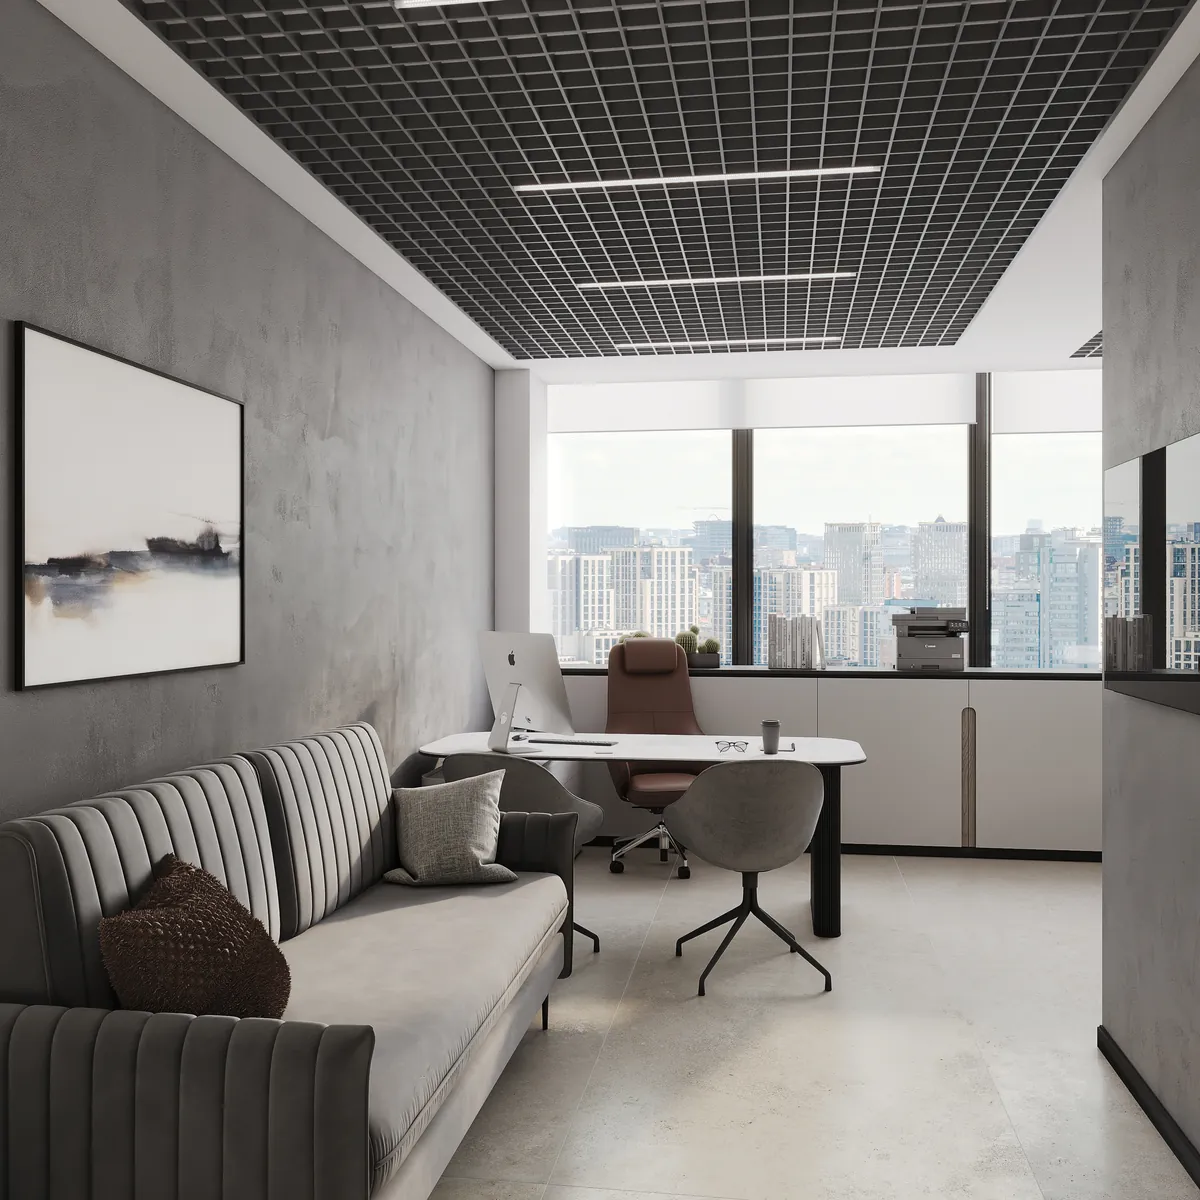
Five types for different jobs
One technology, five outcomes. Pick the type to suit the space and the effect you are after.
Classic
The basic open grid, built from U‑shaped blades all the same depth. The one you will see most often, and it works anywhere from an office to a shop floor.
Sizes, colours, material
Cell size is measured centre to centre. The pyramid type is not recommended in 50×50 or 60×60.
Any RAL shade to order. A KRAFT Wood texture is also available.
Wood texture
Beyond plain RAL, KRAFT open cell comes with a convincing KRAFT Wood texture — for a warmer ceiling.
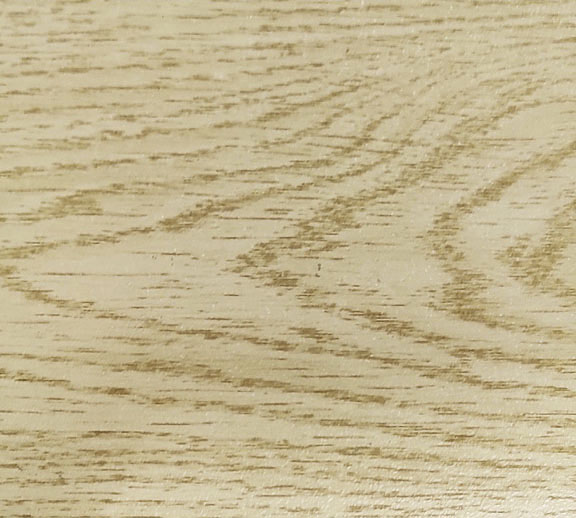
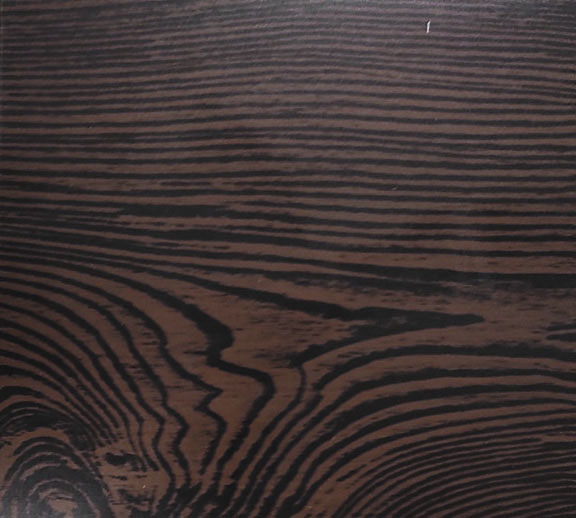
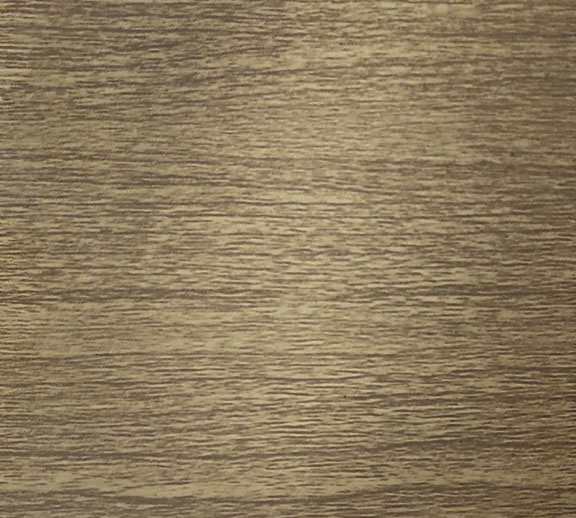
Material and installation
- Material
- Galvanised steel, 0.23–0.27 mm, polymer coated
- Reaction to fire
- Euroclass A1 — non-combustible
- Support system
- Main carriers of 2400 and 600 mm on hangers; cassettes lock into slots in the carriers
- GLK installation
- Into a KRAFT Fortis T‑bar grid (T‑15 / T‑24)
- Humidity and outdoors
- Suitable for wet areas — spas and pools — and for external use
- Module
- Multiples of 600 mm
Openness and sightline
Two numbers decide the cell size. The sightline angle is the widest angle at which the slab above still stays hidden. Openness is the free area that light and air pass through. Bigger cells mean more openness but a tighter sightline.
In each cell: sightline angle (°) on top, openness (% free area) below.
| Cell, mm | Classic | GLK | Pyr.Pyramid |
|---|---|---|---|
| 50×50 | 45°64% | 50°49% | — |
| 60×60 | 39°70% | 42°56% | — |
| 75×75 | 31°76% | 34°64% | 43°11% |
| 86×86 | 28°79% | 30°69% | 37°18% |
| 100×100 | 24°82% | 25°72% | 31°25% |
| 120×120 | 20°85% | 21°77% | 25°34% |
| 150×150 | 16°88% | 17°81% | 20°44% |
| 200×200 | 12°91% | 13°86% | 14°56% |
— the pyramid type is not recommended in 50×50 or 60×60.
How the grid goes together
Open cell is built from metal blades that form the open cells. Spin the 3D model to see the blade section and the joints from every side.
Interactive KRAFT 3D model — Classic
Not sure which type suits your space?
Talk it through with usWhere open cell earns its place
An open, ventilated grid suits spaces where you need access to the void, a lot of floor area and a clean line overhead.
Installation and take-off
Open cell hangs on carriers and wire hangers. You can work out the quantities yourself from the tables, or leave it to a KRAFT specialist.
- 01
Hangers
Adjustable hangers fix to the slab.
- 02
Carriers
Main carriers go onto the hangers: 2400 and 600 mm sections.
- 03
Cassettes
Cassettes lock into the slots in the carriers.
Classic and pyramid
Same method for both. Quantities come off the tables.
GLK cassette
Cassettes lay into a KRAFT Fortis T‑bar grid (T‑15 / T‑24).
Louvre
A specialist works out the quantities from the cell size.
Need the full instructions?
The full guide has the layouts, the quantity tables and the standard details for every cell type.
Full installation guideWould rather not do the sums? Request a calculation
Components per 1 m² of ceiling
Quantity of each component per square metre, by cell size. We calculate the exact bill of materials for your project in Onliner.
- Open cell module 600×600 mm2.78pcs
- including:
- Bottom profile 600 mm30.58pcs
- Top profile 600 mm30.58pcs
- Main carrier 2400 mm0.7pcs
- Longitudinal profile 600 mm2.78pcs
- Connecting element0.7pcs
- Hanger, 1000 mm spacing1.68set
- L-shaped wall angle 3000 mm≈ 0.216pcs
The exact number of L-shaped wall angles is calculated from the room perimeter. Data from the KRAFT product catalogue.
CE marking and EU declarations of performance
KRAFT grid profiles are tested at Instytut Techniki Budowlanej, the Polish building research institute and EU notified body no. 1488. Each product carries its own declaration of performance under the harmonised standard PN‑EN 13964:2014‑05.
| Property | Value |
|---|---|
| Reaction to fire | Euroclass A1 — non-combustible |
| Durability class | B |
| Harmonised standard | PN‑EN 13964:2014‑05 |
| Notified body | Instytut Techniki Budowlanej, № 1488 |
| Assessment system | 3 |
| Regulation | (EU) No 305/2011 |
Euroclass A1 is assigned under Commission Decision 96/603/EC as a non-combustible material — no fire testing required.
Declarations of performance
Manufacturer — KRAFT Deckensysteme Poland Sp. z o.o., ul. Nowogrodzka 31/330Z, 00‑511 Warsaw. Declarations issued on 1 August 2025.
Frequently asked questions
Galvanised steel of 0.23–0.27 mm with a polymer coating. The coating keeps corrosion off, which is why it holds up even in wet areas.
Classic and GLK both use a U‑shaped blade; the pyramid type uses a Y. GLK sits on a KRAFT Fortis T‑bar grid — it reads the same from below, but it is easier to install and to swap a single cassette. GLK costs a little more. The GLK cassette open cell comes in two versions: GLK 15/15 with a frame profile and GLK 15/10 without a frame — lighter and more economical with the same performance.
Open cell modules come in eight sizes: 50×50, 60×60, 75×75, 86×86, 100×100, 120×120, 150×150 and 200×200 mm. The smaller the cell, the more the ceiling costs. The pyramid type is not recommended in 50×50 or 60×60.
Yes — spas, pools and bathrooms. The galvanised steel and polymer coating keep corrosion off. The one thing to watch is not damaging the coating during installation.
Stock colours are RAL 9003 white, 9005 black, 9006 silver metallic, 7024 graphite and 8017 chocolate. Any other RAL shade is available to order, along with the KRAFT Wood texture.
KRAFT LED (G‑LED) fittings mount easily on the open cell grid. They contain no mercury and emit no UV.
KRAFT suspended ceilings carry a 5-year warranty against perforating corrosion. The products hold European declarations of performance.
An open cell ceiling is Euroclass A1 — non-combustible. Because the structure is open, it helps smoke clear; compatibility with sprinklers is confirmed in the fire protection design.
A take-off for your project
Leave your details and a KRAFT specialist will price the materials for your project.