Projects with KRAFT ceilings
Shopping centres, offices, restaurants, clinics, hotels, water parks and airport terminals. Filter by space type or ceiling system and see how it looks in a real interior.
- 85
- projects in the gallery
- 14
- space types
- 7
- ceiling systems
- 2012
- year founded
Type of space
KRAFT products
Showing 85 projects of 85
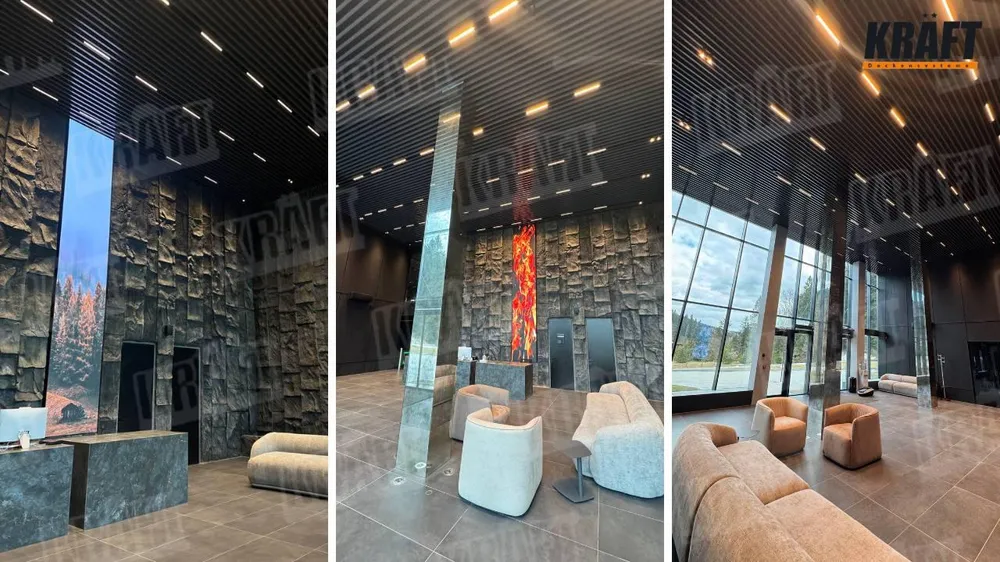 4 photos
Spa hotel
A spa hotel in the mountains: how cube baffles shape a restful mood
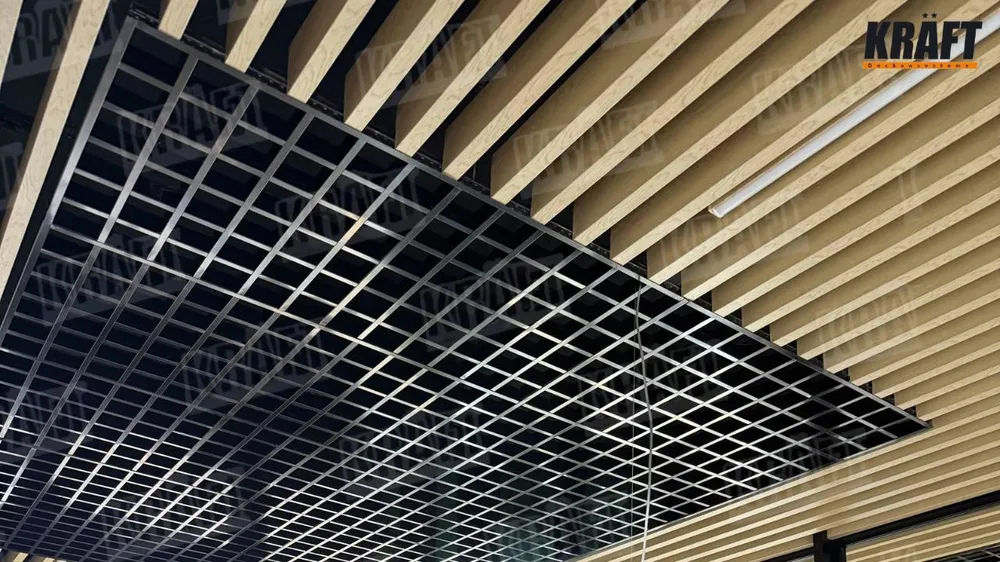 4 photos
Logistics centre
When the office works for the brand: a logistics centre
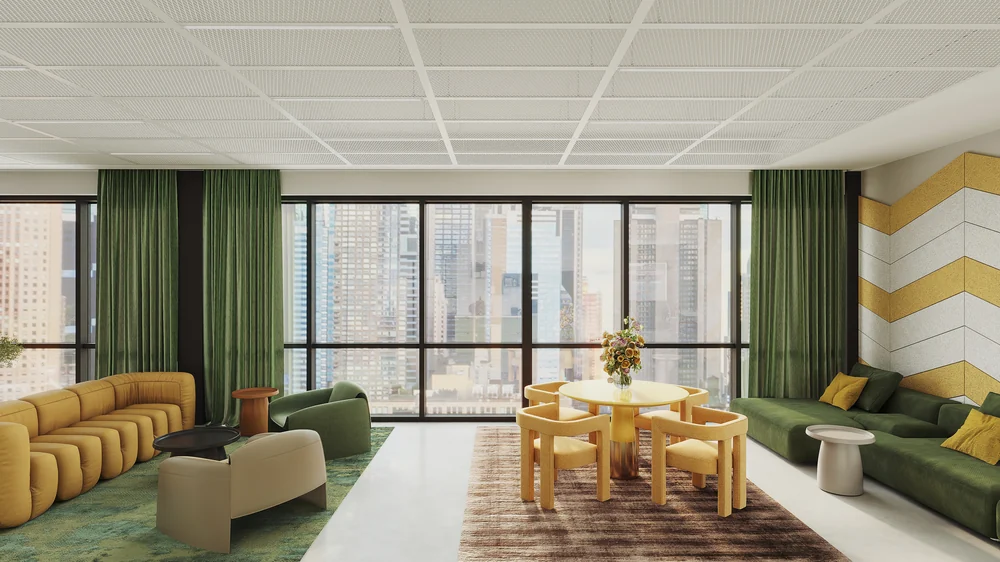 4 photos
Office with acoustic panels
An office that makes you want to work
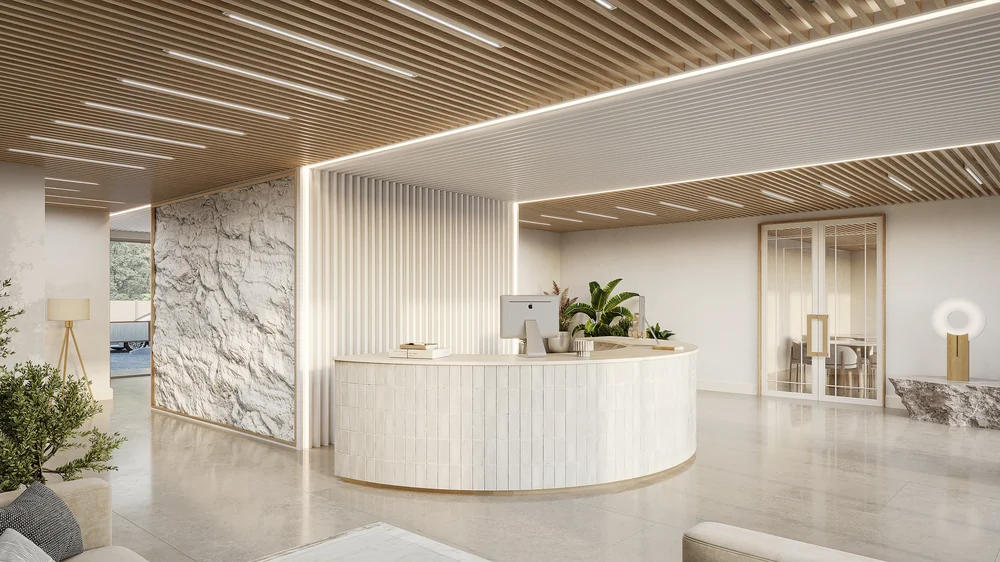 4 photos
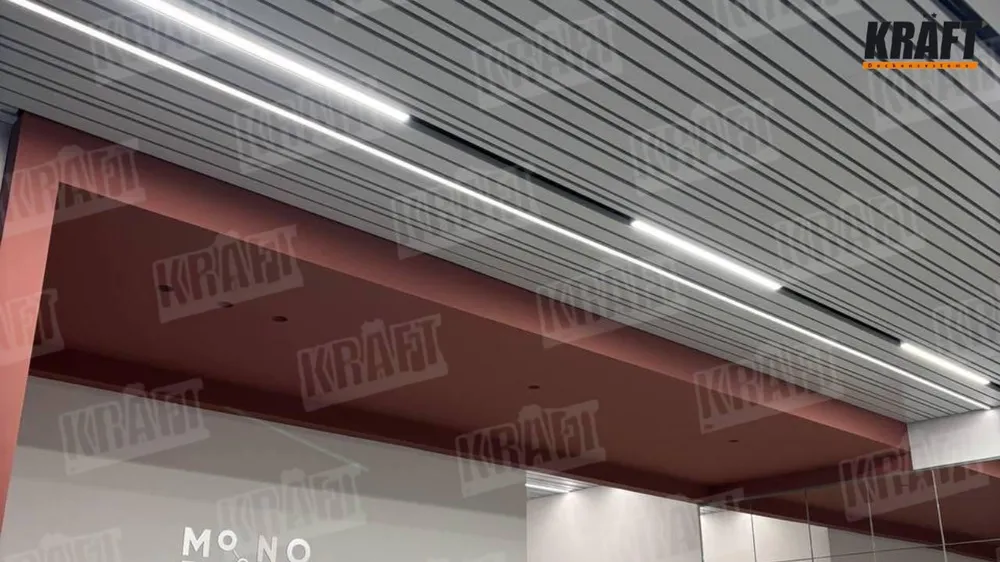
Hotel with baffles and KRAFT LED
A hotel that begins at the ceiling
 4 photos
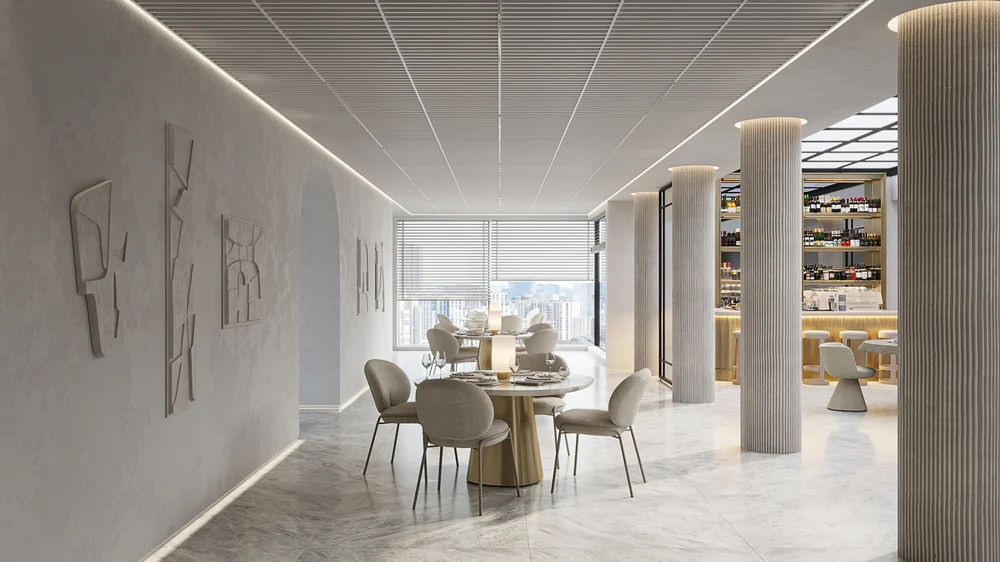
Public space with cube baffles
The KRAFT cube baffle in contemporary interiors
 4 photos
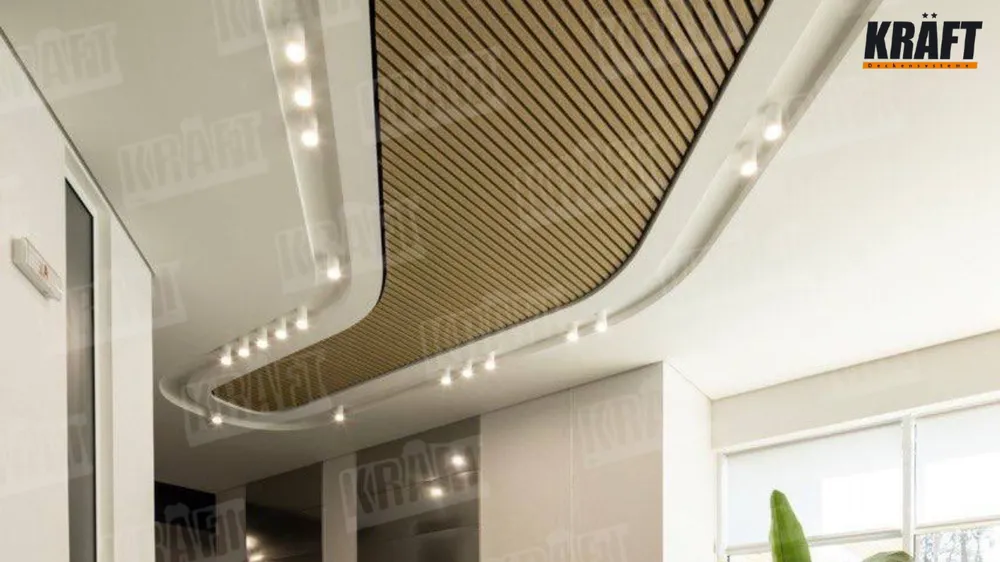
A restaurant where design works on emotion
A restaurant space where the design works on emotion
 5 photos
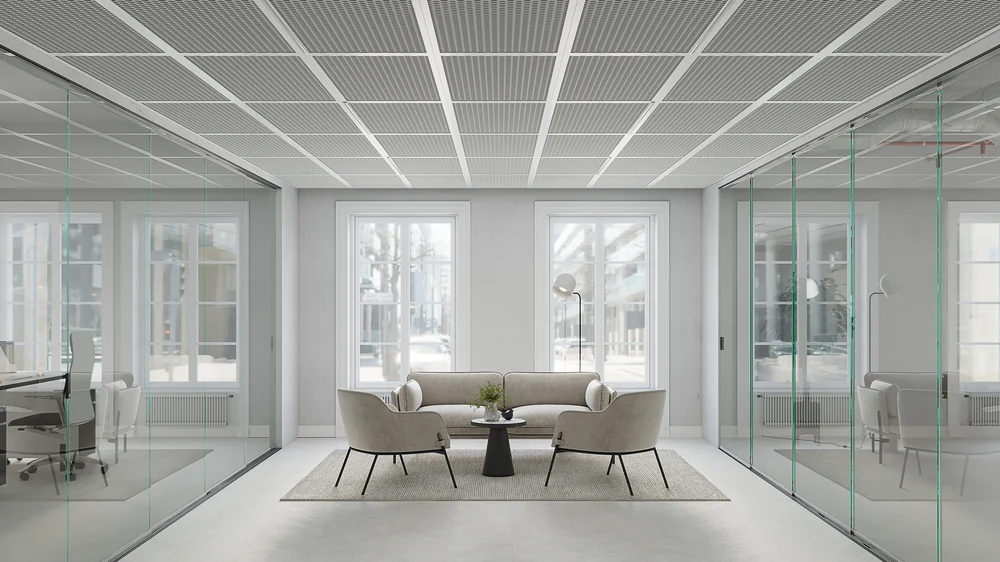
Medical centre with cube baffles
The KRAFT cube baffle in a space of care
 4 photos
Office with Kraft Mesh
When an office breathes: a space with KRAFT MESH
 5 photos
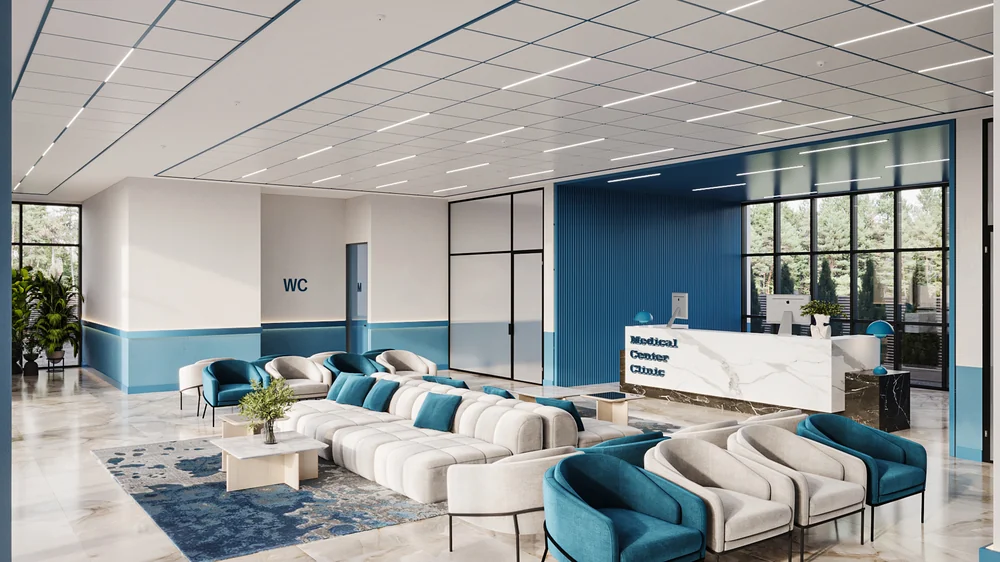
Medical centre with LED luminaires
A medical space where KRAFT technology works for comfort
 4 photos
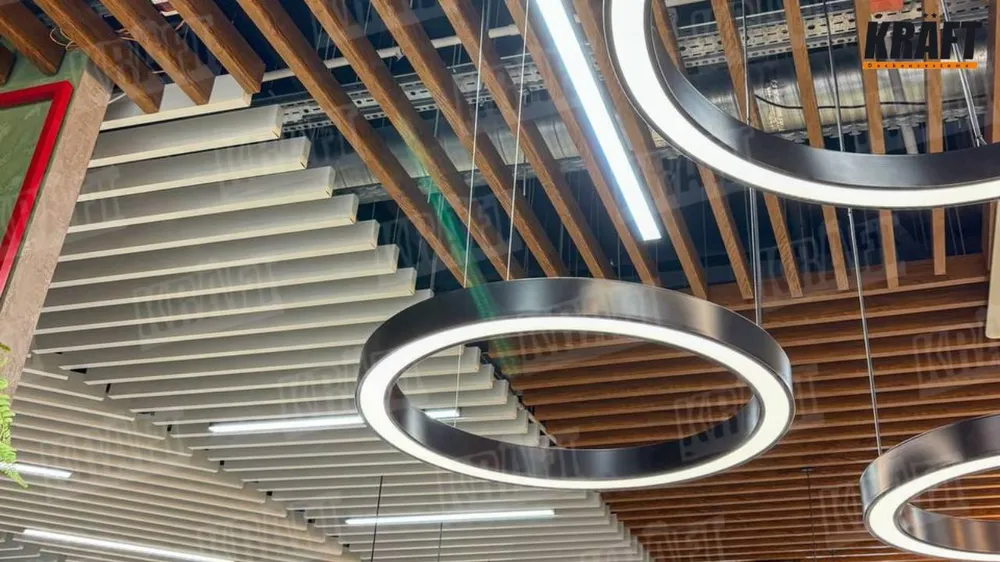
Hotel — reception
Light. Lines. Metallic. A hotel reception
 3 photos
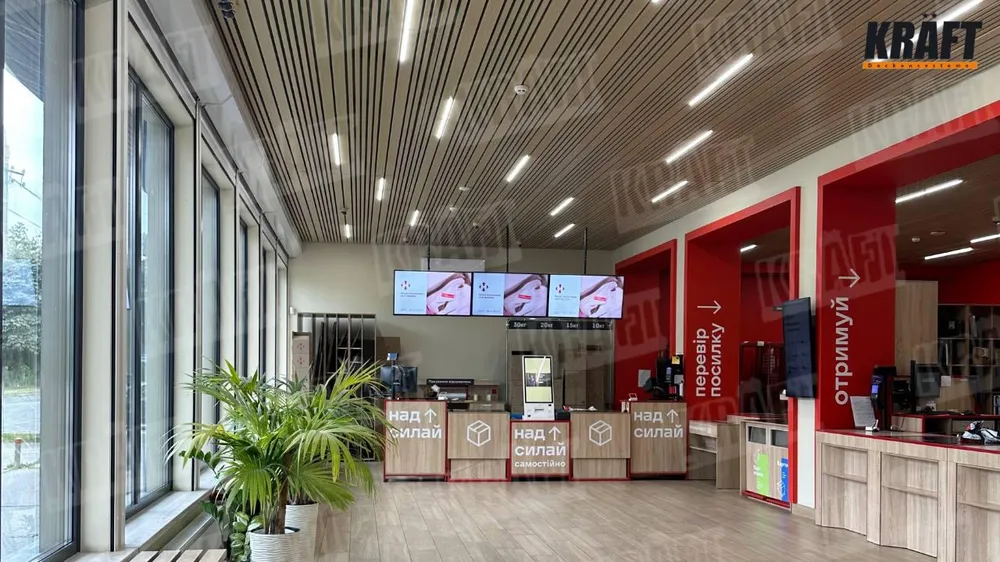
Restaurant with a cube baffle accent
Contemporary restaurant design built around the cube baffle
 4 photos
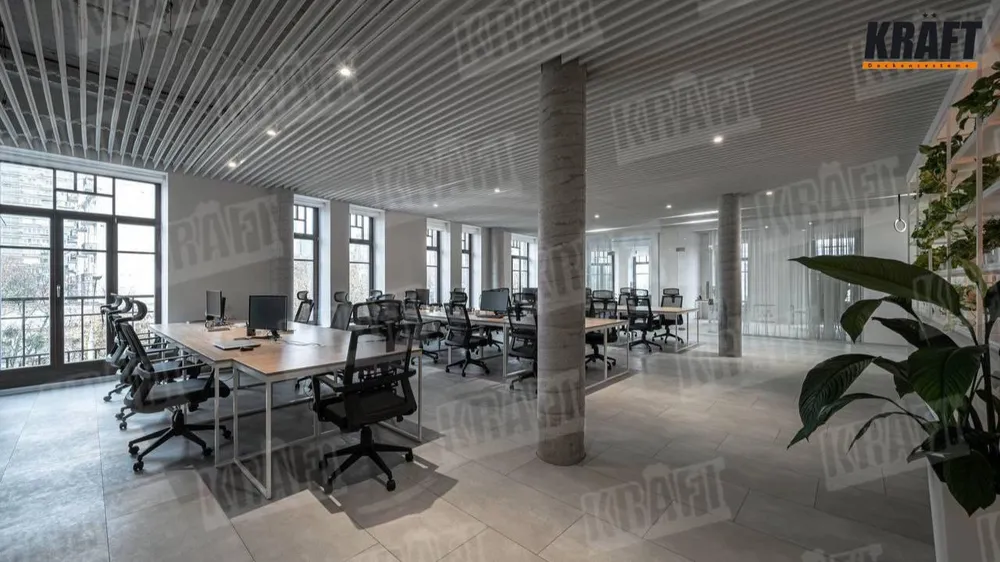
Post office branch
KRAFT cube baffle: a new rhythm in the Nova Poshta space
 6 photos
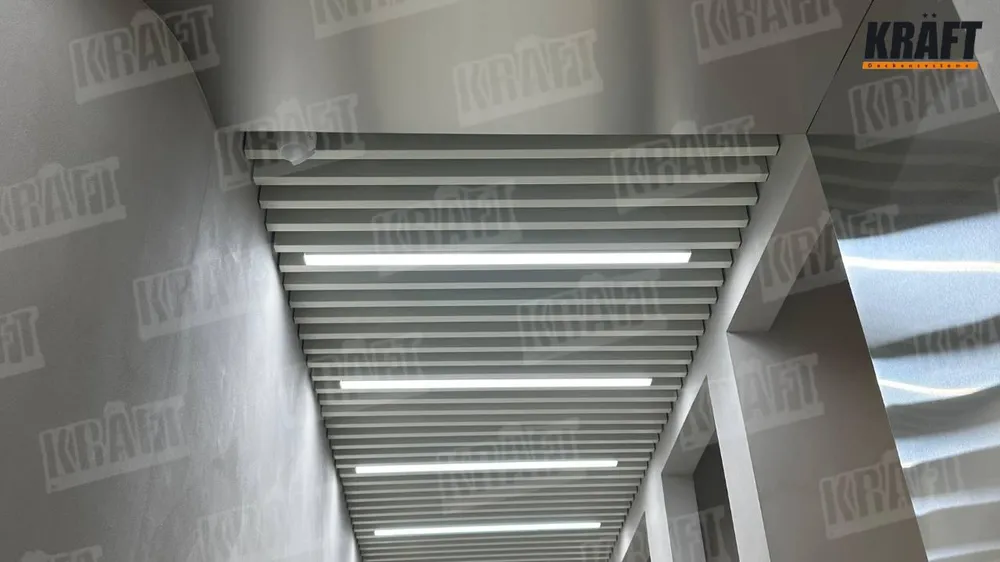
Bank head office
KRAFT plate baffle: the Sportbank head office
 4 photos
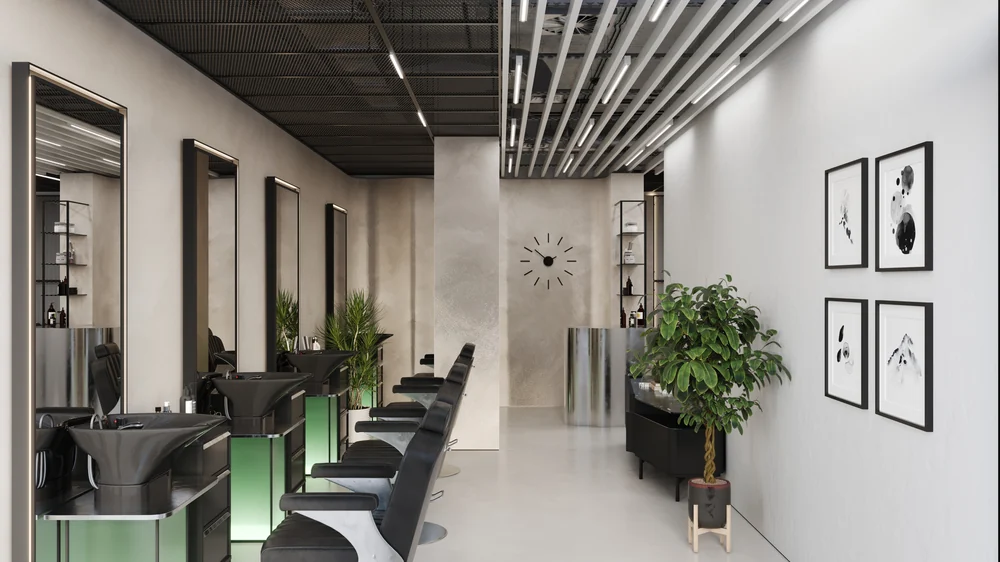
Clothing store with a linear baffle pattern
The magic of lines in a fashion retail space
 4 photos
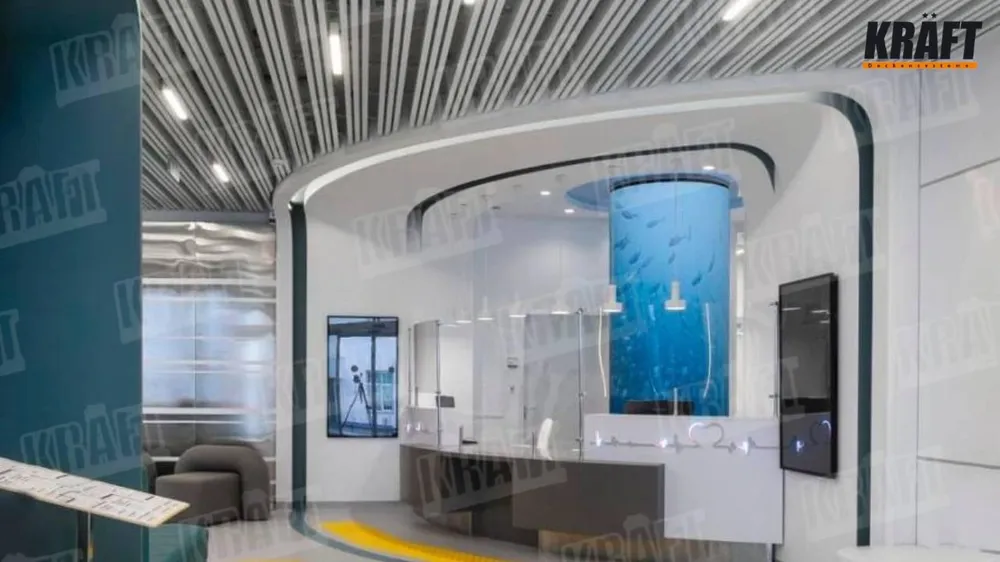
Barbershop
A new-generation barbershop: when the ceiling sets the style
 5 photos
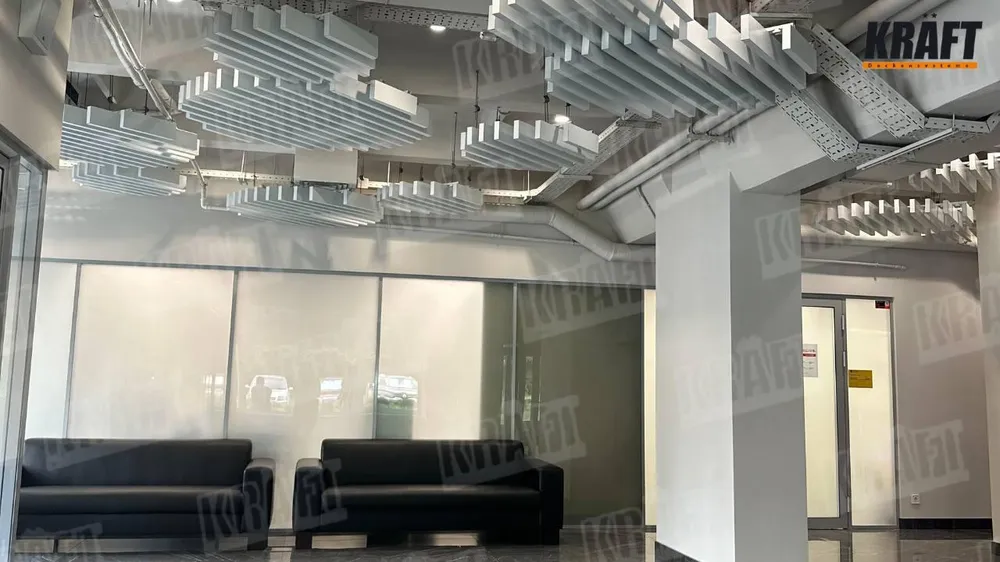
Medical interior with baffles
KRAFT: when a medical interior becomes a design statement
 4 photos
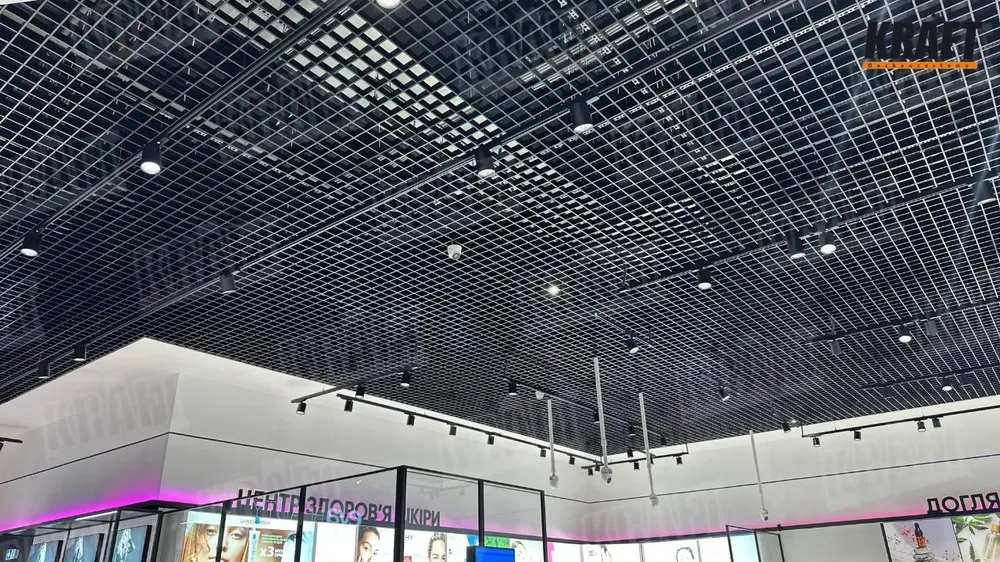
Bank branch
Financial trust from above: the feel of a modern bank
 5 photos
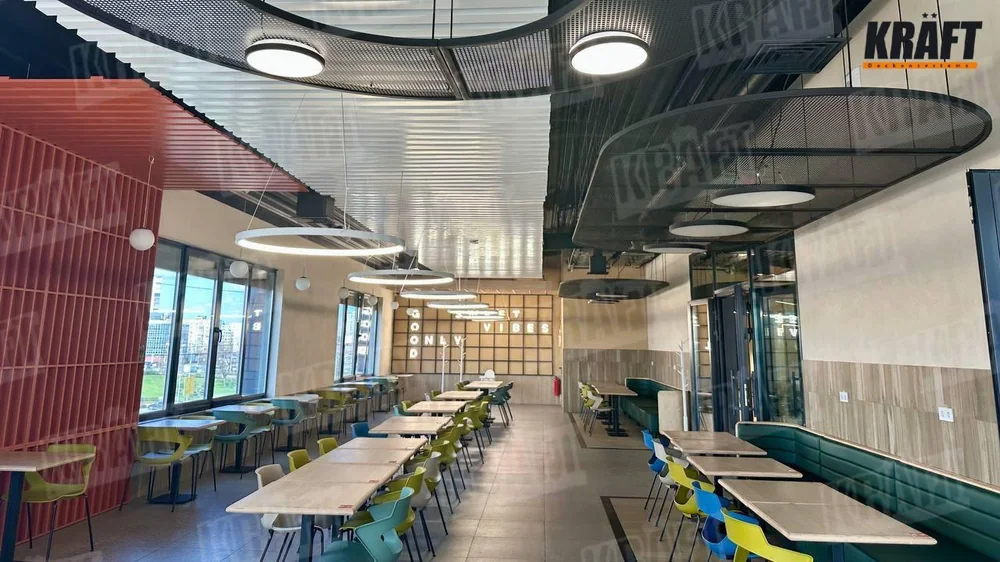
Beauty salon chain
EVA beauty space with KRAFT
 6 photos
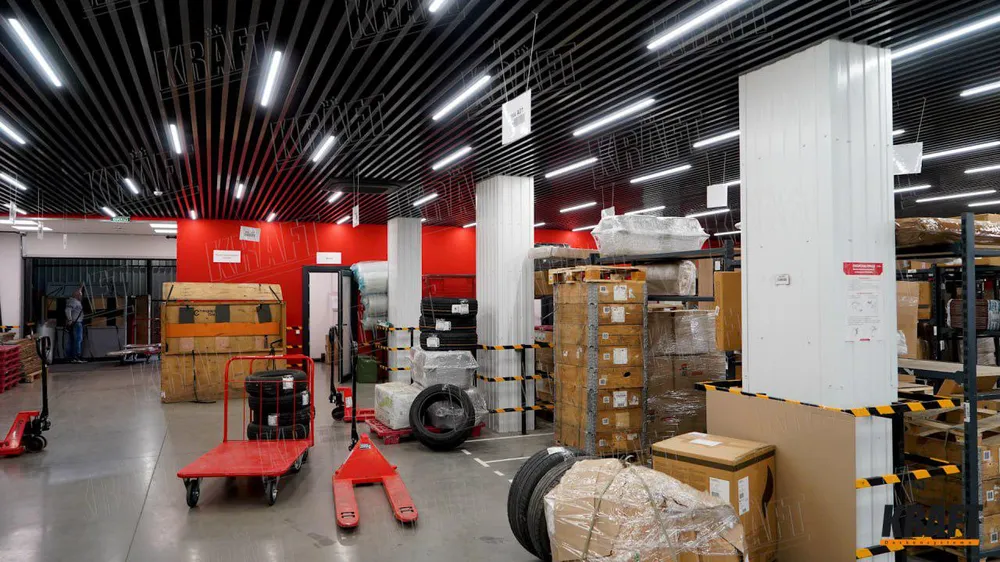
Restaurant interior with baffles
KRAFT in a restaurant interior
 5 photos
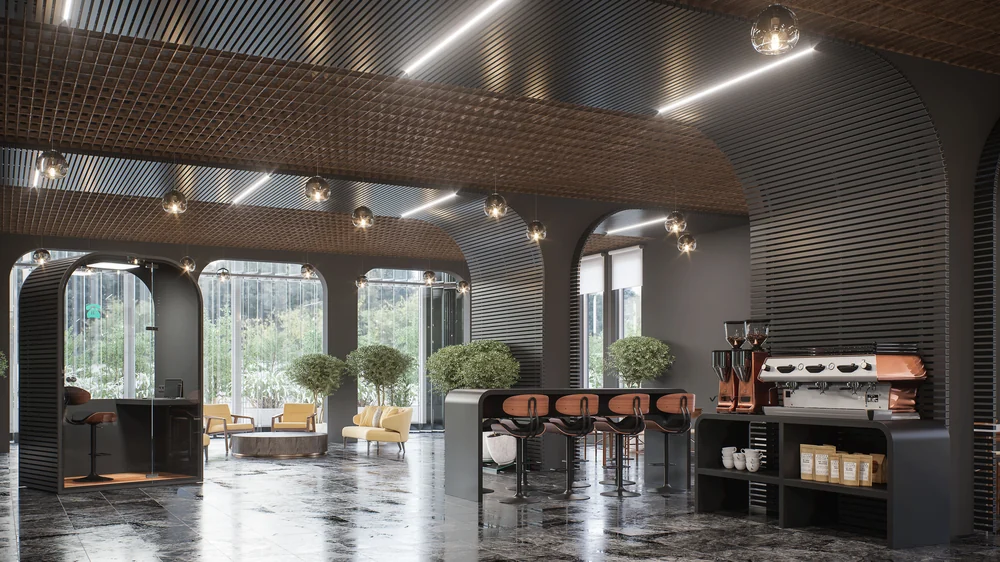
Logistics terminal
KRAFT at Nova Poshta: ceilings for a logistics leader
 5 photos
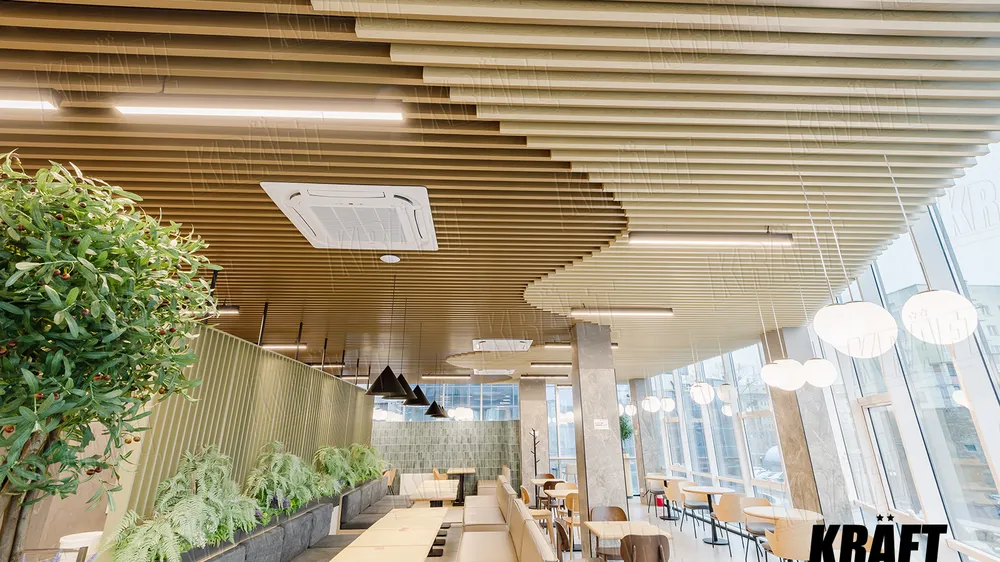
Business centre
The ceiling as an architectural element: a business space
 9 photos
Restaurant chain outlet
New project: a KRAFT baffle ceiling at the Puzata Hata restaurant
 7 photos
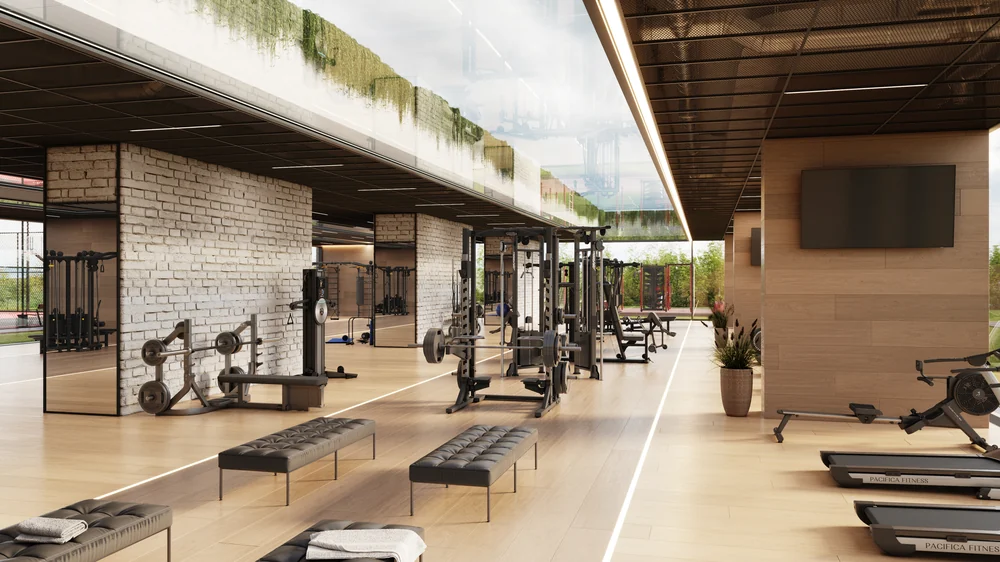
Car showroom
Suspended ceilings in a car showroom
 4 photos
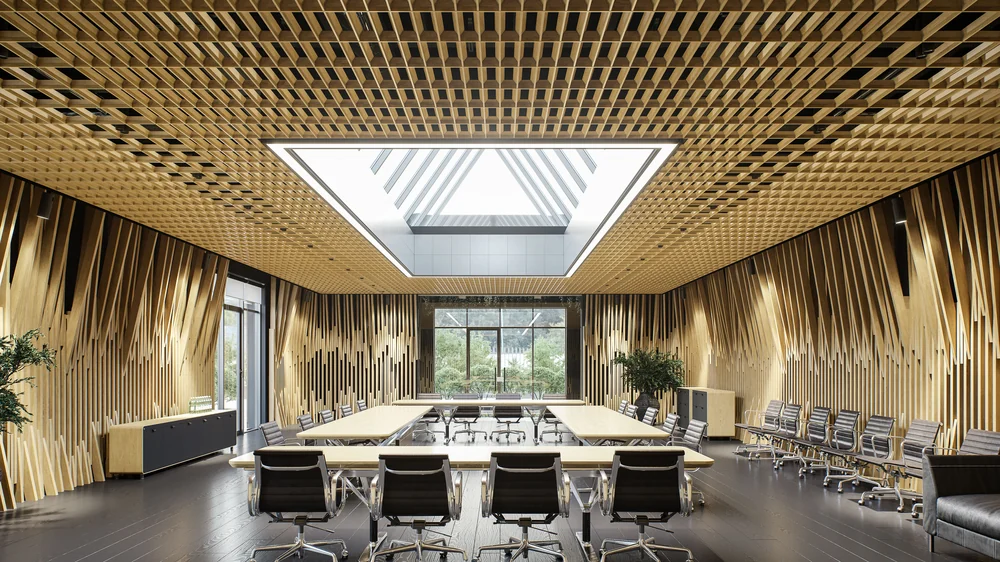
Gym with baffles and G‑LED luminaires
A practical, good-looking suspended ceiling for sports halls
 4 photos
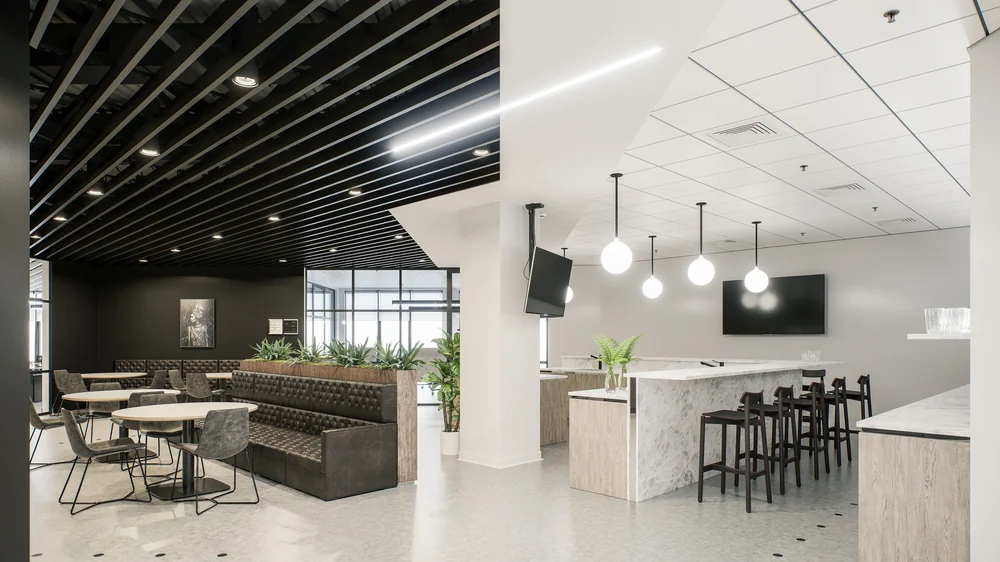
Office with a pyramid open cell grid
Pyramid open cell grid and cube baffle detailing in an office
 8 photos
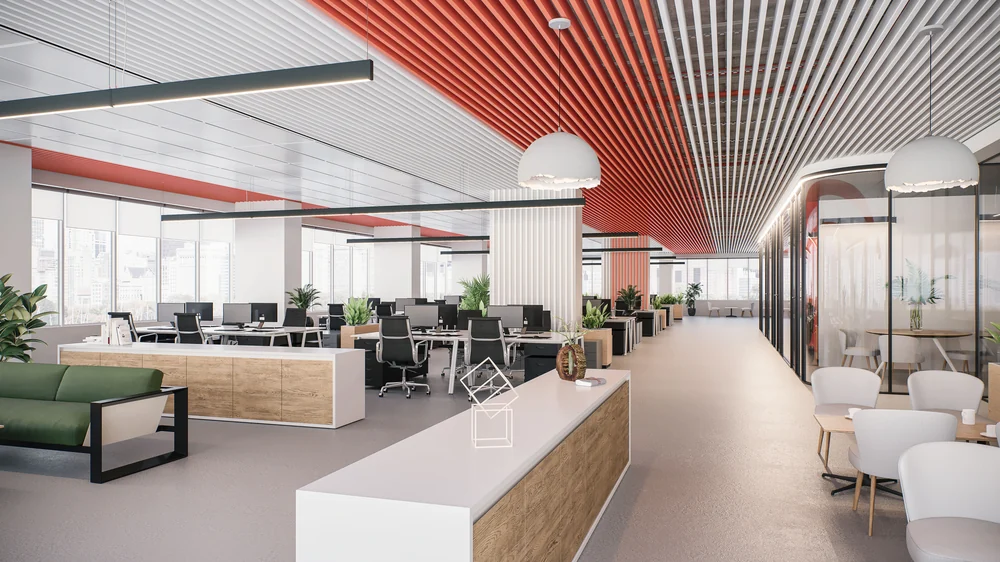
Black-and-white office
KRAFT ceiling solutions in a black-and-white office
 6 photos
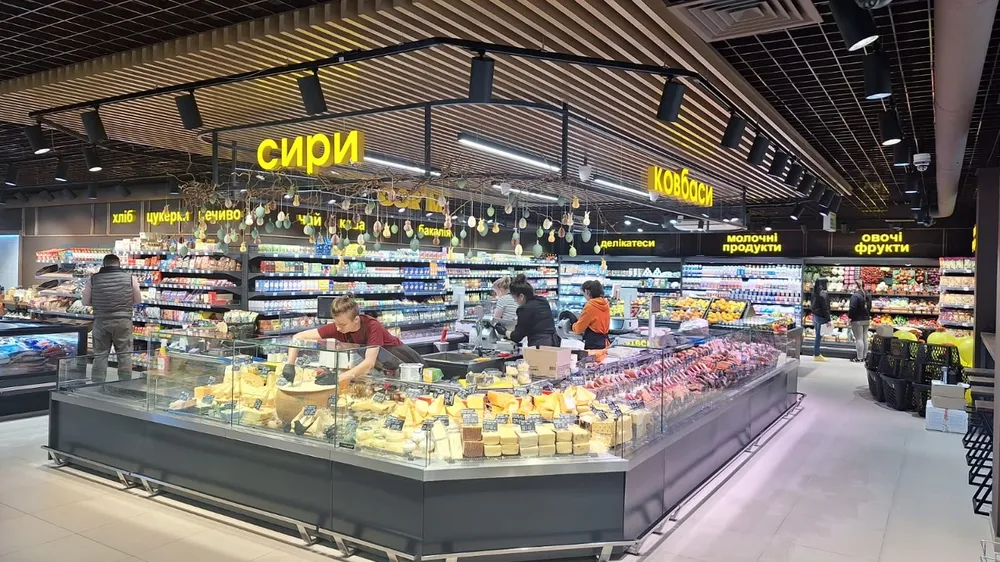
Office with a dynamic ceiling
A dynamic ceiling in an office
 9 photos
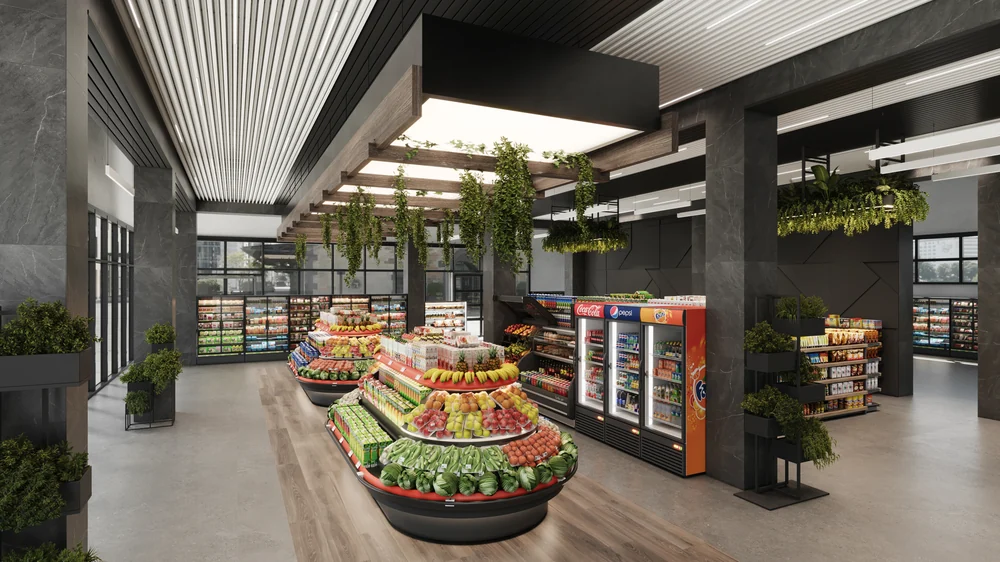
Minimarket with baffles and an open cell grid
A two-level ceiling of baffle and open cell grid at the DAN store
 4 photos
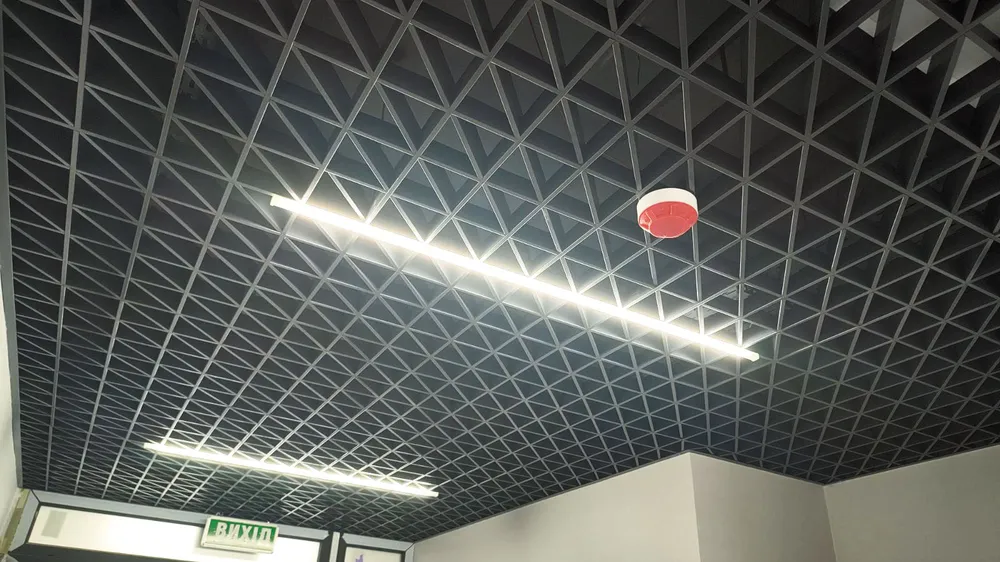
Minimarket with baffle cladding
A contemporary baffle ceiling for a convenience store
 4 photos
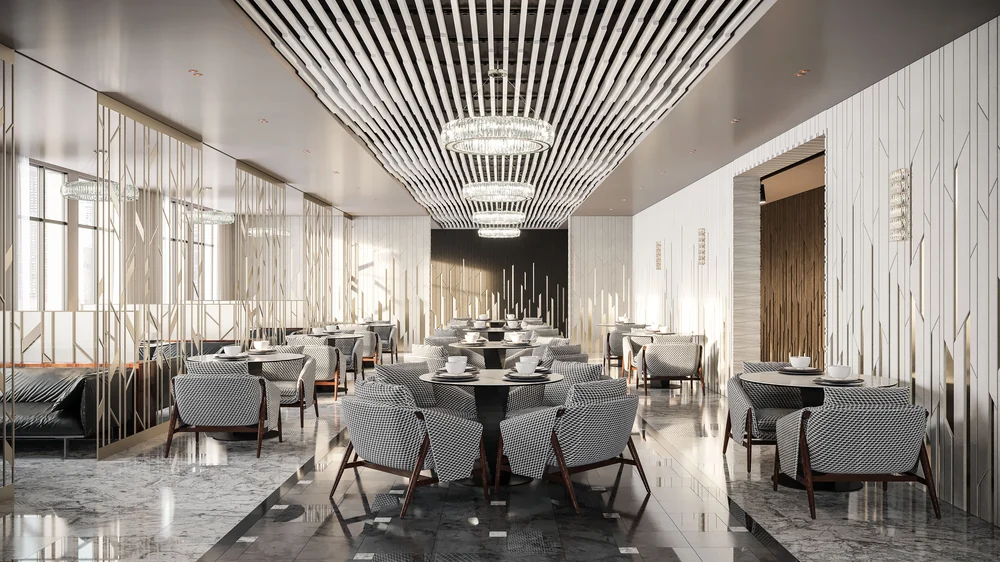
Clinic with a diagonal open cell grid
A diagonal open cell grid ceiling in a medical clinic
 6 photos
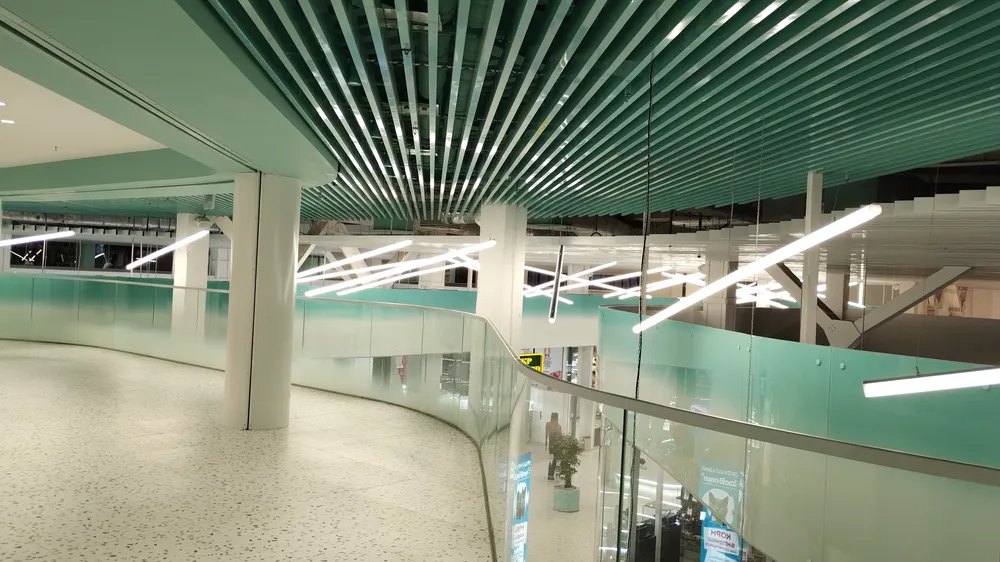
Hotel with cube baffles and T‑LED
The cube baffle in a hotel interior
 5 photos
Shopping centre with a baffle ceiling
KRAFT linear ceilings at the Lake Plaza shopping centre
 4 photos
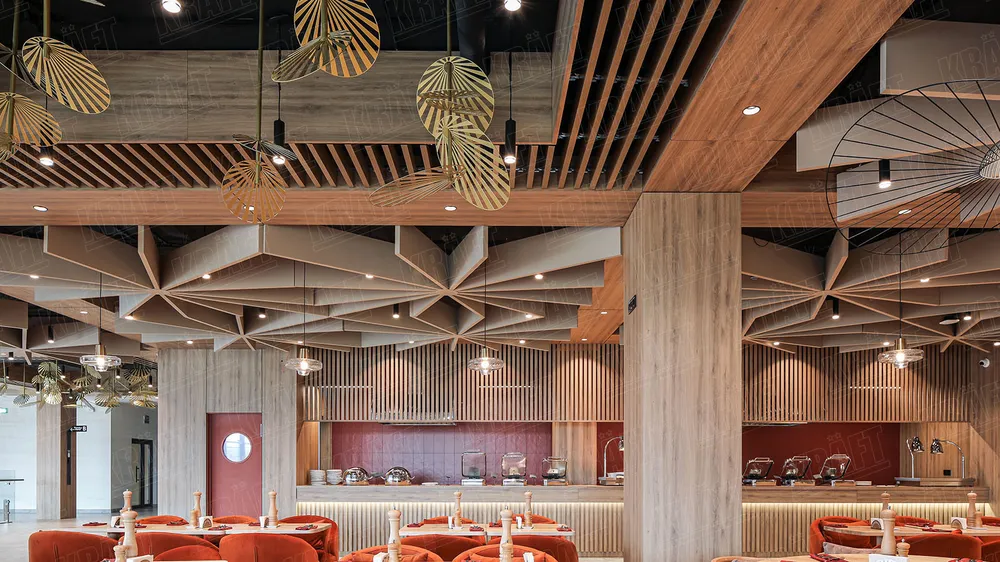
Petrol station with cube baffles
New project: a baffle ceiling at a BRSM-Nafta filling station
 8 photos
Wellness complex
Linear ceilings in a wellness complex
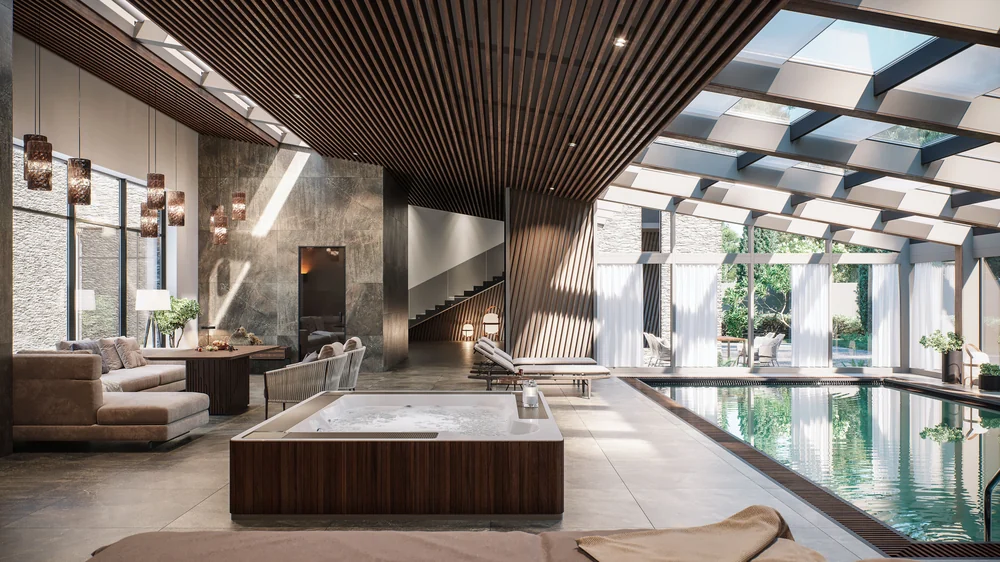 3 photos
Pool with a wood texture
A wood-finish cube baffle in a swimming pool interior
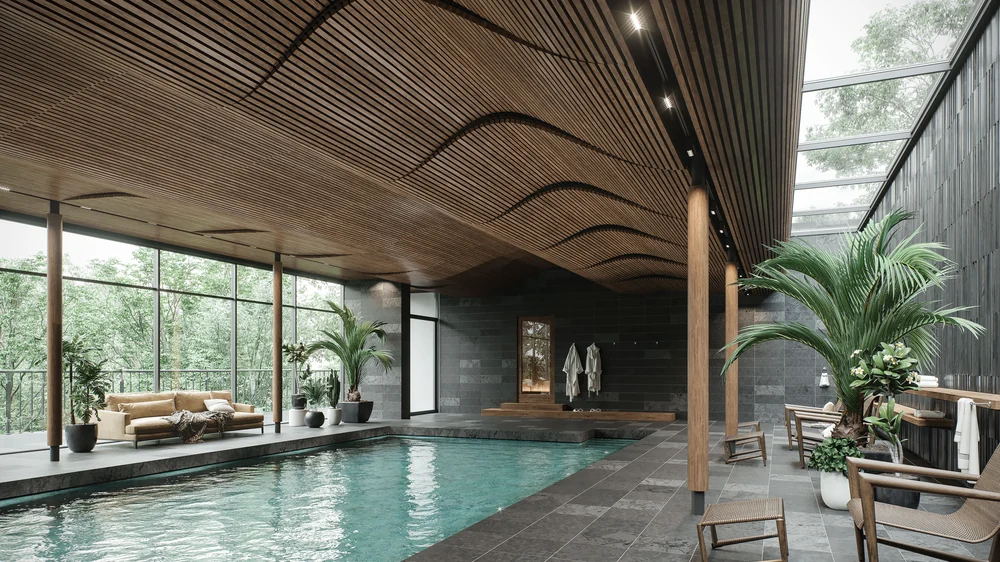 4 photos
Pool with wavy baffles
A wave-form baffle ceiling for a swimming pool
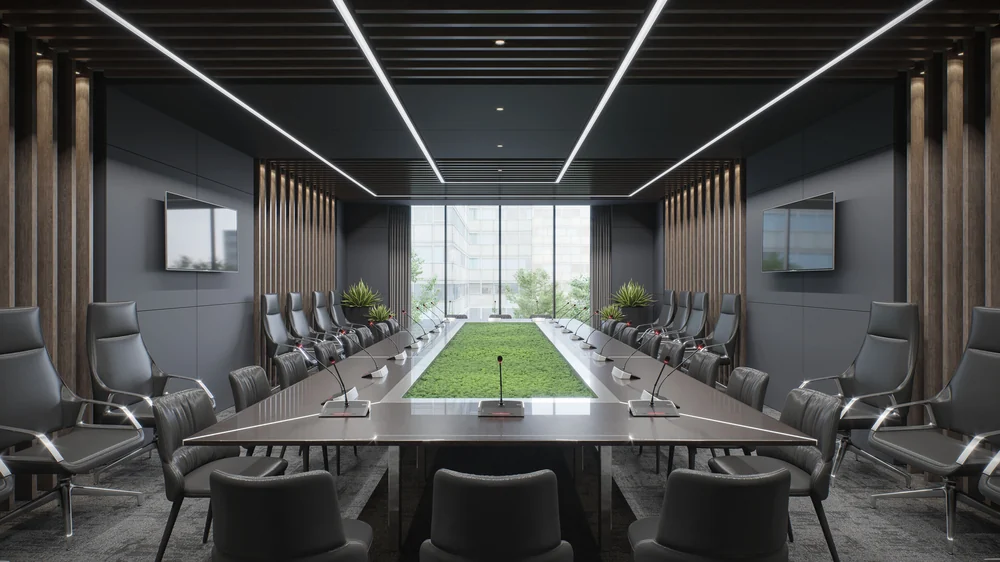 6 photos
Green office with baffles on ceiling and walls
A green office with cube baffle on the ceiling and walls
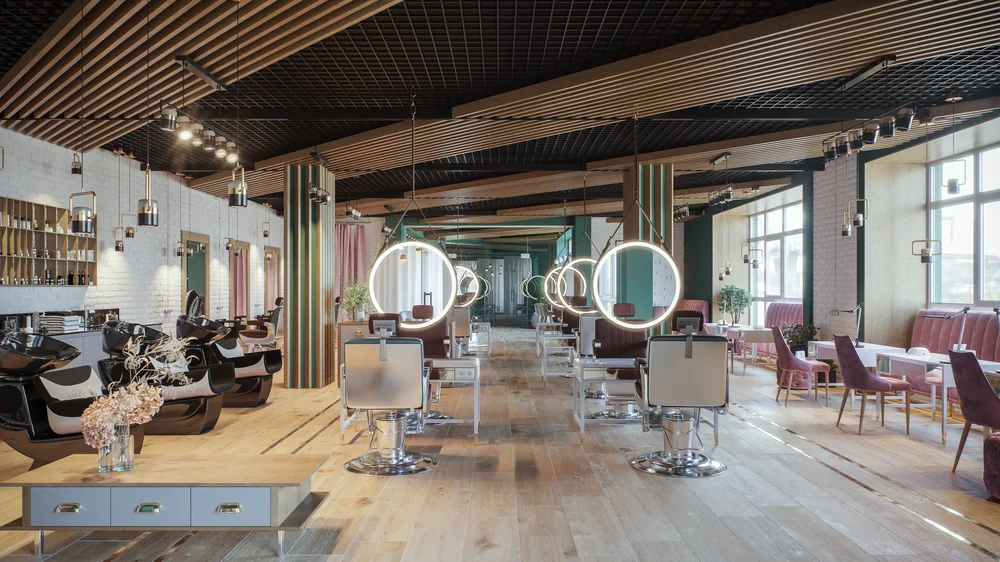 4 photos
Beauty salon with baffles and Grilyato GLK
In a beauty salon, everything should be beautiful
 4 photos
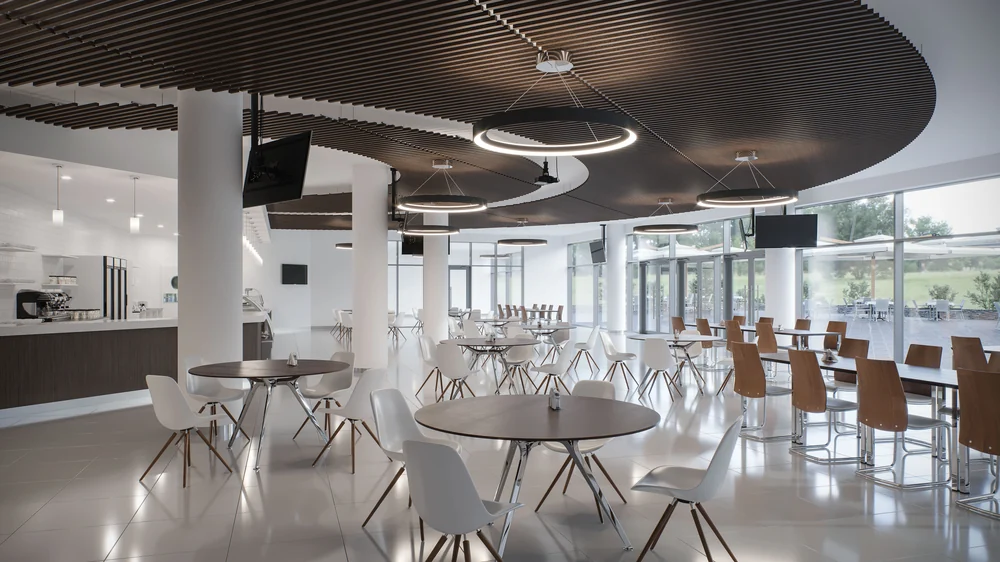
Canteen
Suspended ceilings in a new design for school canteens
 9 photos
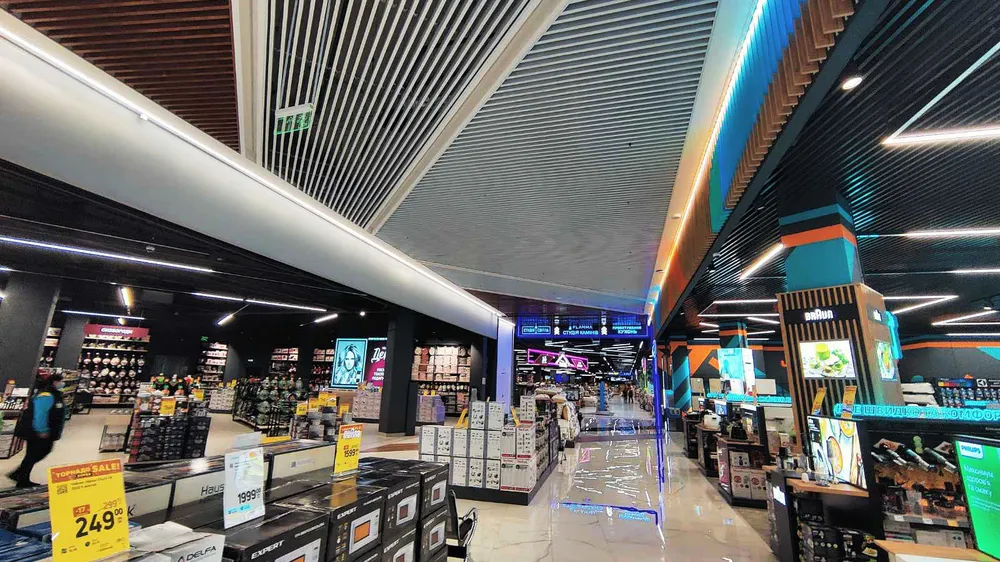
Shopping centre with creative baffles
Epicentr shopping centre: creative linear ceiling solutions
 4 photos
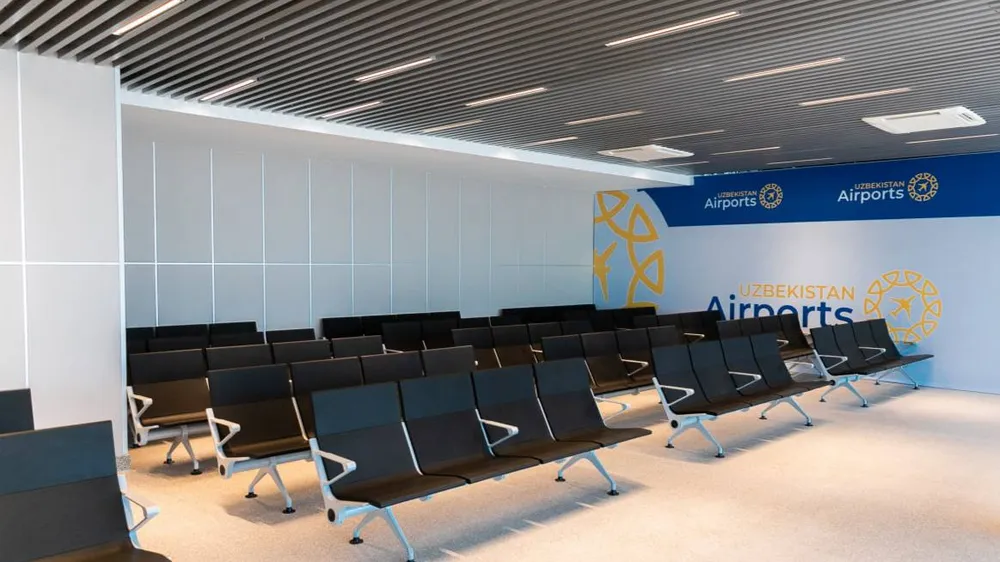
Airport terminal
KRAFT open cell grid and baffle at Tashkent airport terminal
 5 photos
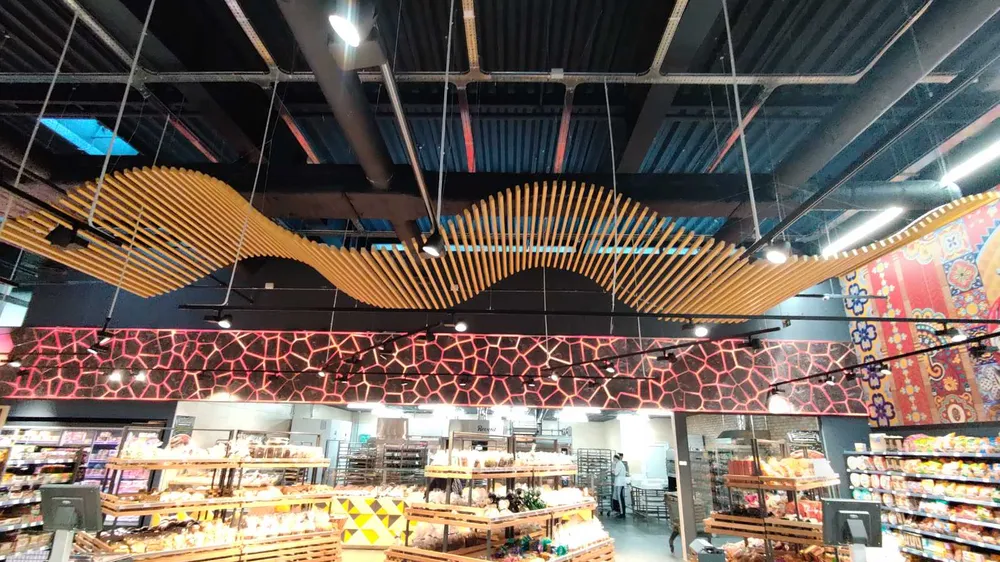
Shopping centre with baffles on a flexible carrier
Epicentr K6: a cube baffle ceiling on a flexible carrier
 8 photos
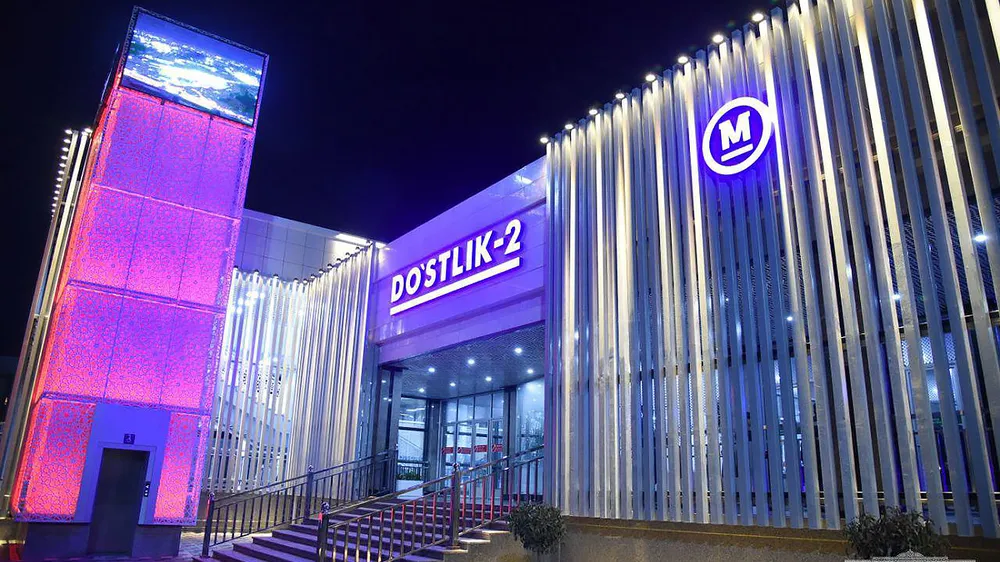
Metro station
A cube baffle ceiling at a Tashkent metro station
 5 photos
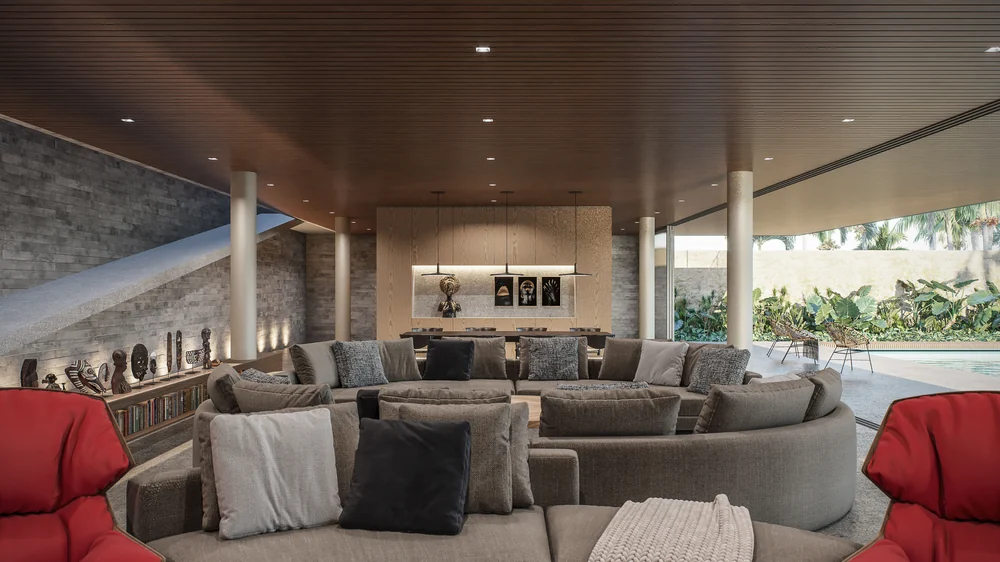
Leisure area
A baffle ceiling in a leisure area with a pool
 12 photos
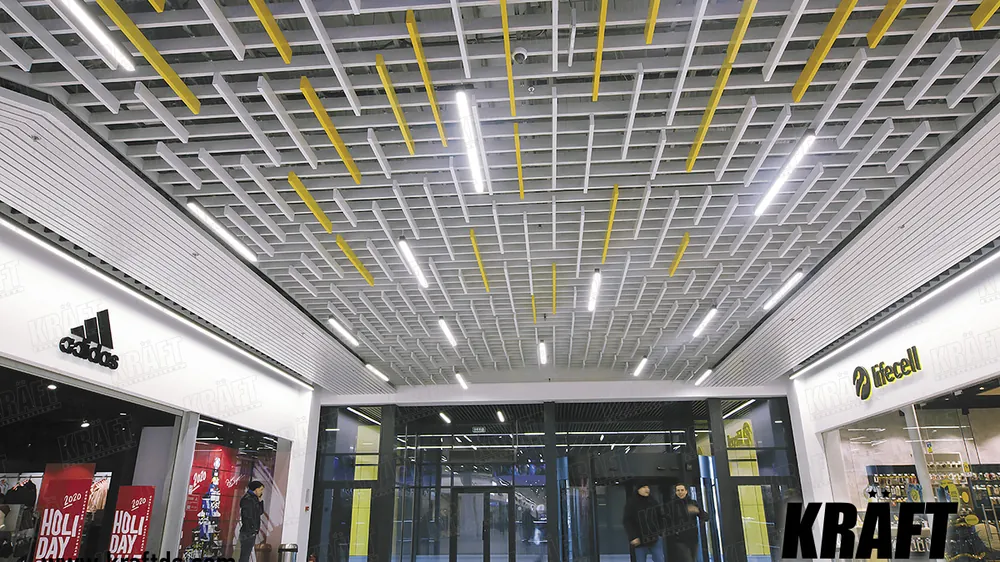
Mall with white baffles and yellow accents
Project photography.
 9 photos
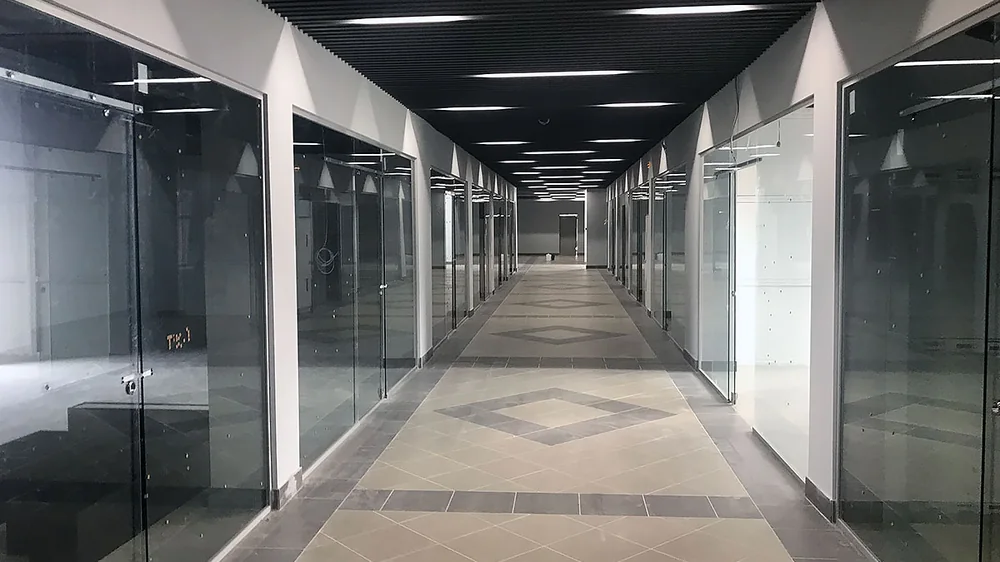
Mall with baffle cladding
Project photography.
 12 photos
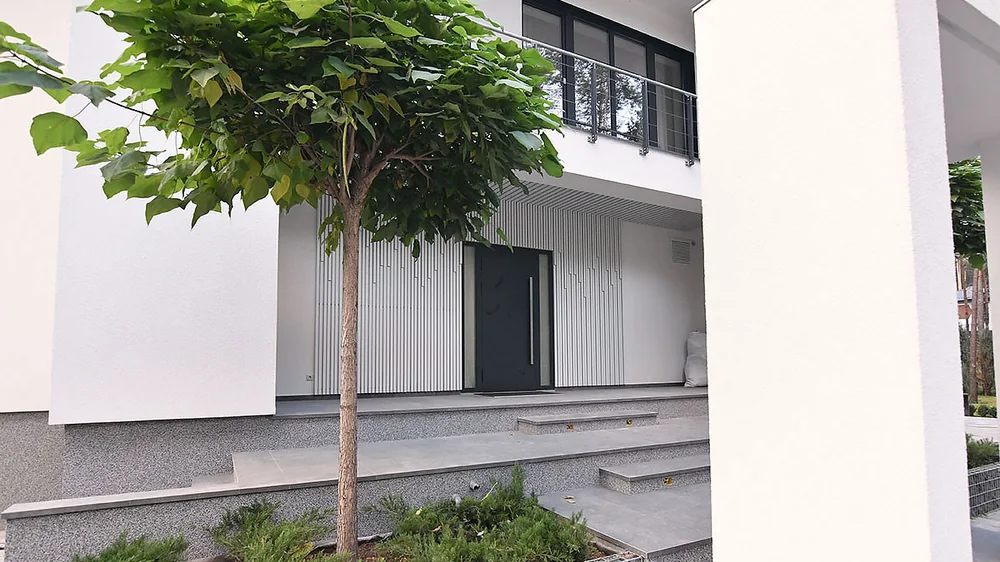
Private house — facade
Project photography.
 6 photos
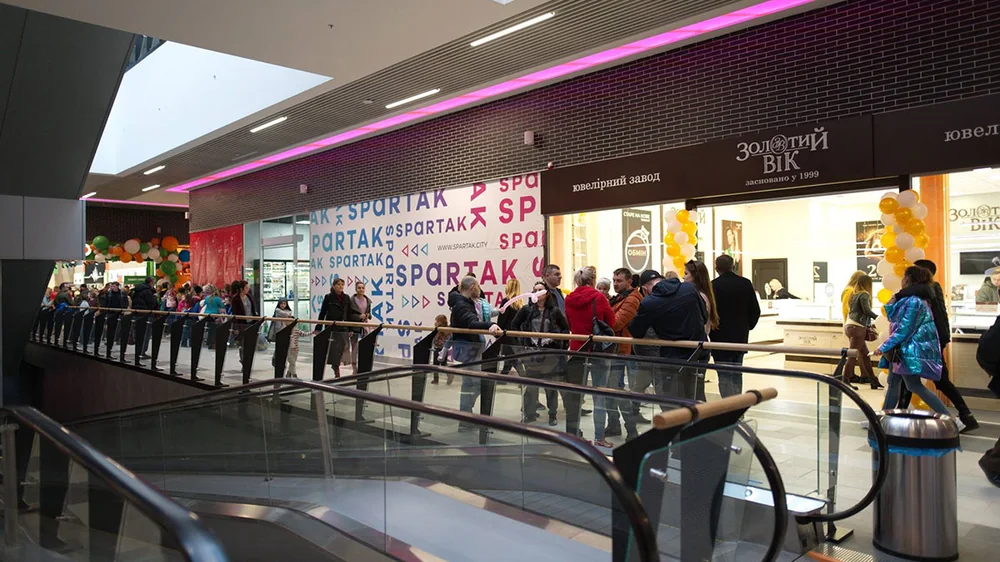
Mall with a dark ceiling and pink lighting
Project photography.
 9 photos
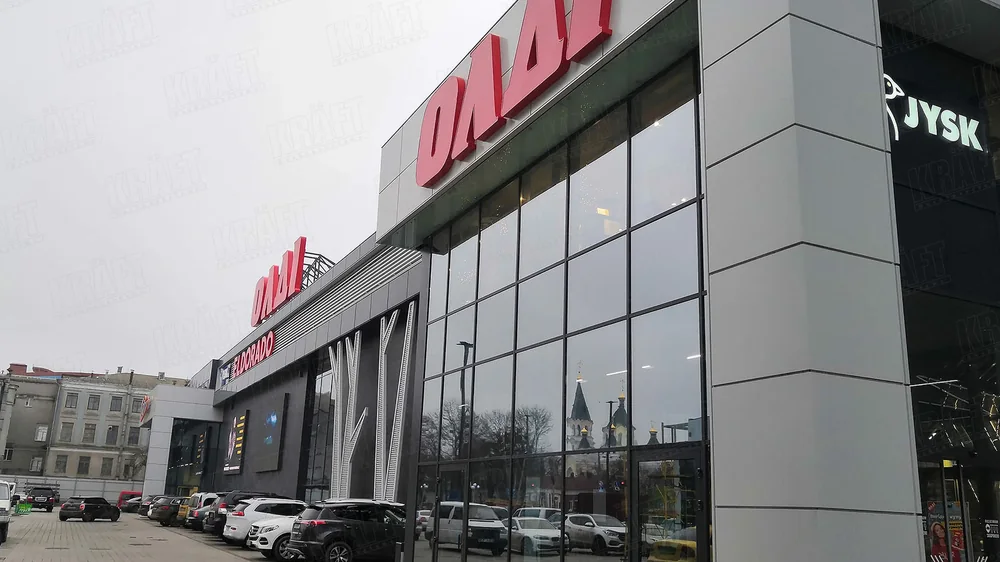
DIY hypermarket
Project photography.
 19 photos
School with a classic open cell grid
Project photography.
 12 photos
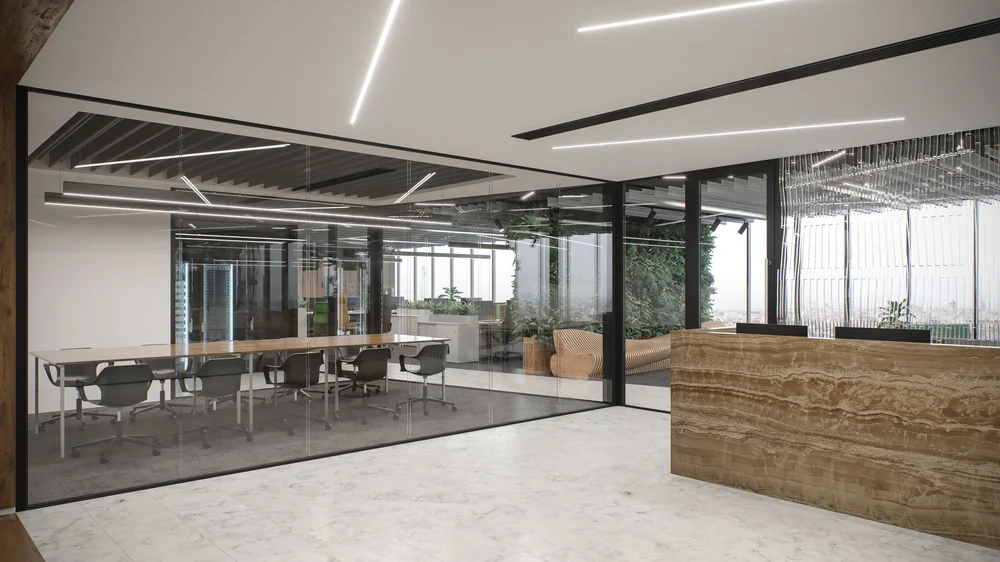
Office with a diagonal open cell grid
Project photography.
 5 photos
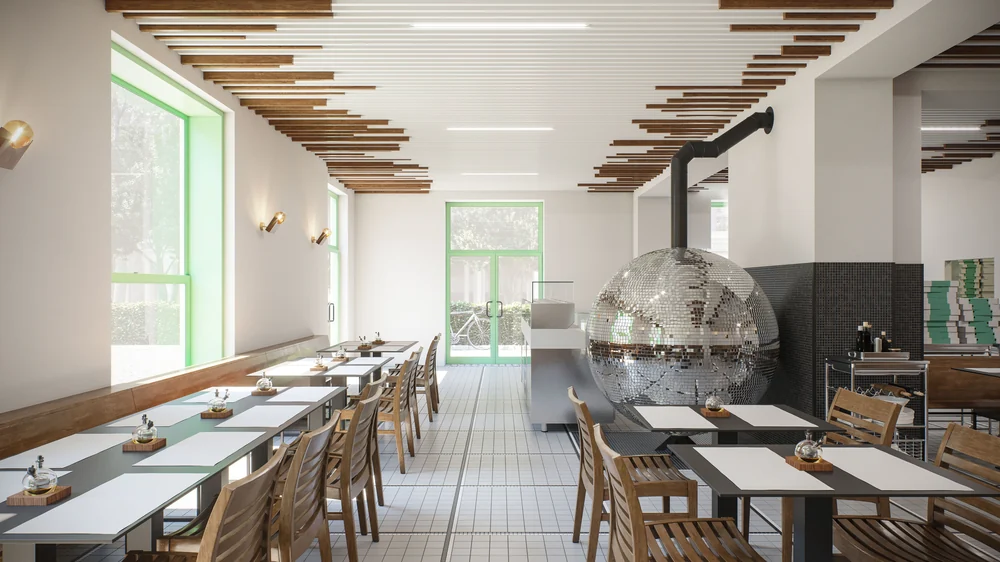
Pizzeria with a mirrored oven
Project photography.
 5 photos
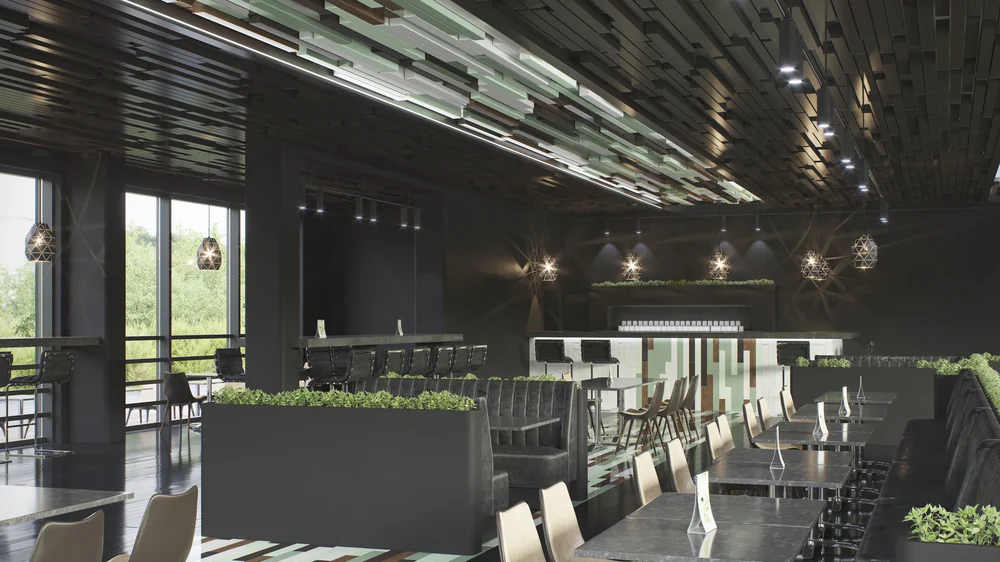
Dark-toned café with greenery
Project photography.
 6 photos
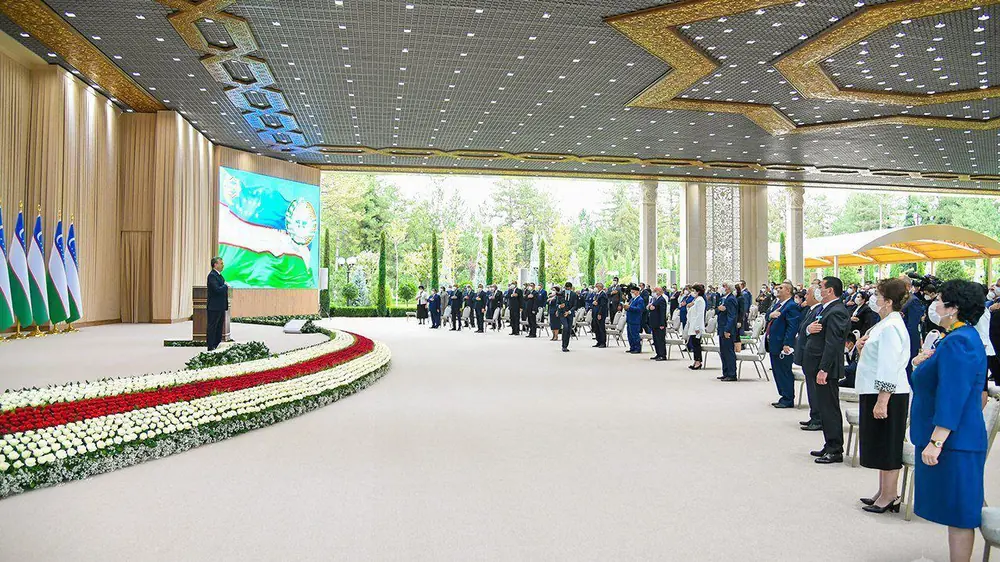
Administrative building with acoustic panels
Project photography.
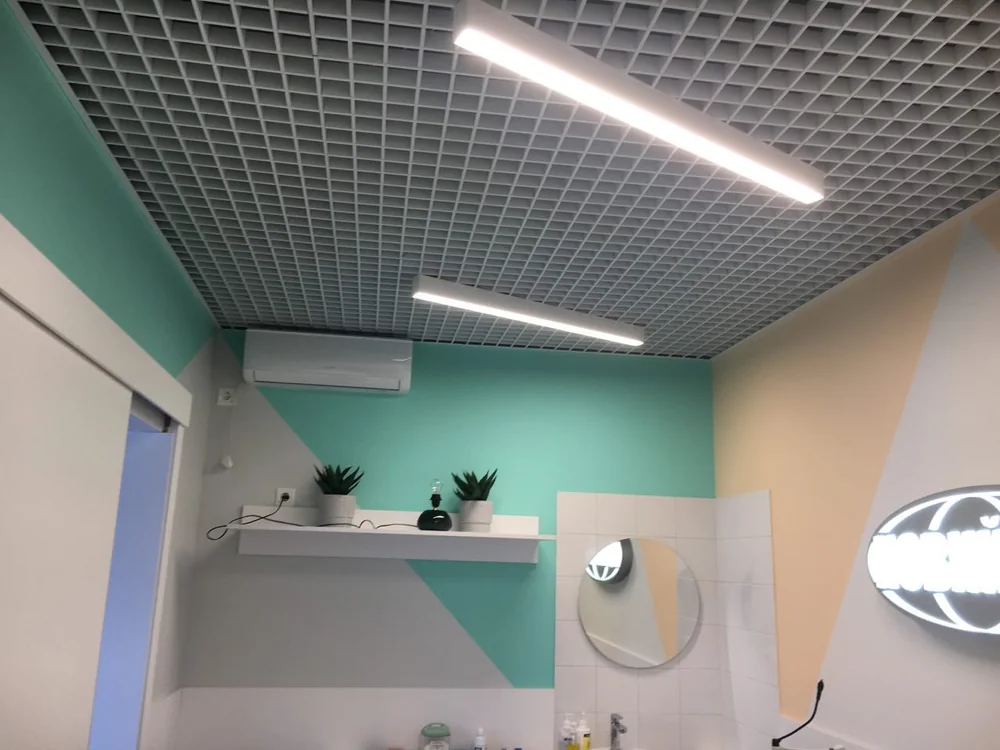 8 photos
Clinic with an open cell grid and linear lighting
Classic open cell with linear luminaires set into the cells. The open structure keeps access to the void, and even light works down the full length of the corridor.
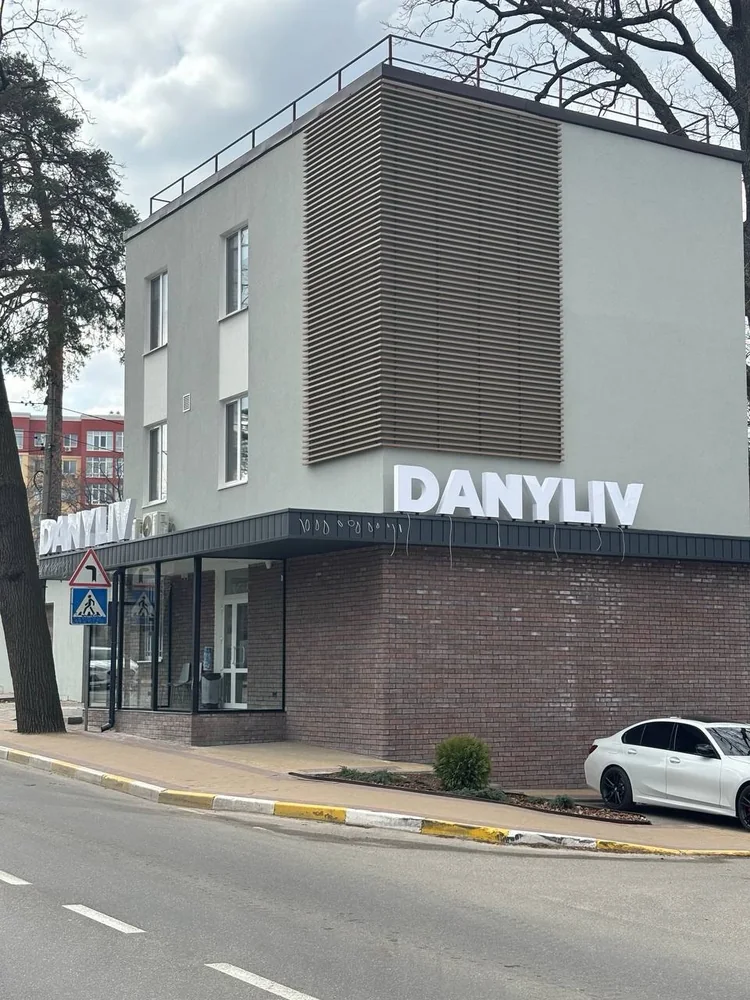 3 photos
Clinic facade with plate baffles
Baffle cladding on the upper volume of the facade. The horizontal rhythm separates it from the render and the brick plinth and sets the building's scale from the street.
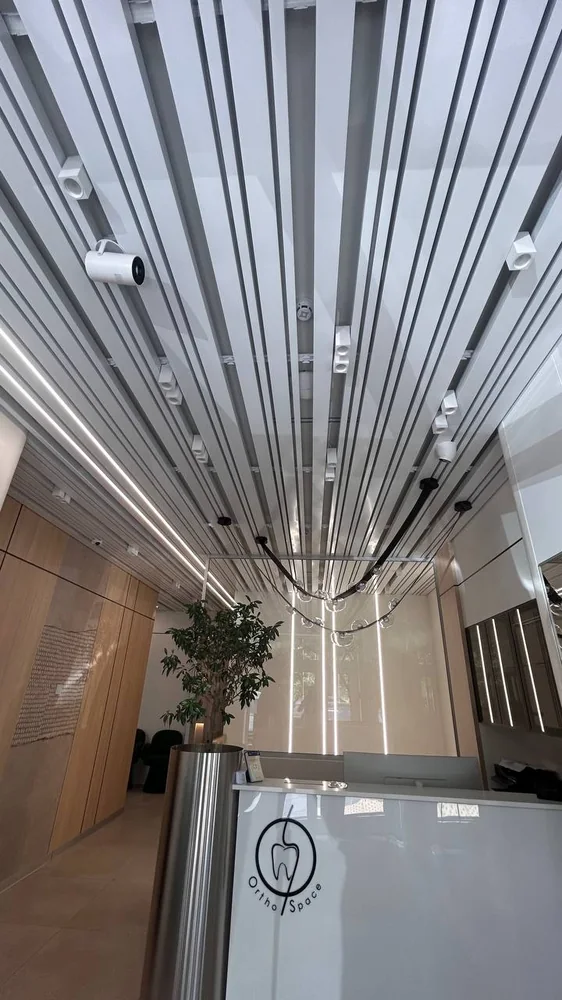 5 photos
Medical centre with baffles and metal tiles
A baffle ceiling carries the corridor's perspective through to reception; the consulting rooms use metal tiles. Two systems in one project separate circulation from treatment areas.
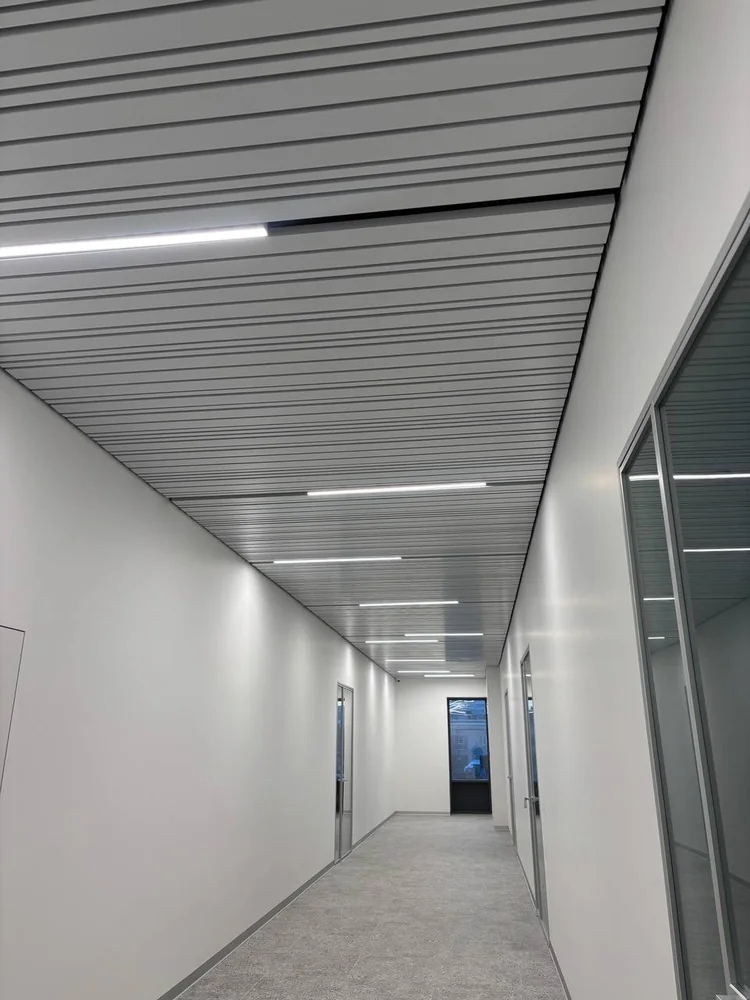 3 photos
Clinic with contrasting baffles
Baffle ceiling over the entrance and along the corridor: alternating light and dark baffles set the direction of travel, with luminaires recessed between them.
 4 photos
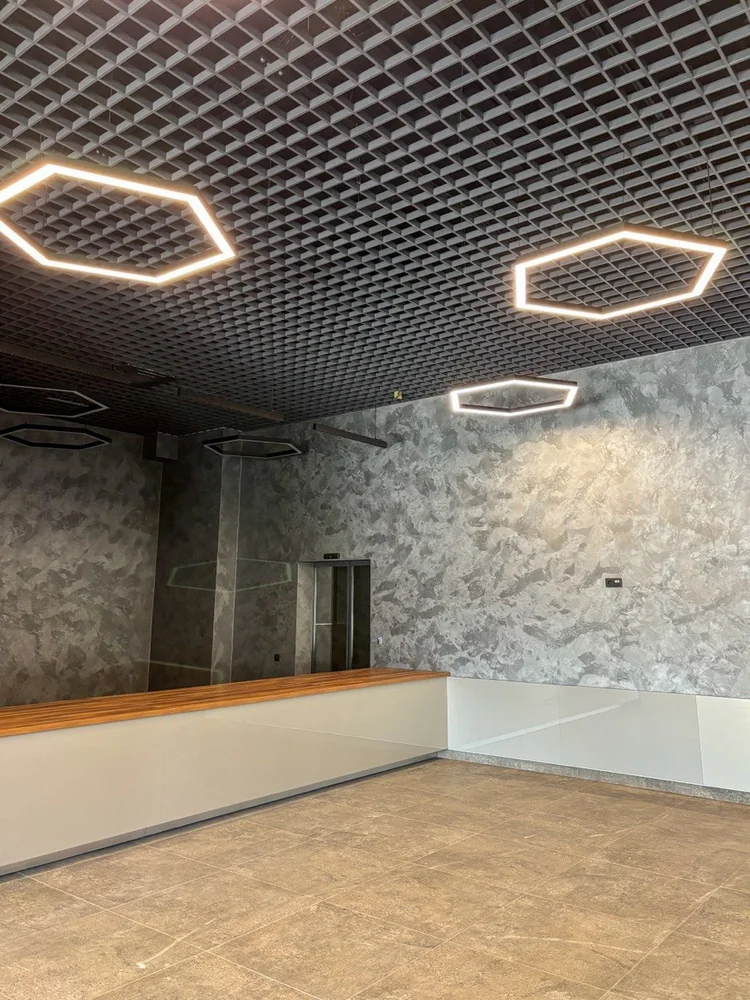
Office with a black open cell grid
Black open cell over an open-plan floor. The cells keep services reachable, and luminaires sit anywhere in the grid without reworking the ceiling.
 3 photos
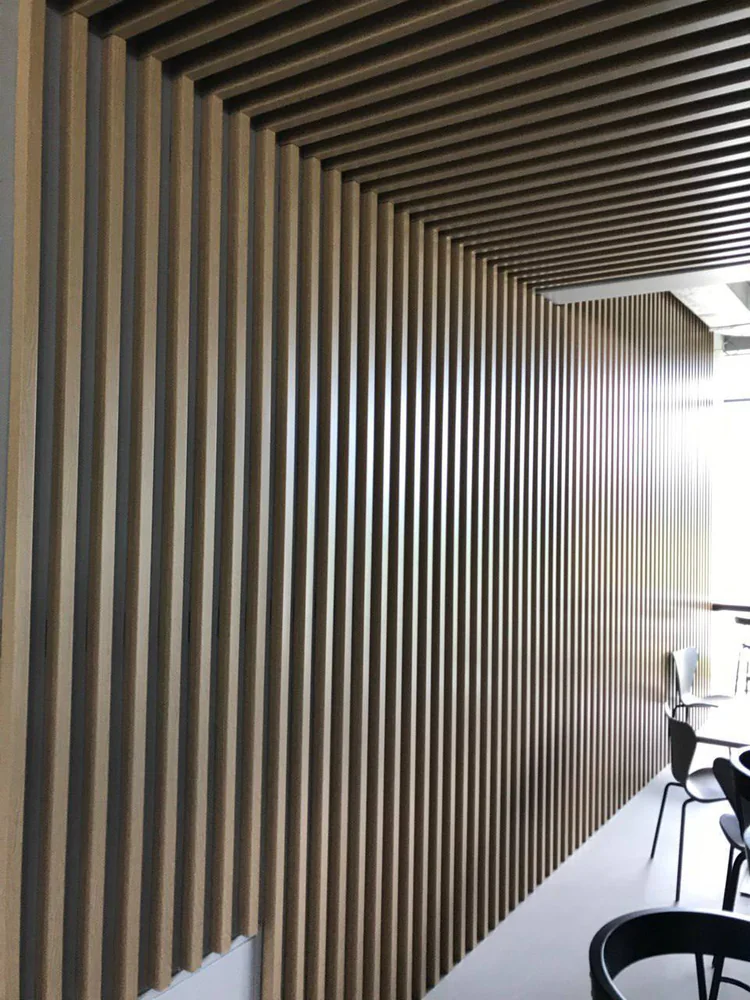
Office with wood-look baffles
Cube baffles in a wood-effect finish. The deep profile casts a defined shadow and a warm tone, while the open gaps keep access to the void.
 3 photos
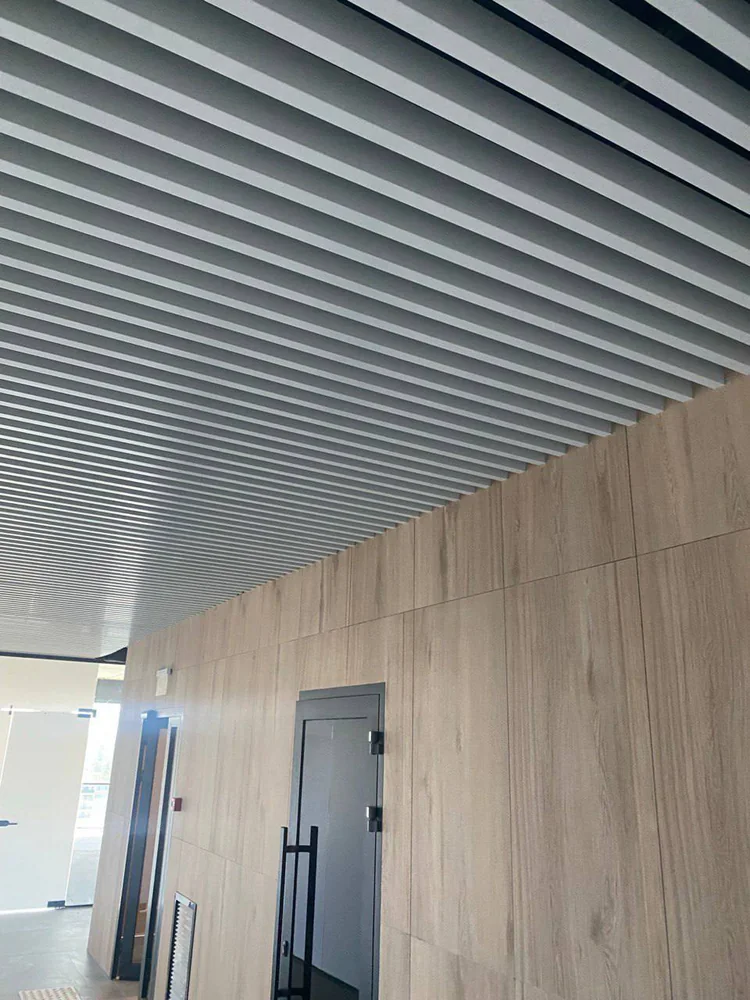
Office corridors with plate baffles
Metal strip ceiling along the corridors: the close spacing stretches the perspective, and the continuous plane keeps a narrow space from breaking up.
 7 photos
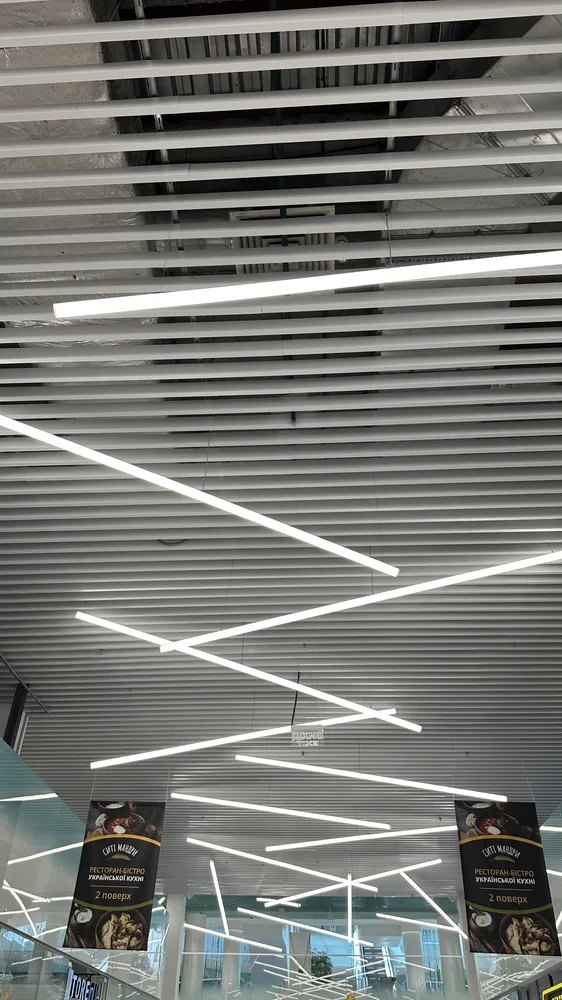
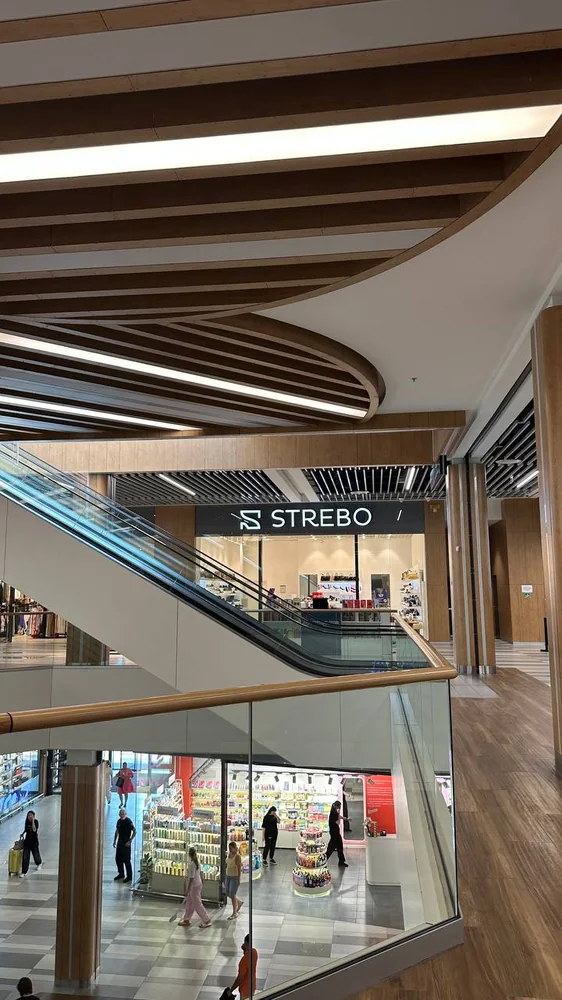
Shopping centre gallery with light baffles
Light-toned cube baffles over the mall gallery. Linear luminaires run in a broken line between the baffles, and the open gaps keep access to the void.
 8 photos
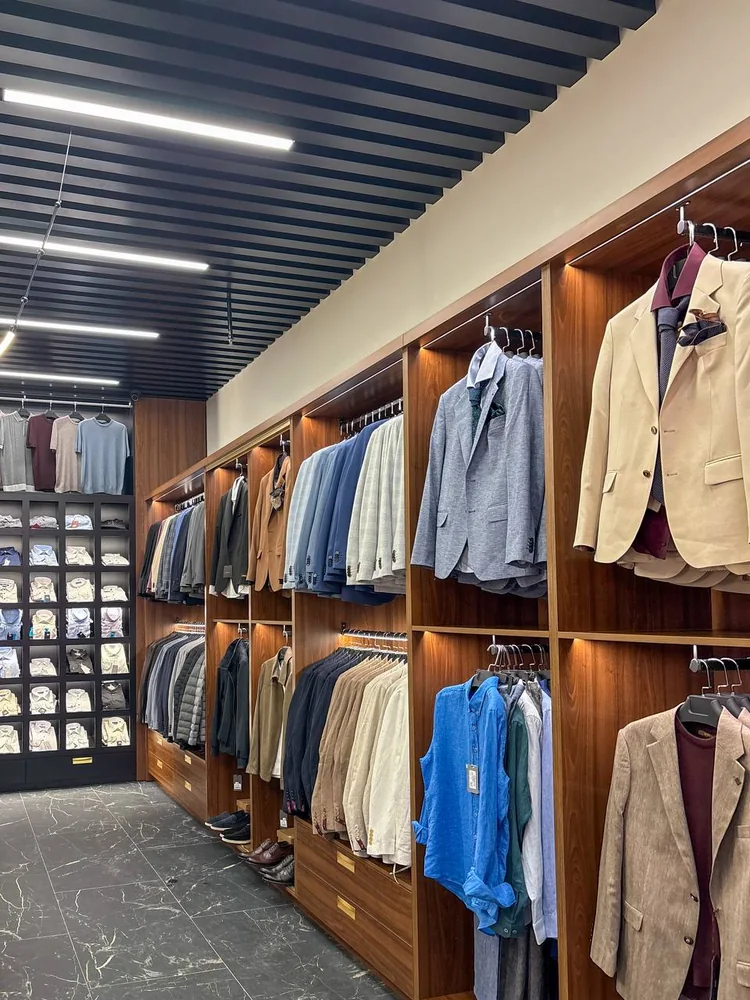
Clothing store with dark baffles
Dark cube baffles over the sales floor. The deep profile damps reflections off the displays, while light lines and decorative pendants are threaded between the baffles.
 9 photos
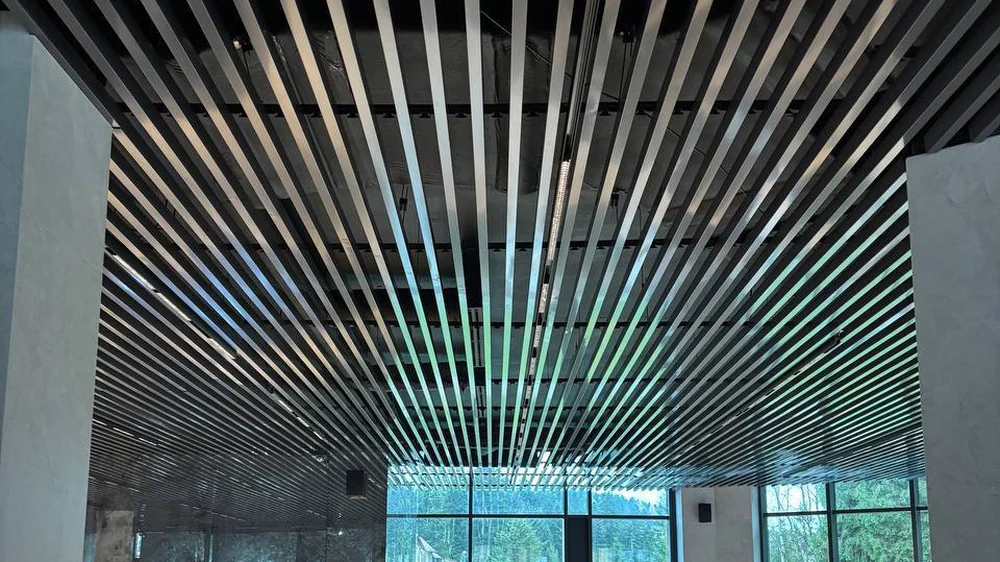
Shopping centre gallery with dark baffles
Cube baffles along the mall galleries: the dark tone hides the services, and linear light between the baffles leads the visitor down the full length of the walkway.
 6 photos
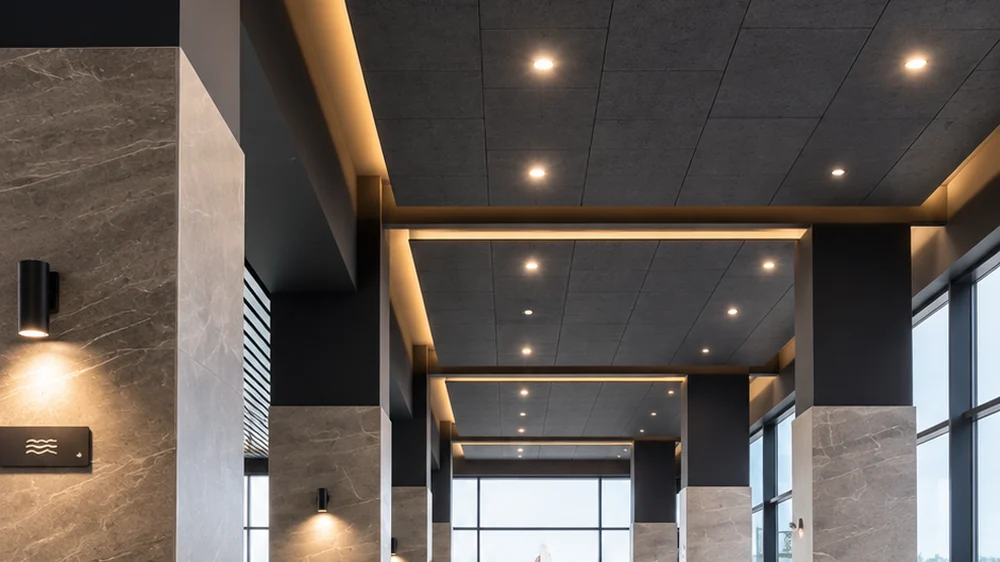
Spa area with dark baffles
Dark cube baffles over the spa zone. The deep profile damps reflections off the water, and light lines run between the baffles along the whole area.
 3 photos
Pool with baffles and acoustic panels
Cube baffles combined with acoustic panels over the pool. The open structure damps the echo in a tall hall, and linear light runs the length of the water.
 2 photos
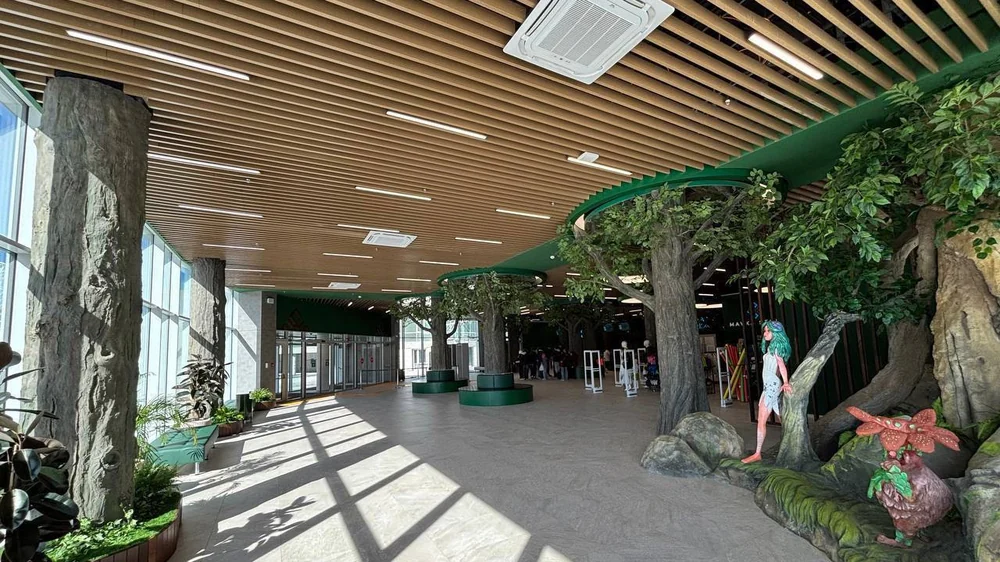
Aqua zone with wood-look baffles
Wood-effect cube baffles over the water zone. The open gaps keep the ventilation reachable, and the warm tone holds the scale of a large space.
 4 photos
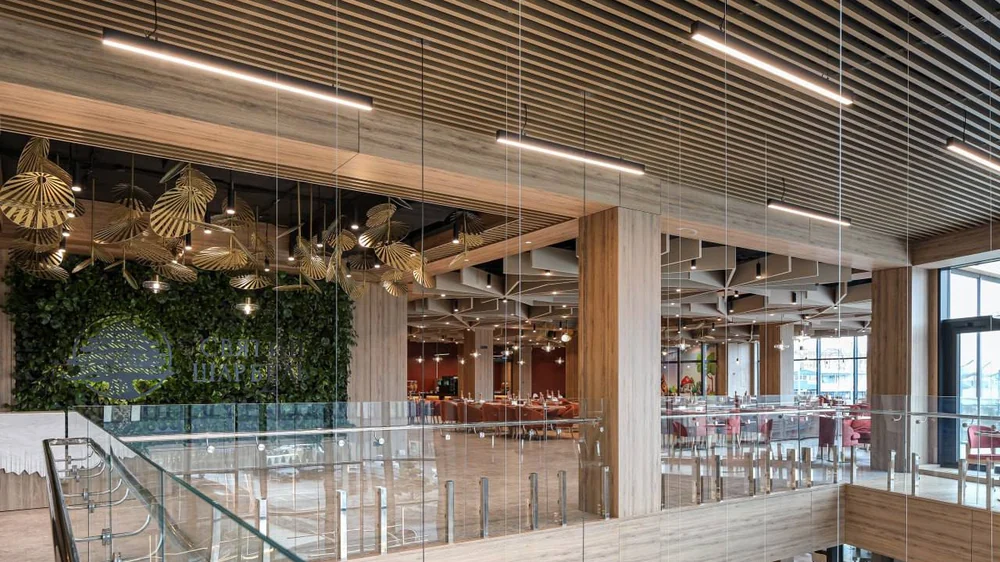
Hotel lobby and restaurant with wood-look baffles
Wood-effect cube baffles in the hotel restaurant and lobby. The deep profile holds a warm tone, and downlights and decorative pendants are threaded between the baffles.
 3 photos
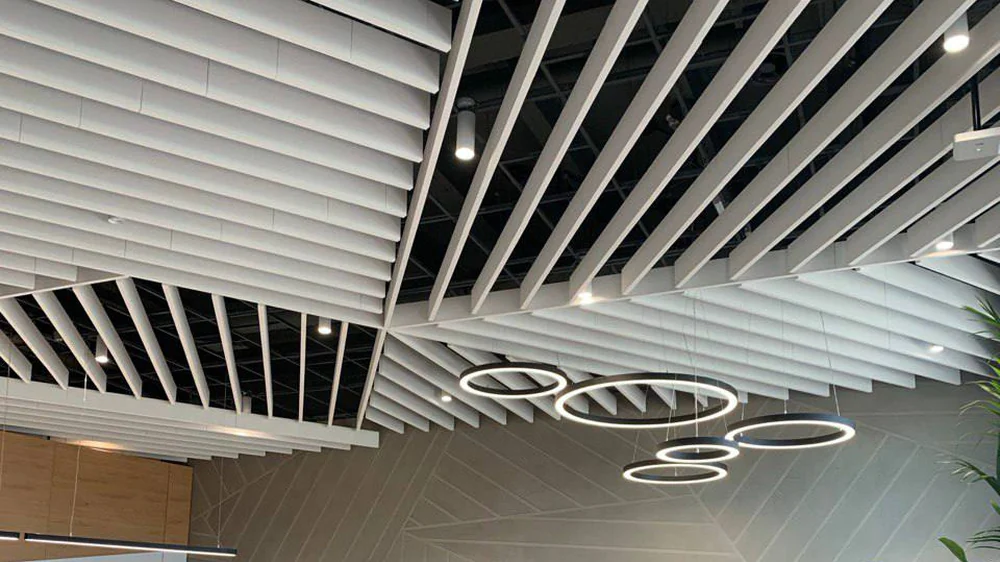
Hotel reception with white baffles
White cube baffles over the reception. The light profile lifts the ceiling visually, and the open gaps keep the services above it reachable.
 11 photos
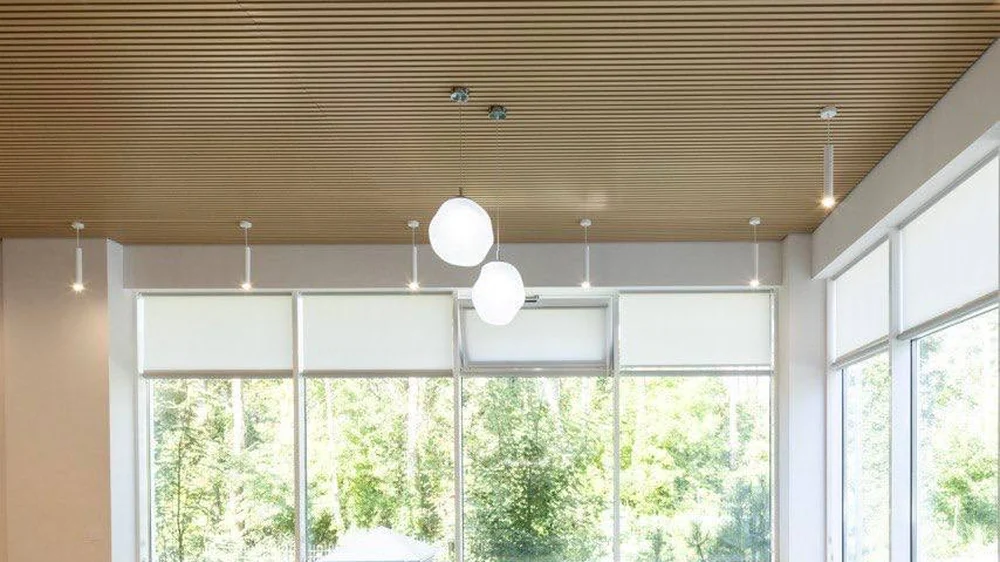
Foundation space with wood-look baffles
Wood-effect cube baffles over the foundation's open space. The warm tone keeps a domestic scale, and downlights are threaded between the baffles.
 5 photos
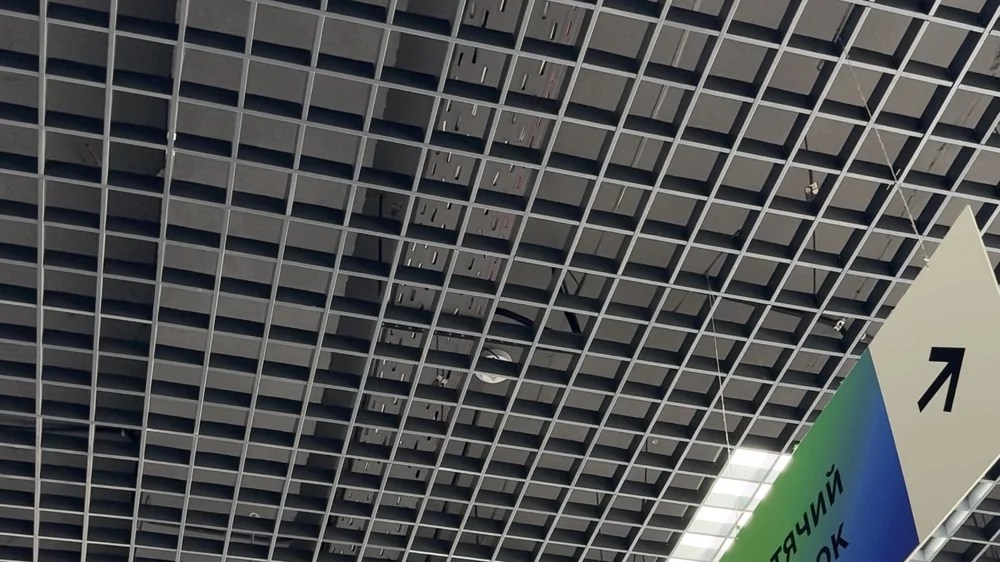
Service hall with an open cell grid
Classic open cell in the service hall. The open grid keeps access to the void, and the wayfinding panels fix straight into the cells without separate hangers.
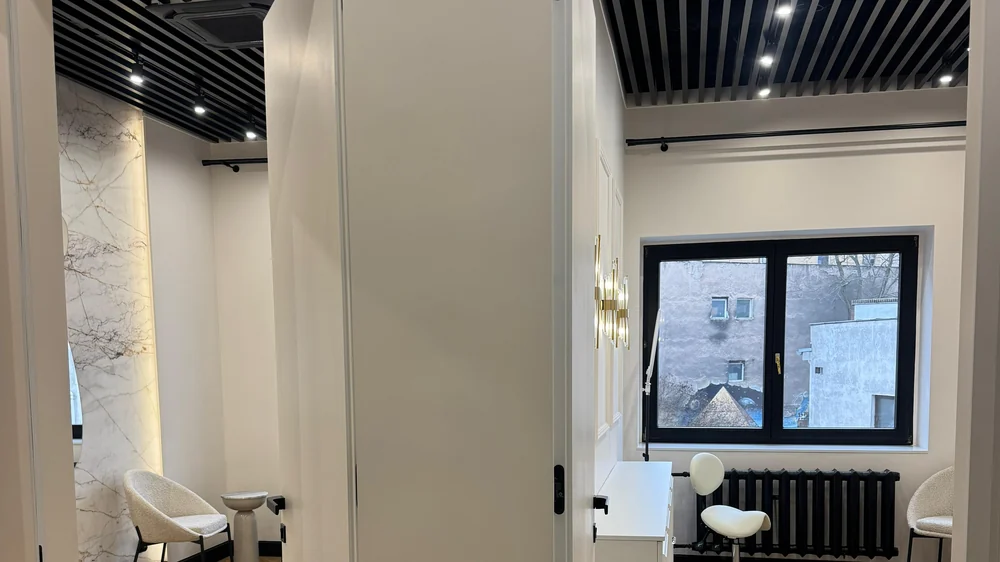 4 photos
Beauty salon with dark baffles
Dark cube baffles over the reception area. The deep profile absorbs reflections from the mirrors and evens out the light at the workstations.
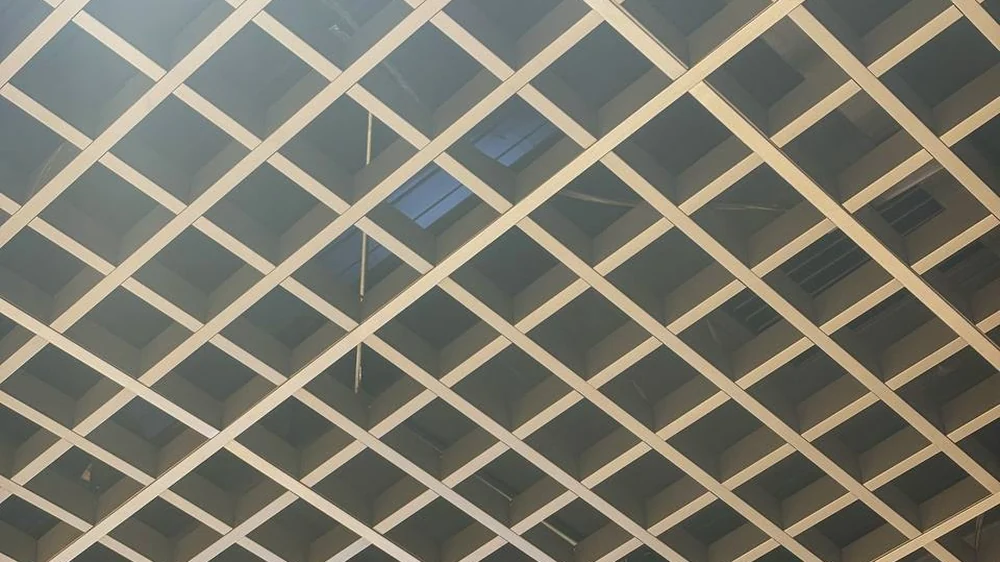 10 photos
Petrol station with a diagonal open cell grid
Diagonal open cell over the filling station's sales floor. The cell is turned 45°, so the ceiling reads as a continuous pattern rather than a grid over the shelving.
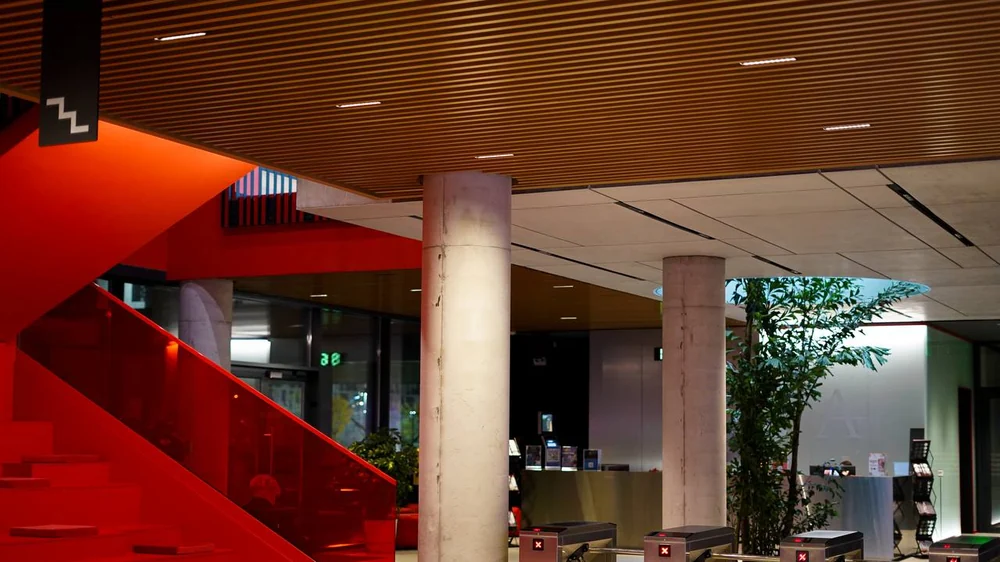 7 photos
University
Cube baffles through the university buildings: a wood tone in the halls, grey in the passages, and coloured light between the baffles marking out the zones.
 4 photos
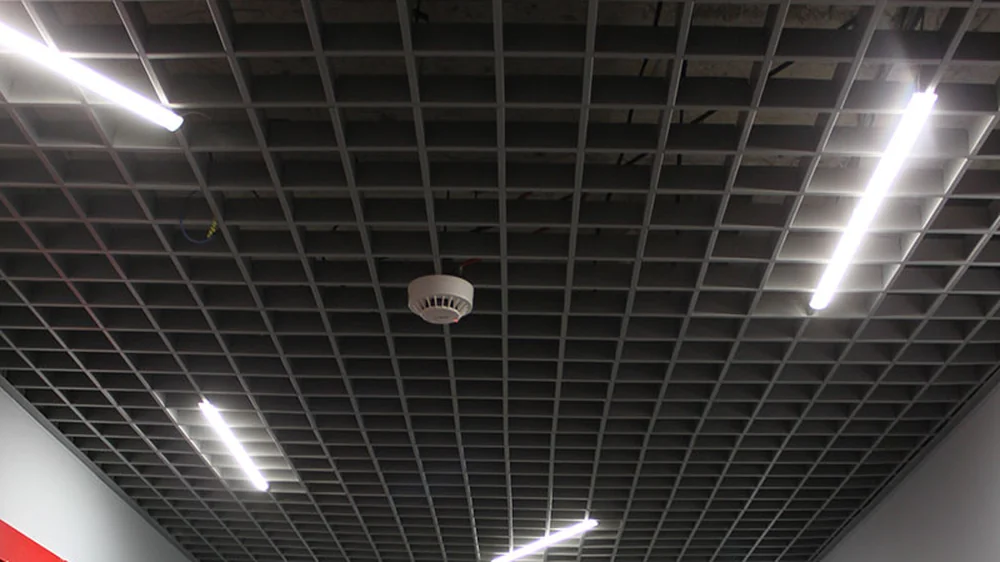
School corridors with a black open cell grid
Black classic open cell in the school corridors. Linear luminaires run along the axis of the walkway, and the open grid gathers no dust on a flat plane.
 5 photos
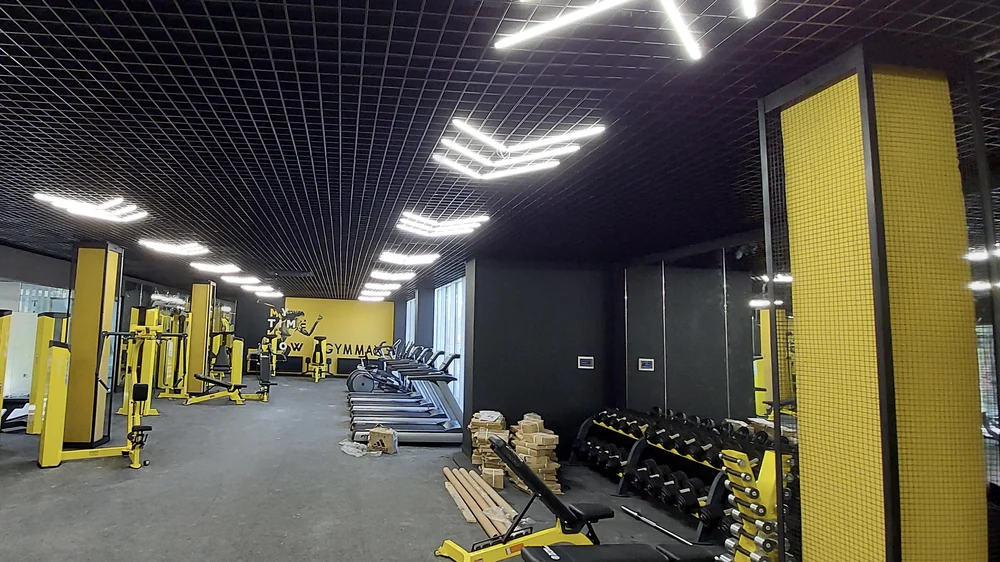
Fitness room with a black open cell grid
Black open cell over the training floor. The open structure hides the ventilation and keeps the room's height, with light lines distributed by zone.
 3 photos
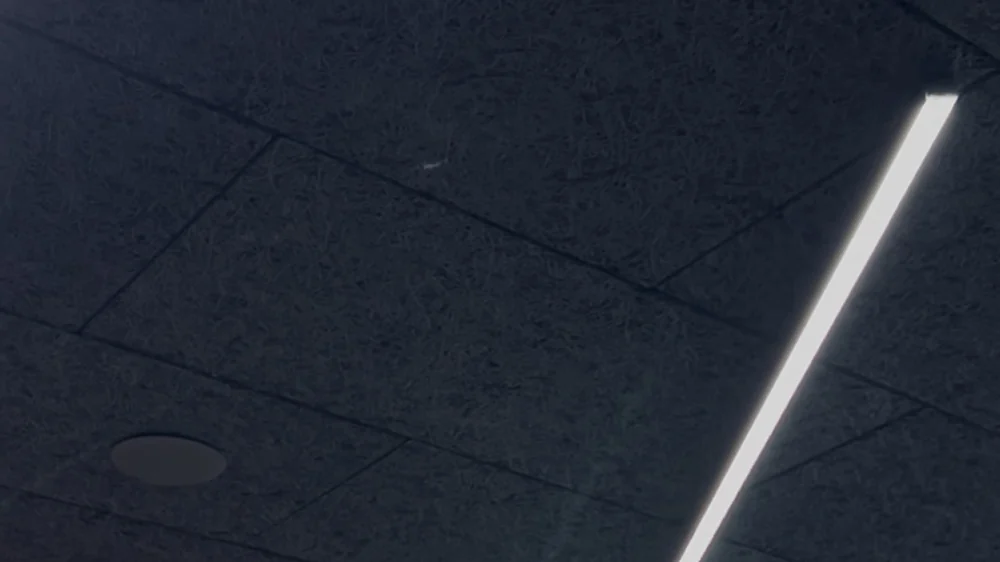
Sports club
Acoustic tiles on a T-grid in the hall and open cell over the walkway. The infill damps the echo from the equipment, and the open grid keeps the ventilation reachable.
 12 photos
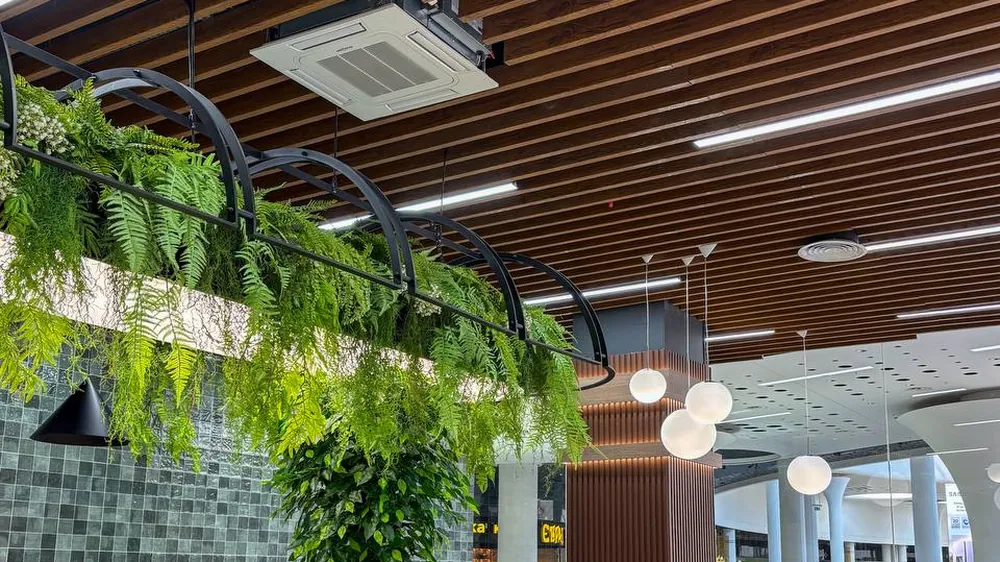
Food court with wood-look baffles
Wood-effect cube baffles over the food court. The warm tone softens a large volume, and the open gaps keep the ventilation above the serving line reachable.
 4 photos
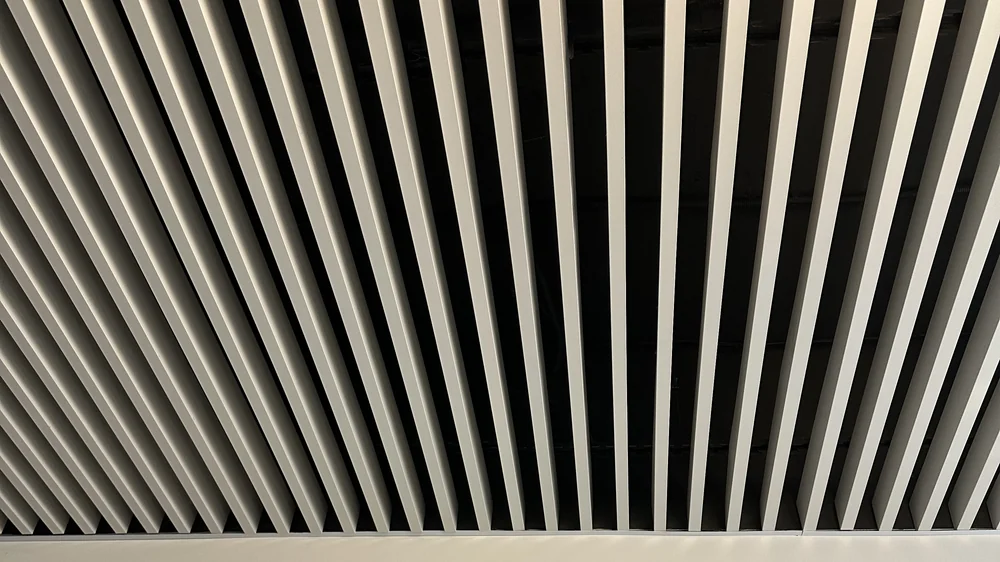
Restaurant with a light cube baffle
Light cube baffles set close together over the room. The fine pitch gives a calm rhythm and hides the services without a solid plane.
 3 photos
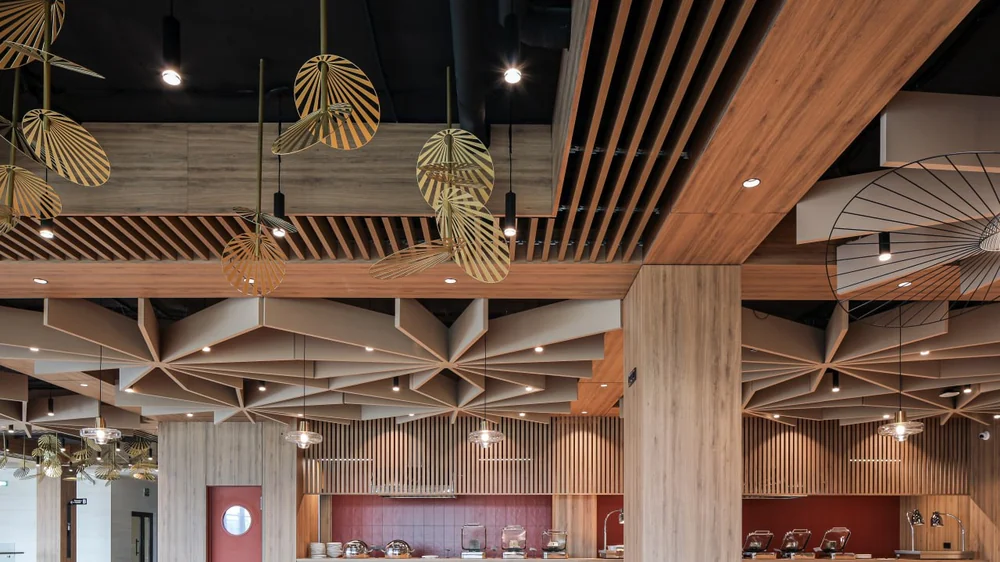
Restaurant with wood-look baffles
Wood-effect cube baffles over the dining room. The profile holds the interior's warm tone, with luminaires and pendant fixings recessed between the baffles.
 5 photos
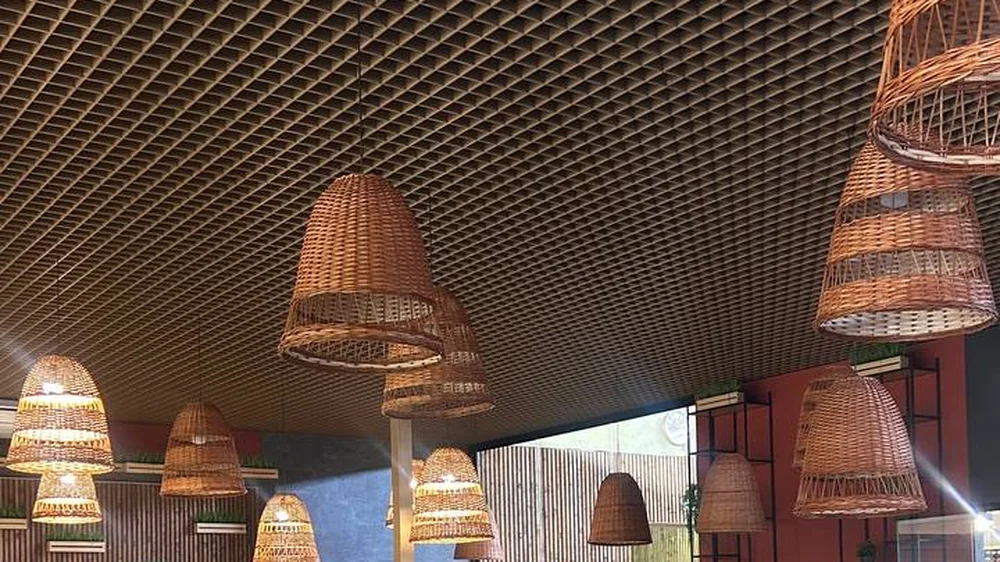
Restaurant with a diagonal open cell grid
Wood-effect diagonal open cell over the room. The 45° cell creates depth without extra height, and the woven shades hang straight from the grid.
 8 photos
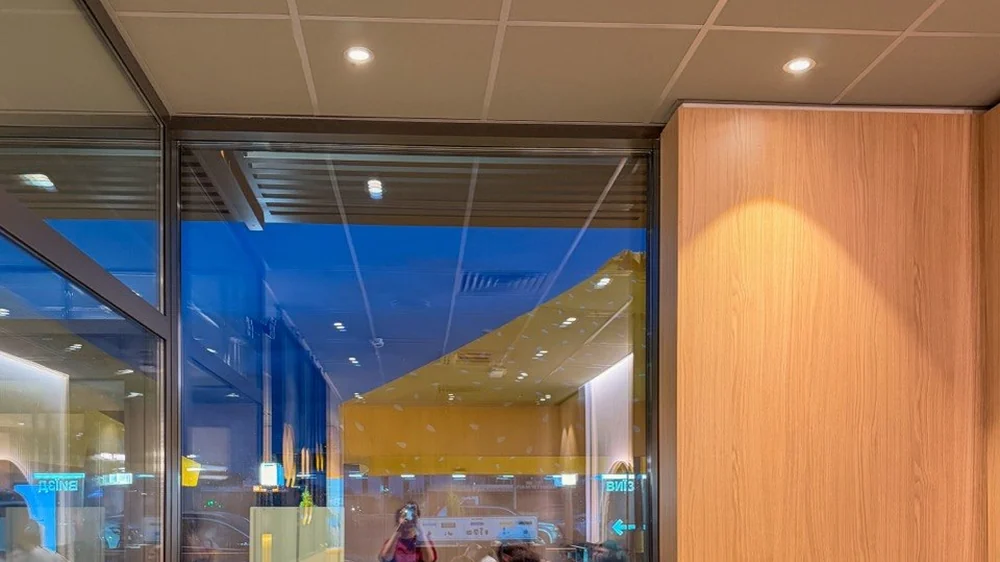
Restaurant with metal tiles
Metal tiles on a T-grid in the room and corridors. The flat plane hides the services completely, with luminaires and diffusers set into the grid module.
 2 photos
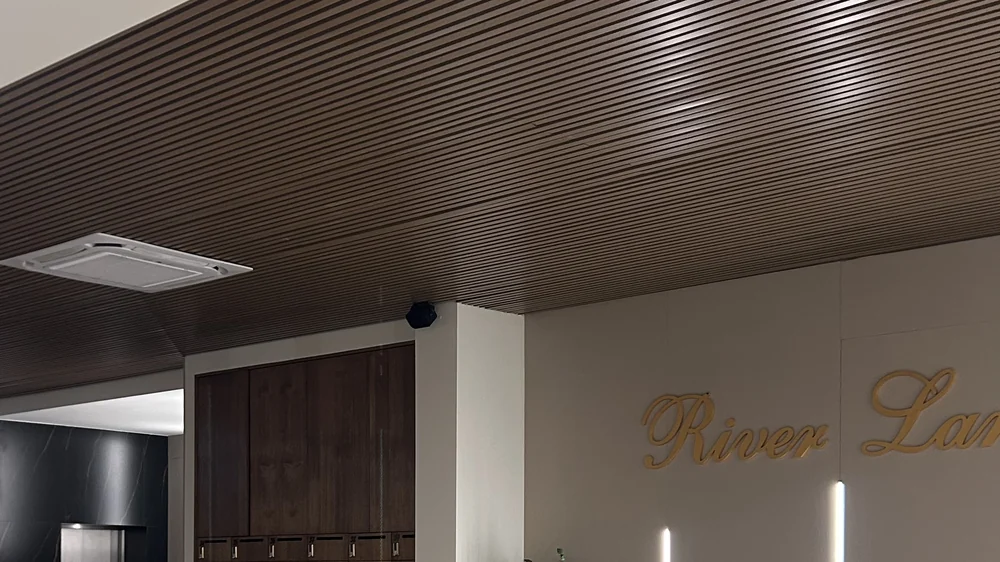
Residential lobby with wood-look baffles
Wood-effect cube baffles in the complex's lobby. The warm tone softens the stone and glass, and the profile stays open for servicing what runs above it.
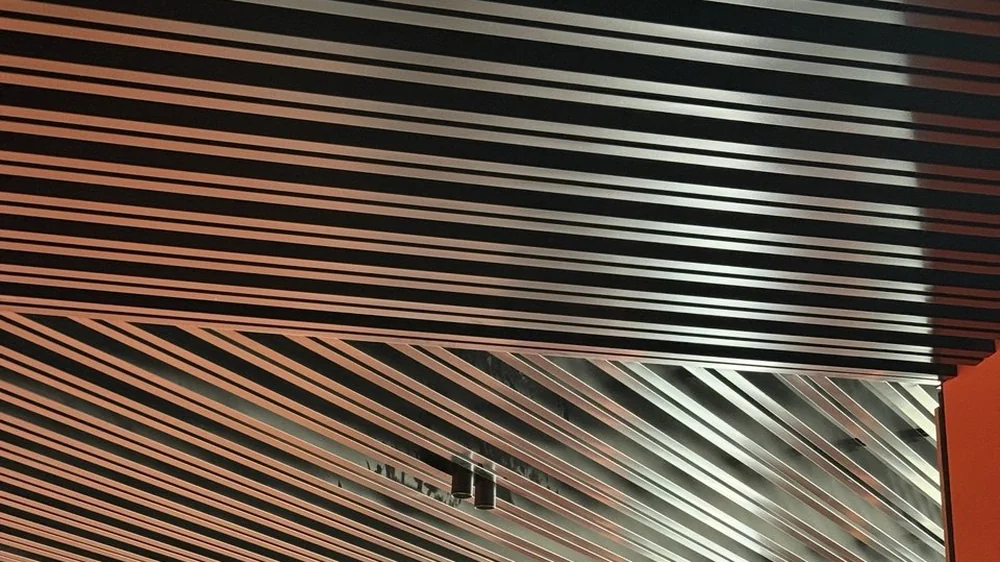 7 photos
Residential corridors with dark baffles
Dark cube baffles through the corridors and halls. The rhythm of the baffles stretches the perspective, and the contrast with the terracotta walls keeps the floor legible.
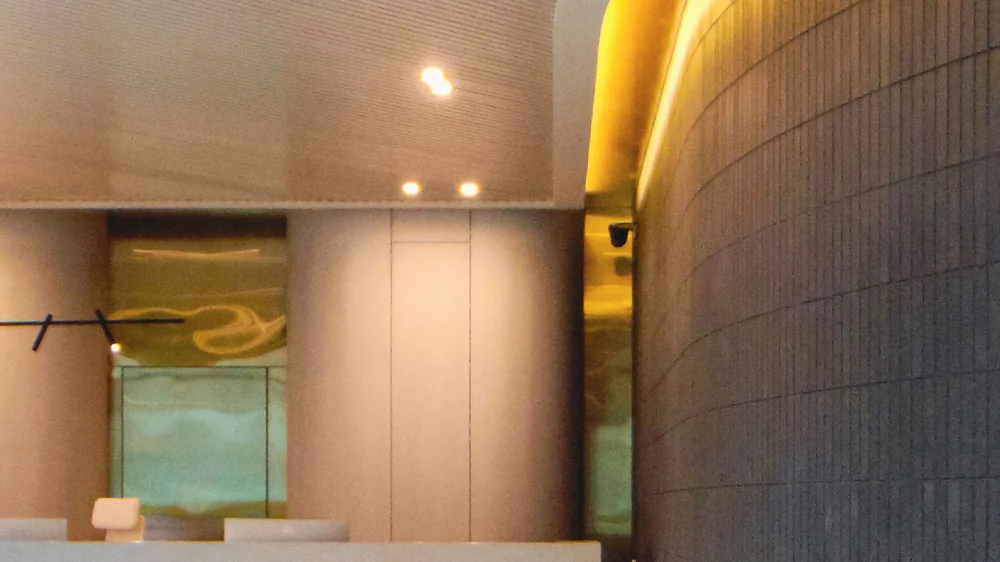 2 photos
Residential reception with curved baffles
White cube baffles over the reception. The light profile lifts the ceiling visually, and the curved run of baffles follows the geometry of the wall behind the desk.
Not sure which system fits?
For every type of space we have gathered the requirements, the recommended systems and the applicable lighting standards.
Frequently asked questions
Cost depends on the system, the installation scheme and the specification — the difference between solutions can be several times over. We prepare a calculation for your area free of charge. Distributors build their own specifications on the Onliner 2.0 platform, and indicative figures for standard rooms are collected in a separate section.
We have a showroom with samples of every system, and we send texture and colour samples direct. Many of the projects in this gallery — shopping centres, restaurants, water parks — are public; you can simply walk in and look up.
For the most common scheme with a 600×600 mm tile: 0.232 main runners of 3600 mm, 1.4 cross tees in each direction, 0.7 hangers and 2.78 tiles per square metre. Ready figures for offices, cafés, shops, schools and clinics are in the standard calculations section.
It depends on what matters most: acoustics, access to services, humidity, smoke extraction or appearance. We have set out the requirements and recommended systems for each type of space — choose yours in the block above.
Yes. Every system is a standard product, colours are matched to the RAL scale, and wood-effect finishes are available. Send us the area and the type of space and we will calculate the specification for your project.
Get a ceiling calculation for your project
Send us the floor area and the type of space — we will select the system and calculate materials and cost.
Request a calculation