Canteen
Schools and canteensT‑LED
Suspended ceilings in a new design for school canteens
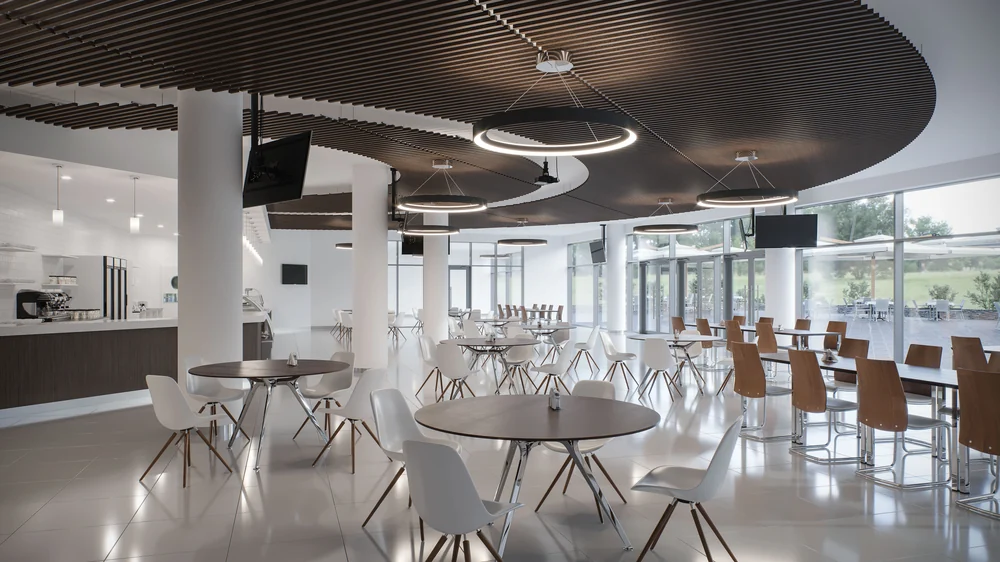
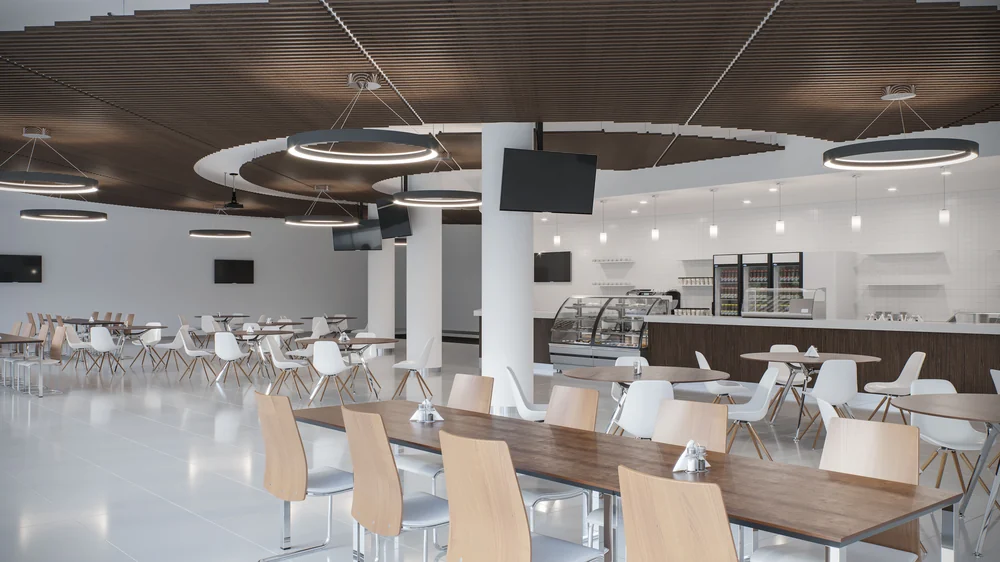
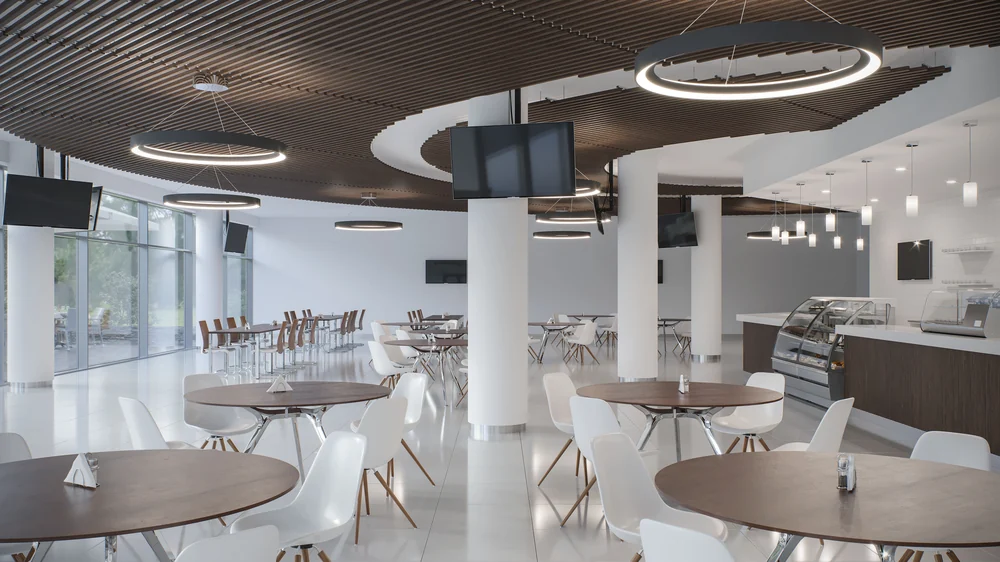
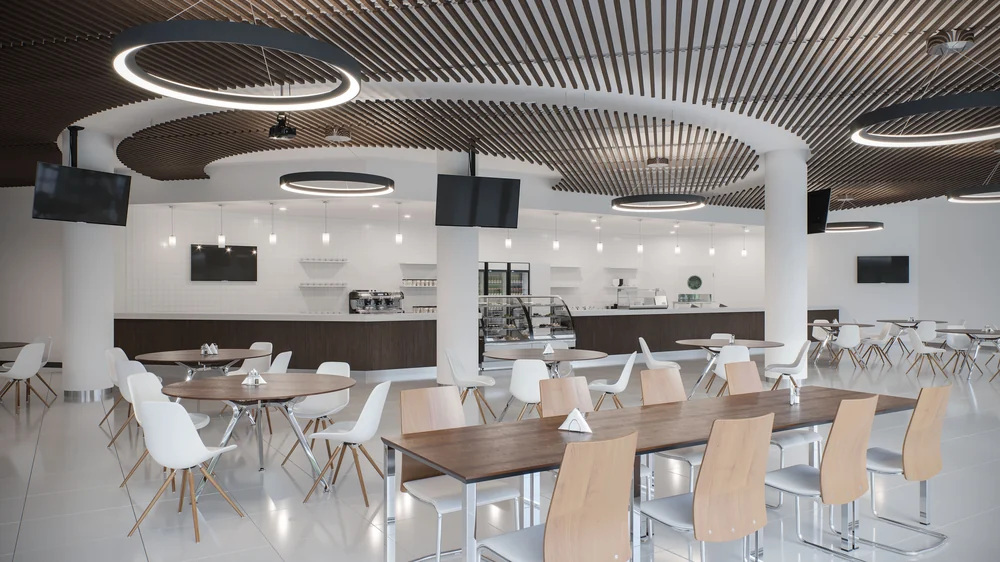
Systems used on this project
T‑LED
T-LED, G-LED, InterioLED. They build into the ceiling system without separate hangers.
About the project
Schools and canteens — this type of project places its own set of demands on the ceiling: access to services, how the material behaves during cleaning, its response to humidity and the load from building services. The system is chosen to suit those conditions, not the other way round.
Used on this project: T‑LED. The grid assembles by its locks, with no cutting or welding on site, so installation does not depend on welding work and runs in parallel with other trades.
The colour is matched to the RAL scale and wood finishes are available. Panels lift out without tools, so access to the services above the ceiling stays open for the whole service life.
More projects of this type
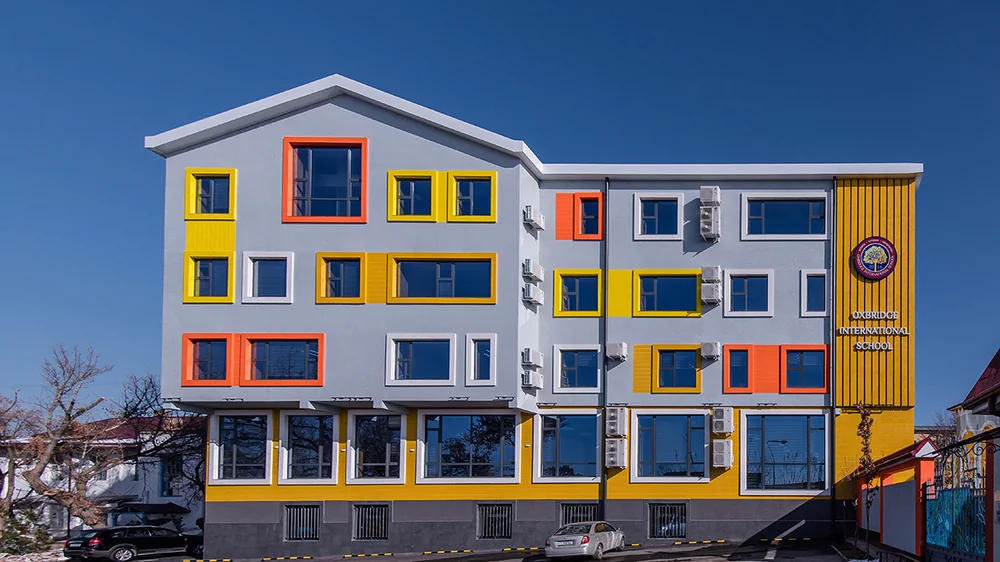
School with a classic open cell grid
Project photography.
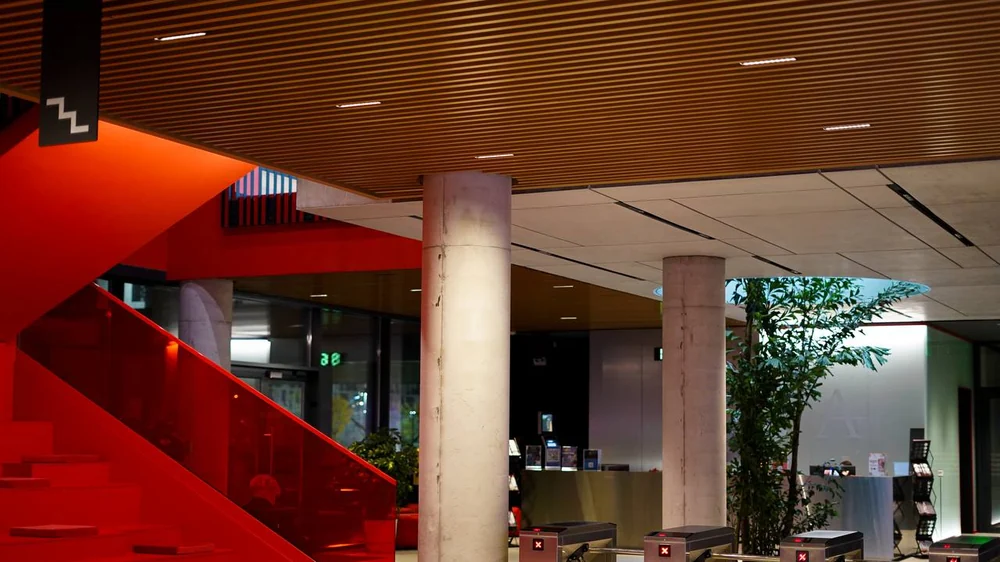
University
Cube baffles through the university buildings: a wood tone in the halls, grey in the passages, and coloured light between the baffles marking out the zones.
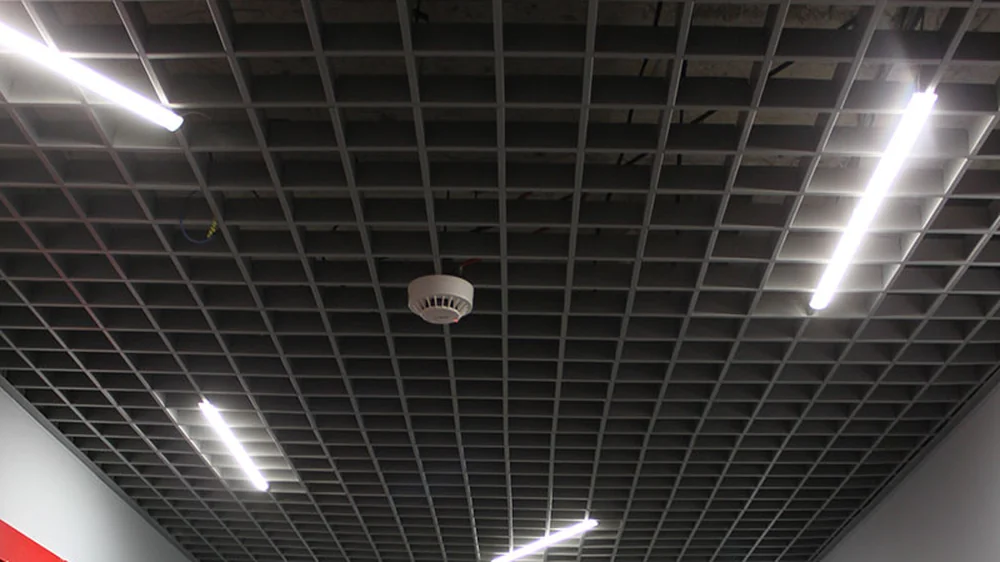
School corridors with a black open cell grid
Black classic open cell in the school corridors. Linear luminaires run along the axis of the walkway, and the open grid gathers no dust on a flat plane.
Choosing a ceiling for a space like this?
Solutions for the space type “Schools and canteens»Get a ceiling calculation for your project
Send us the floor area and the type of space — we will select the system and calculate materials and cost.