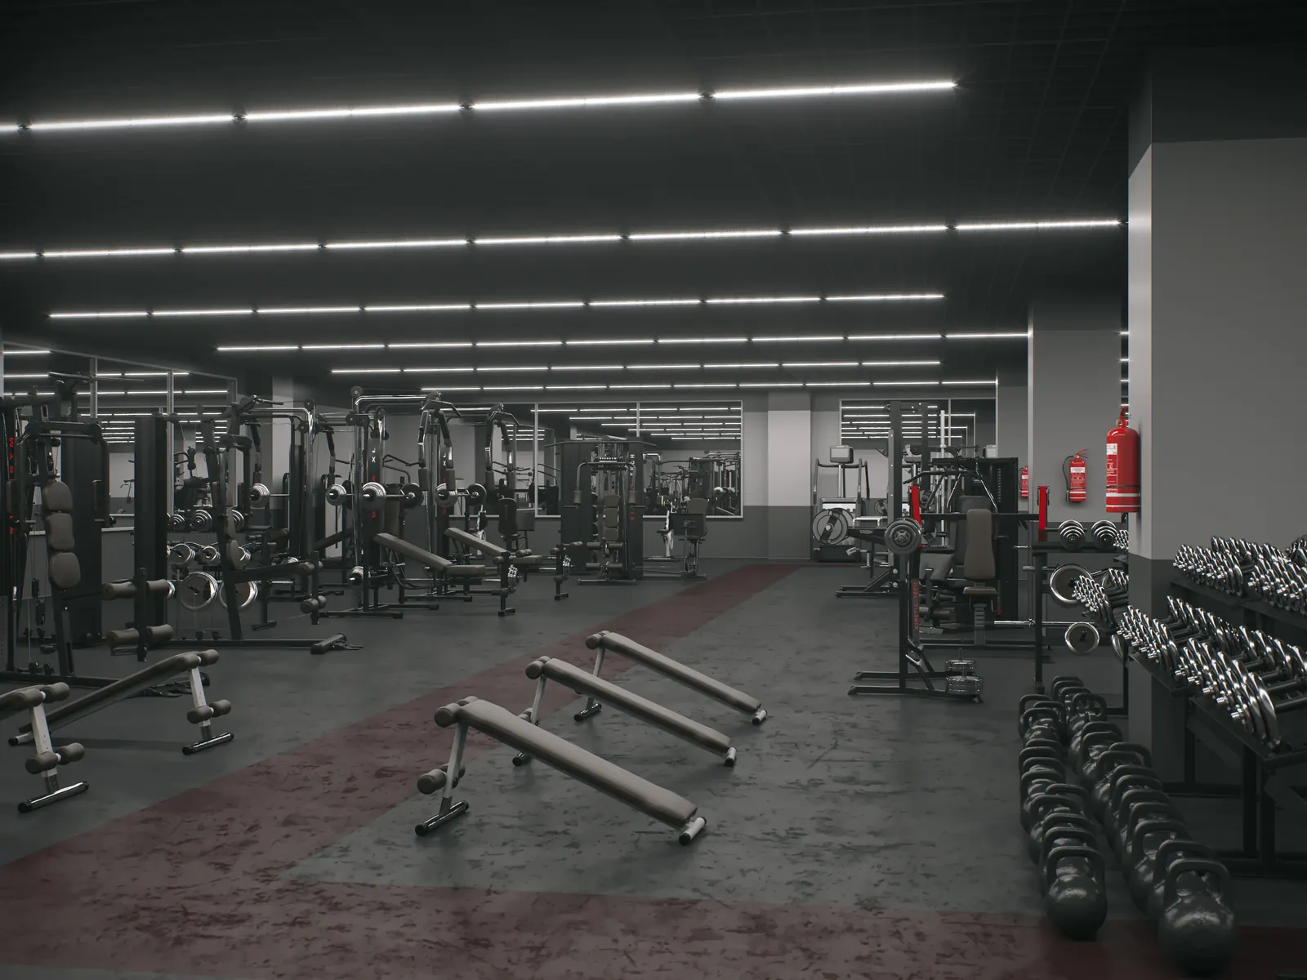
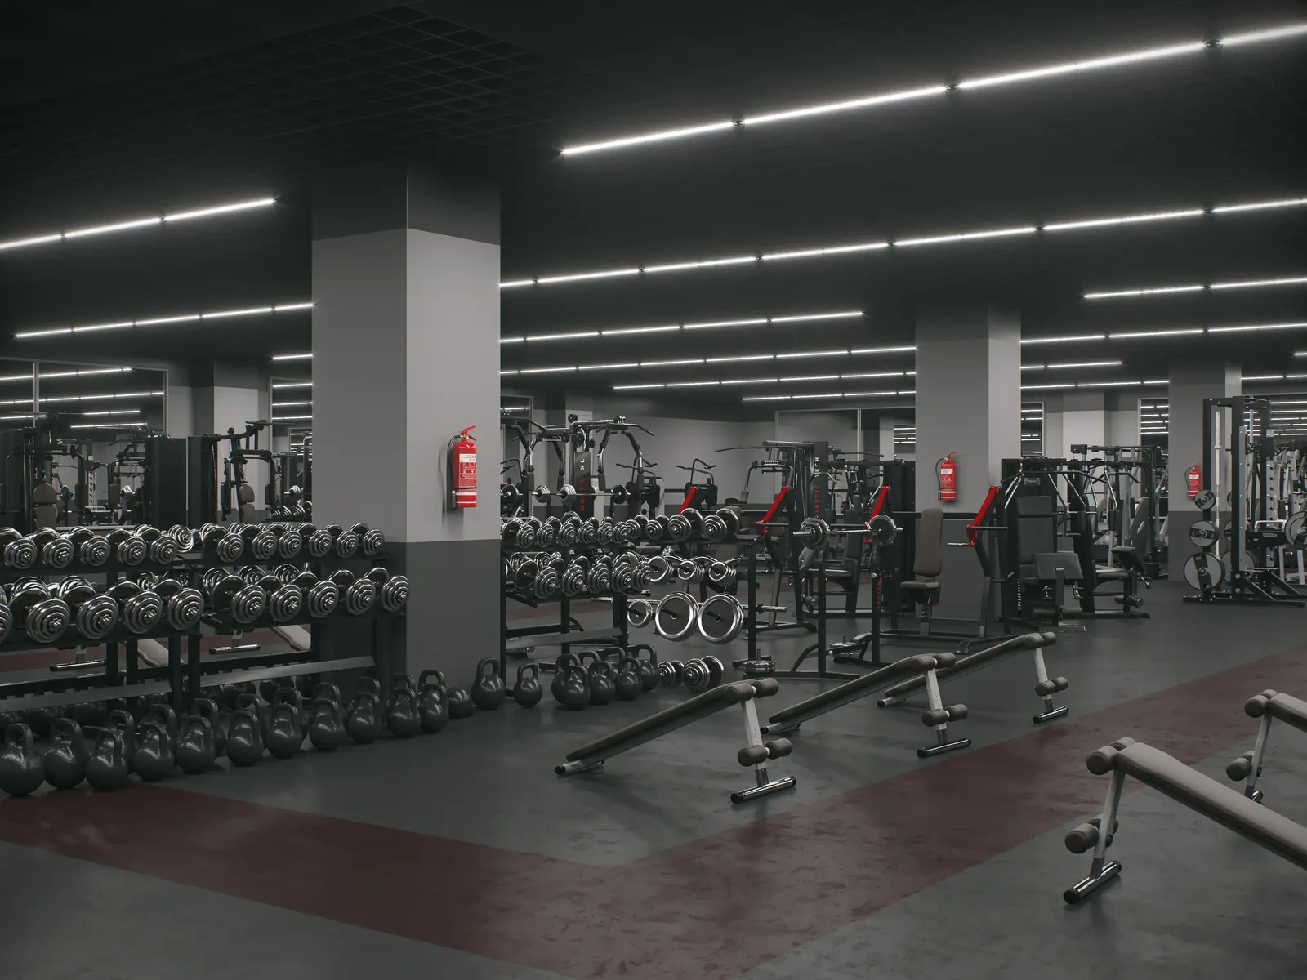
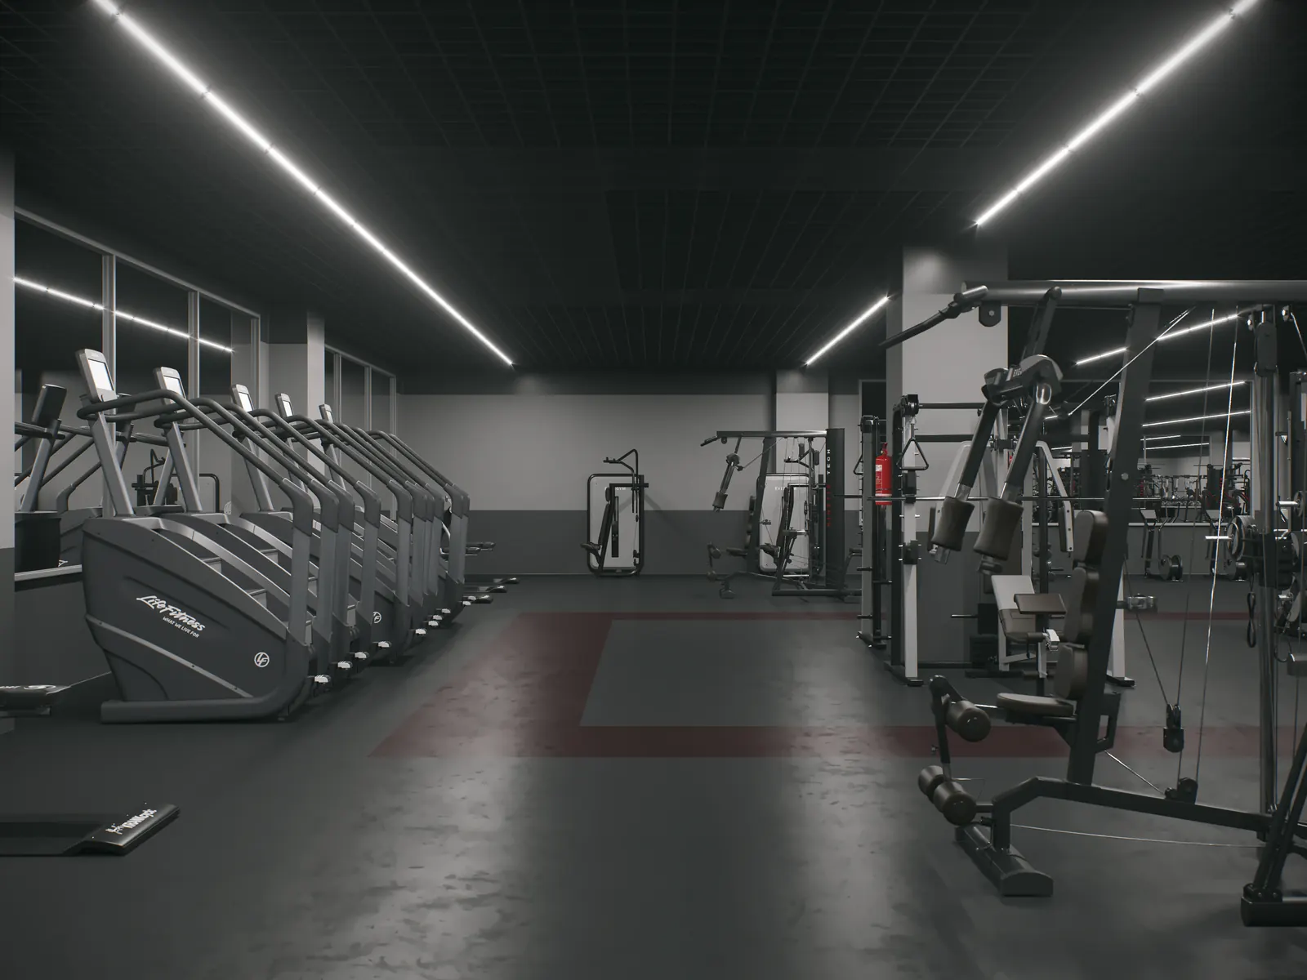
A ceiling for a gym or fitness club
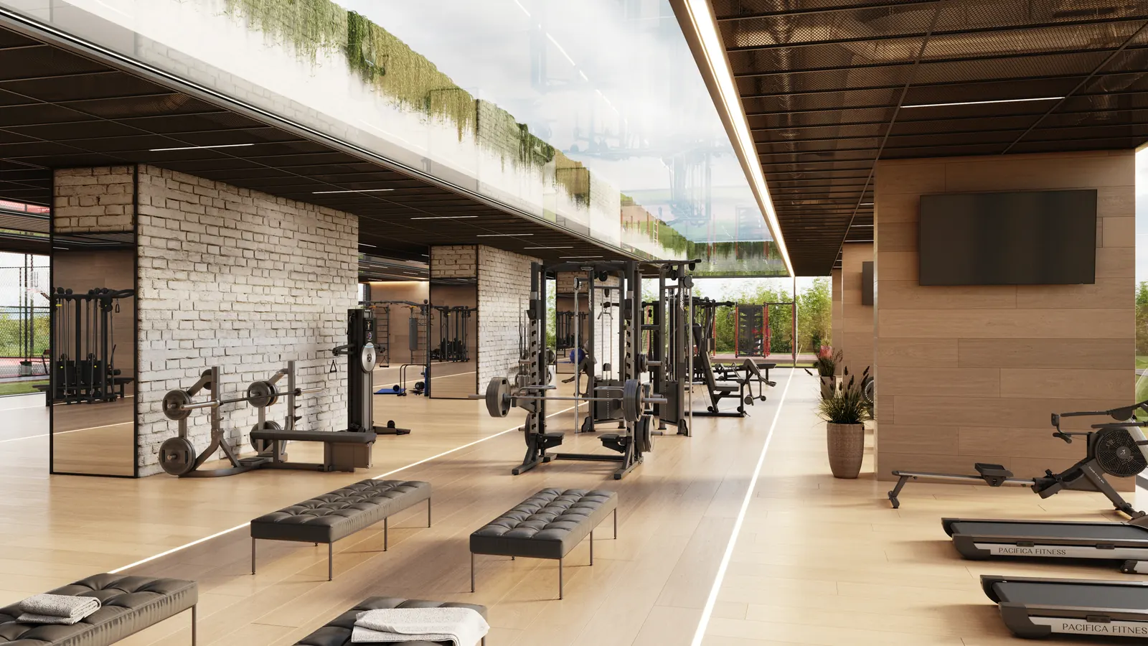
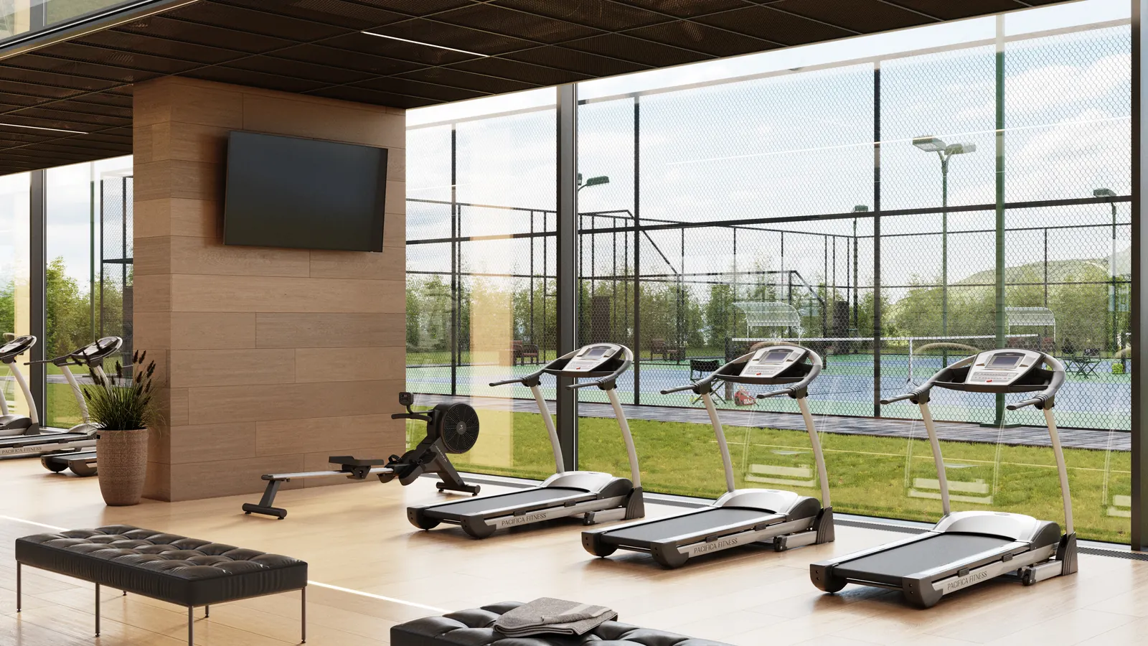
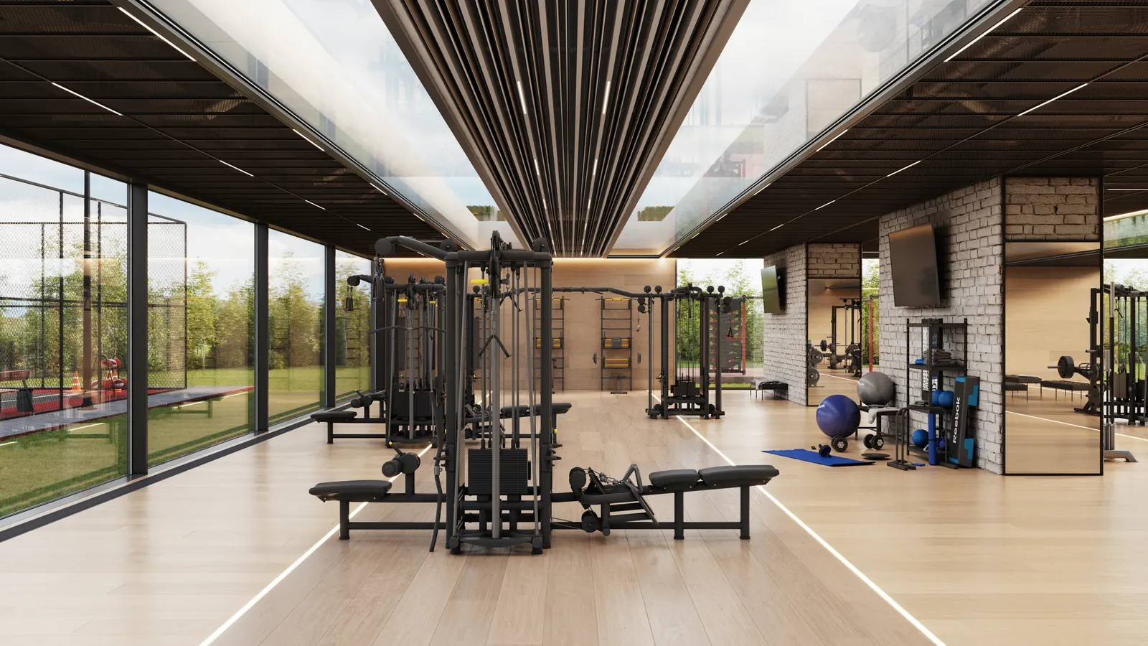
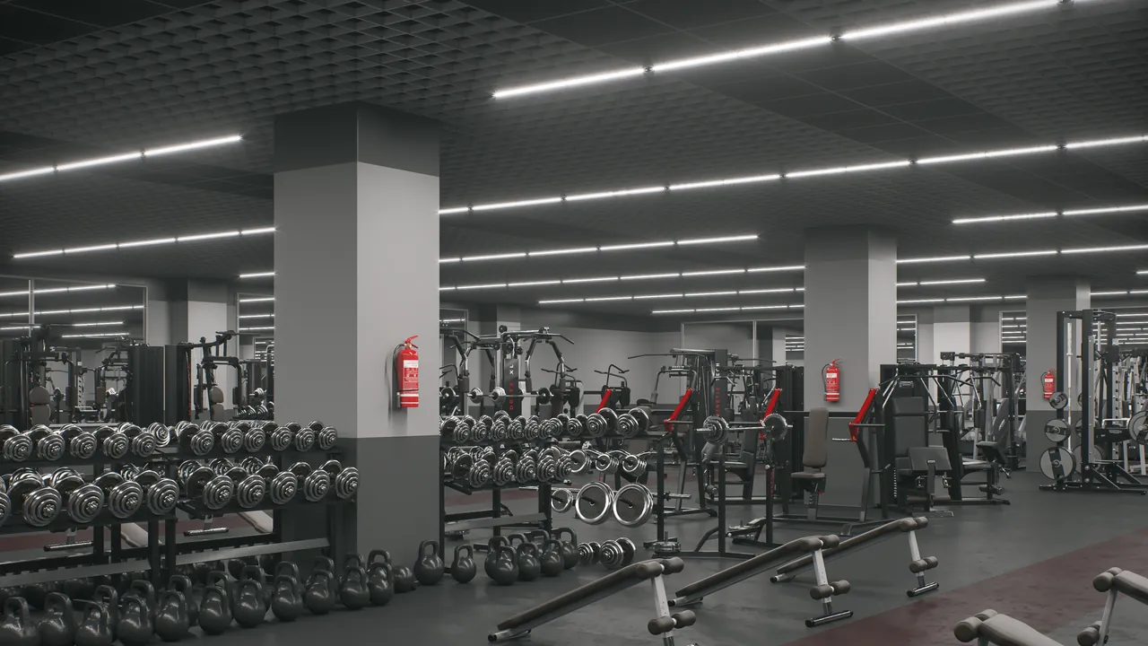
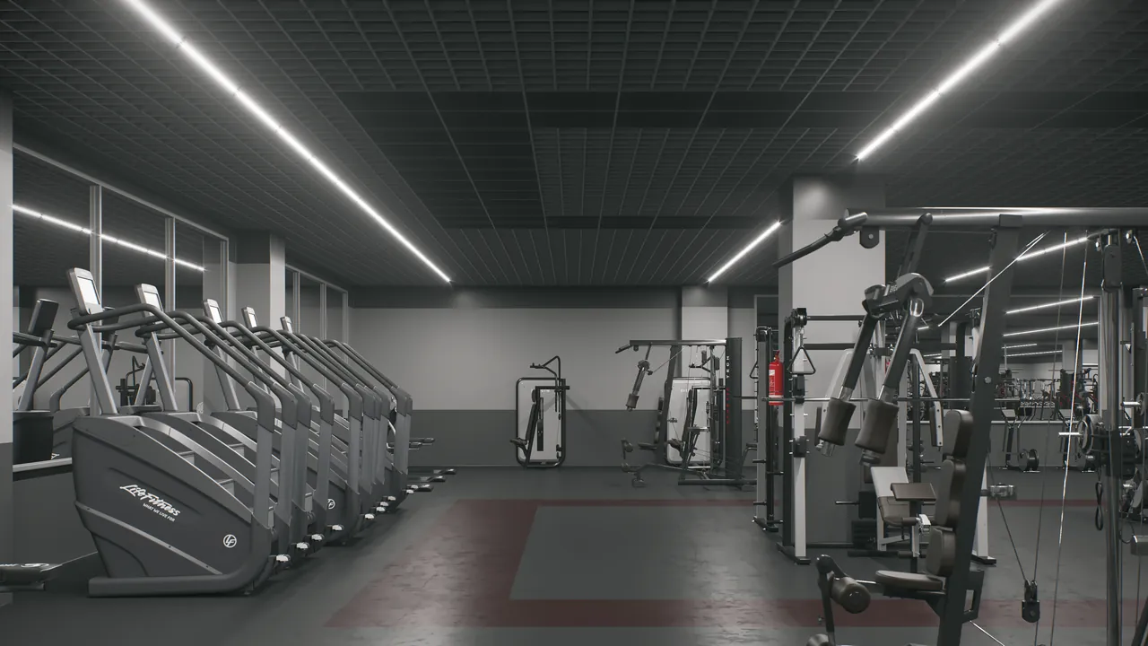
In a sports hall the ceiling works over a large area and at height, where air exchange and acoustics become critical at peak hours. Open systems form no solid plane and do not cut off the volume above.
at least 200 lxGrilyato · GLKLarge spans

Ceiling requirements in a sports hall
At peak hours the air becomes the main complaint
In the evening the room fills up and heat and humidity rise several times over. A solid ceiling cuts off the volume above and worsens air exchange exactly when the load peaks.
Technical solution
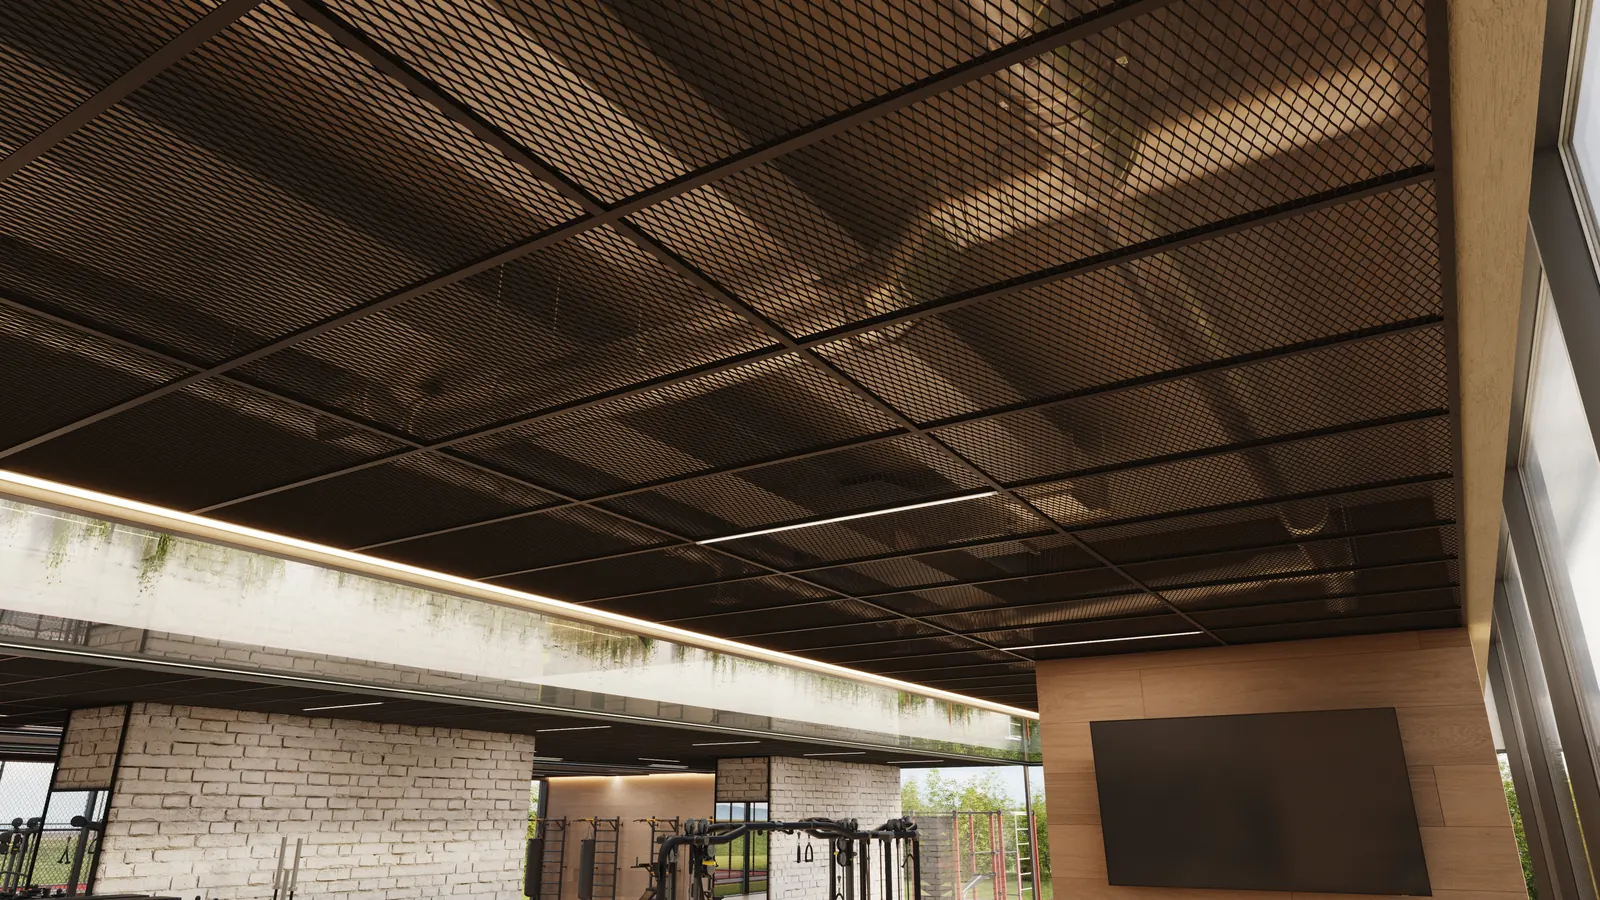
Open systems — open cell and GLK cassette — do not form a solid plane. Air moves freely and the volume below the ceiling works for ventilation.
Echo in the hall degrades group classes
Hard floor, high ceilings, metal and glass. The trainer's voice mixes with the music and the reflected sound.
Technical solution
An open structure does not reflect sound off a solid plane. For studios that need absorption specifically, use WoodAcoustic panels with a test report.
Working at height costs extra
A hall 6–9 metres high. Every access to the ceiling means a lift, a crew and a closed zone.
Technical solution
The GLK cassette open cell offers the best access to the void among KRAFT systems — the cassette lifts out without dismantling the grid.
The ceiling has to take physical contact
A ball, a piece of kit, equipment being moved. A mineral tile crumbles at the edges on impact and has to be replaced.
Technical solution
Metal systems cope with knocks better than mineral tiles; for areas with ball impact, ask us first. A damaged element is replaced on its own — the locks release without breaking.
Choose a system and see the full picture
Two systems for large halls. Choose one and you will see how they differ.
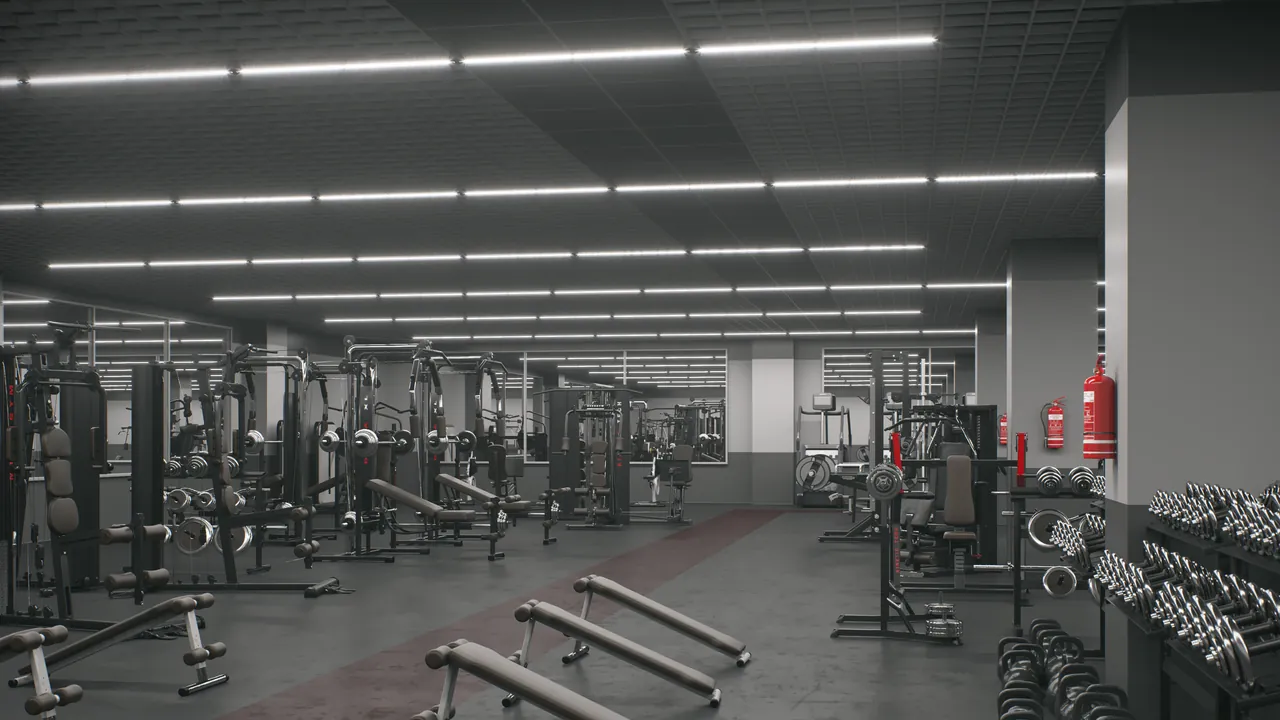
Why it fits
Open structure: it does not reflect sound off a solid plane and lets air through.
Rated against the criteria
- Speed of installation: 2 of 5
- Access above the ceiling: 2 of 5
- Keeps its looks: 5 of 5
- Smoke extraction: 5 of 5
- Acoustics: 3 of 5
- Design freedom: 3 of 5
Lighting for this system
300lx · EN 12464‑1 sets the level by the use of each zone
Luminaire G‑LED fixes to the open-cell profile, no separate hangers needed. There is no separate clause for sports halls — the general requirement applies. A high ceiling means a greater distance to the floor, so the count is calculated separately.
Why it fits
For long spans and complex geometry there is KRAFT Mesh — a metal mesh that needs no frequent hangers.
Rated against the criteria
- Speed of installation: 4 of 5
- Access above the ceiling: 4 of 5
- Keeps its looks: 4 of 5
- Smoke extraction: 4 of 5
- Acoustics: 3 of 5
- Design freedom: 5 of 5
Lighting for this system
300lx · EN 12464‑1 sets the level by the use of each zone
FOR CONTRACTORS AND SPECIFIERS
What you need for a budget and specification
- Cost
- A calculation by floor area is free. Distributors build the specification themselves in Onliner 2.0, without contacting a manager.
- Availability
- Nova and Fortis T-profiles are always in stock. The HD and RH100 special versions are made to order.
- Documents
- EU declarations of performance, Euroclass A1 non-combustible. All available to download without a request.
- Installation
- An installation guide with eight schemes and material quantities per m². The grid clips together, with no cutting or welding.
Gyms and fitness with KRAFT ceilings
Frequently asked questions
Open systems do not reflect sound off a solid plane. In rooms with demanding acoustics, acoustic panels are added in selected zones.
Open systems: fewer hangers, less maintenance. For complex geometry and long spans there is KRAFT Mesh.
No. Open systems let air through, unlike a solid infill.
Cost depends on the system, the mounting scheme and the bill of materials — solutions can differ several times over. We calculate for your area free of charge; distributors build the specification themselves on the Onliner 2.0 platform.
At least 120 mm from the soffit to the suspended ceiling — a technical requirement for the hangers. The actual drop depends on what runs above the ceiling.
The grid assembles with no cutting or welding: the profiles join by locks and the infill drops in from above. No wet trades, no curing delays.
Yes. KRAFT profile locks disengage without damage, so the structure can be partly dismantled and reassembled.
Get a ceiling calculation for your project
Send us the area and the intended use of the space — we will select the system and calculate materials and cost.