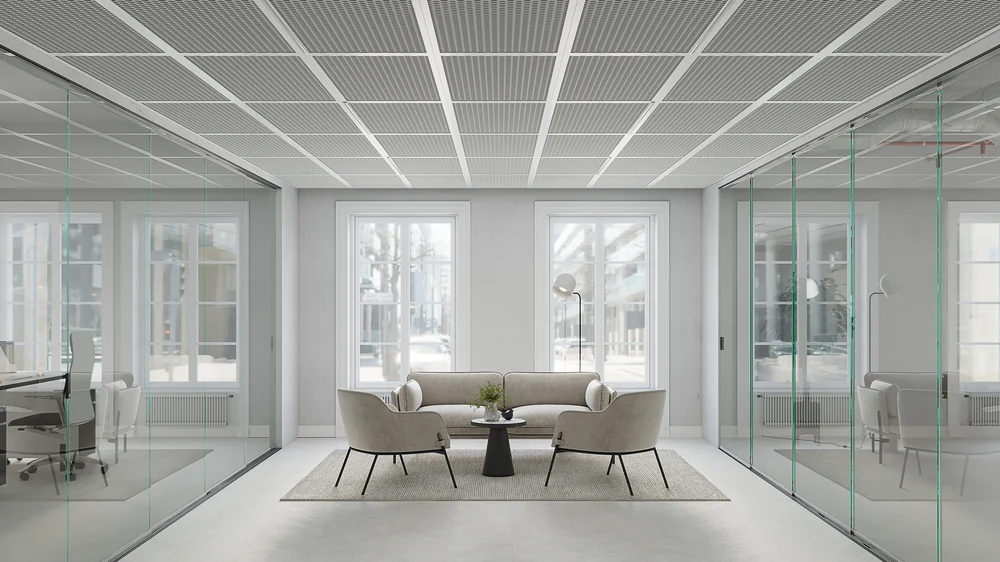
Office with a dynamic ceiling
OfficesCube baffle
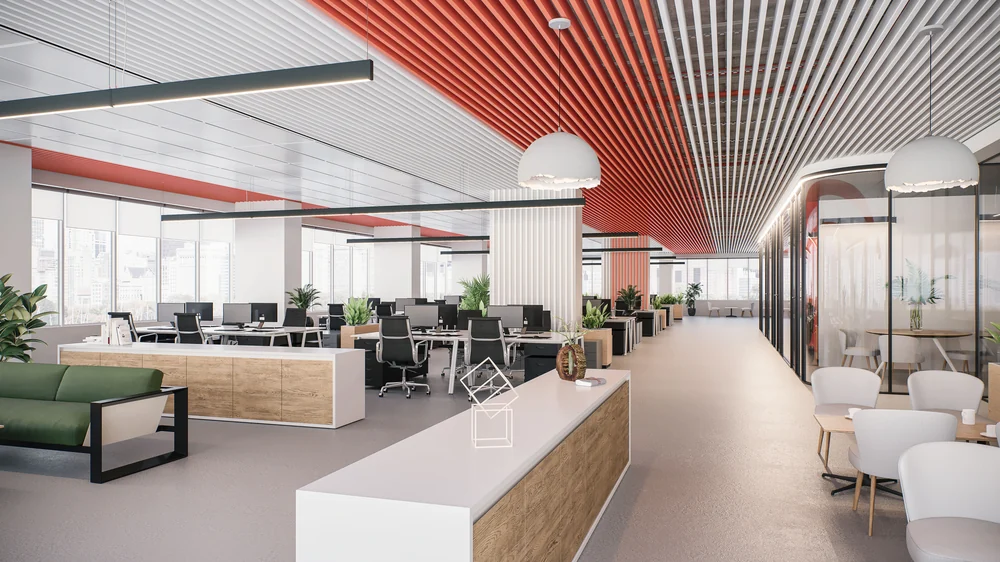
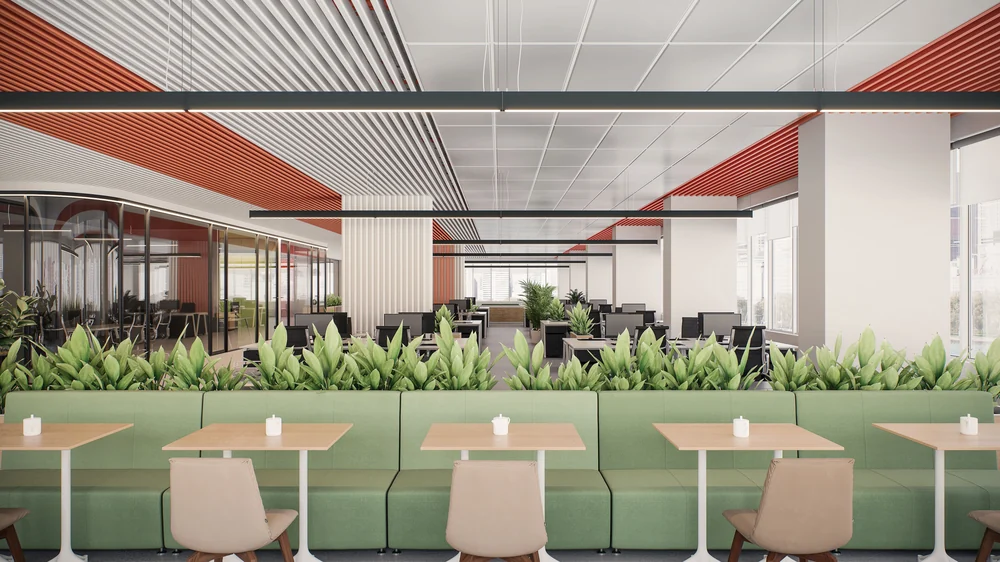
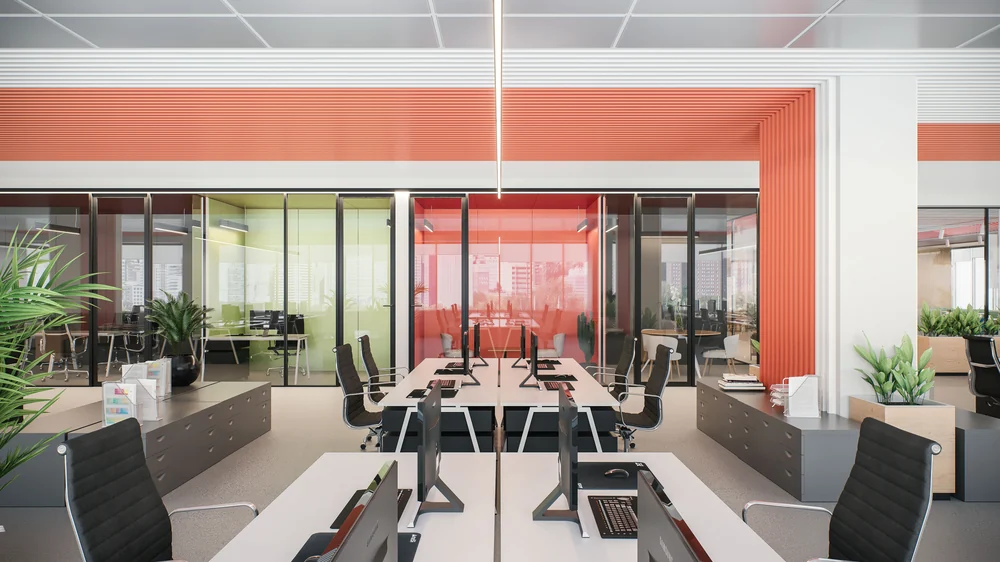
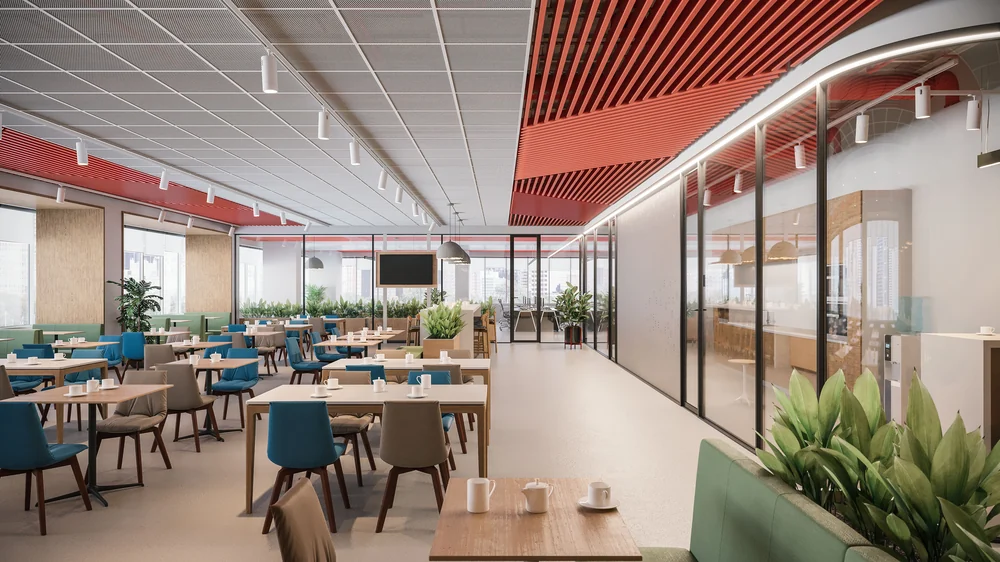
A dynamic ceiling in an office
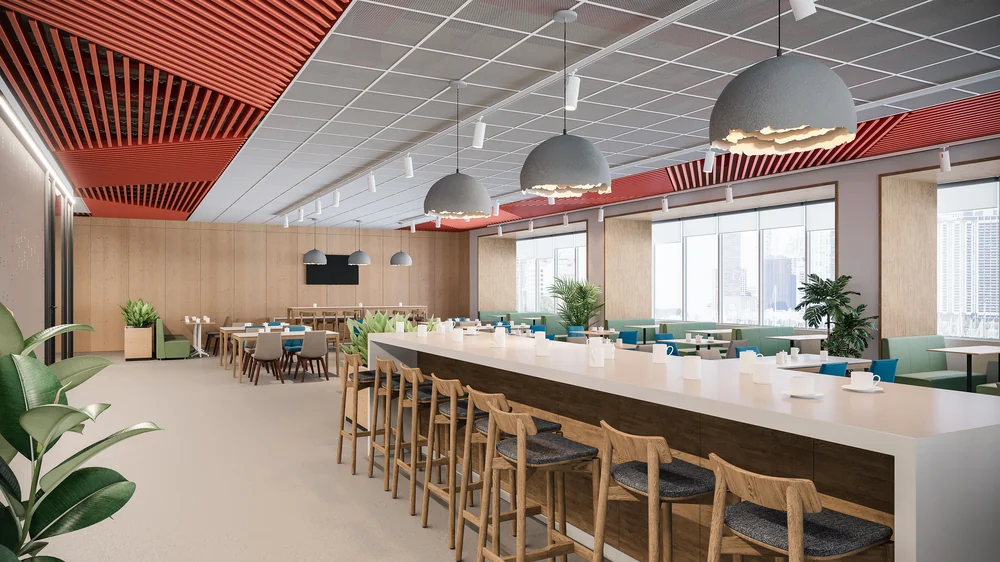
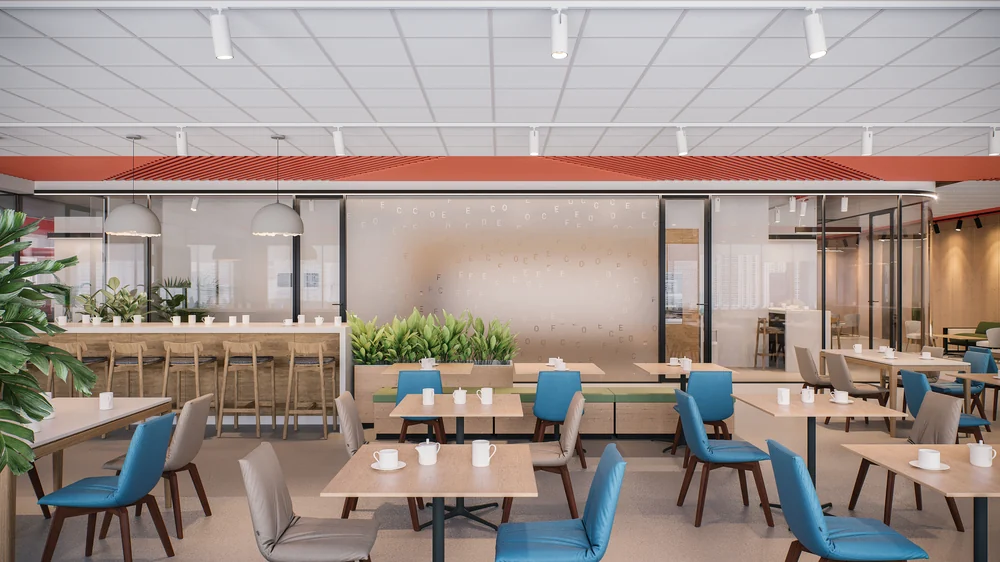
Systems used on this project
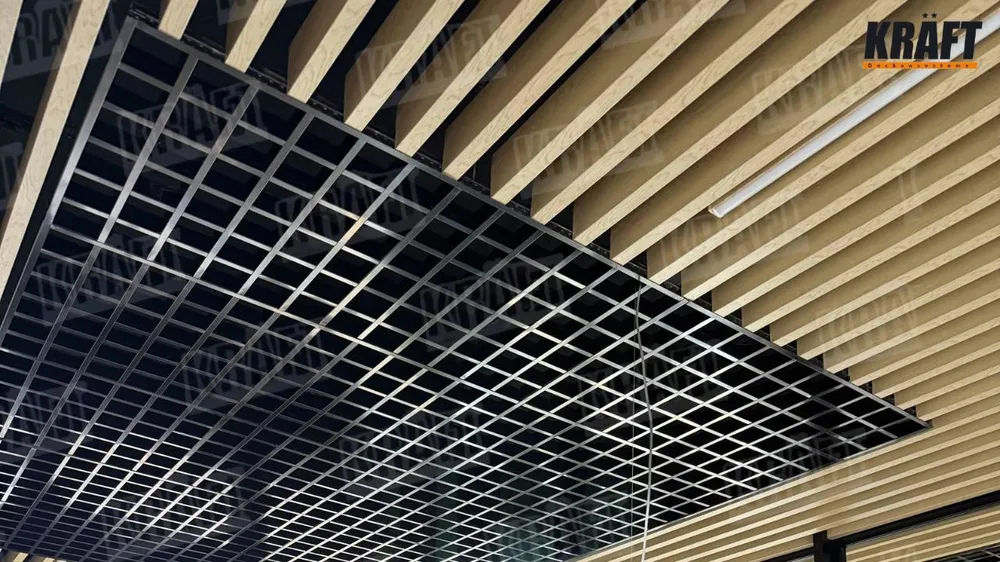
Cube baffle
Cube-shaped and plate-shaped profiles. The strongest design option, and suitable for walls as well.
About the project
Offices — this type of project places its own set of demands on the ceiling: access to services, how the material behaves during cleaning, its response to humidity and the load from building services. The system is chosen to suit those conditions, not the other way round.
Used on this project: Cube baffle. The baffles fix to the carrier with no cutting or welding on site, so installation runs in parallel with other trades.
The colour is matched to the RAL scale and wood finishes are available. Services are reached through the gaps between baffles and removable sections.
More projects of this type
Logistics centre
When the office works for the brand: a logistics centre
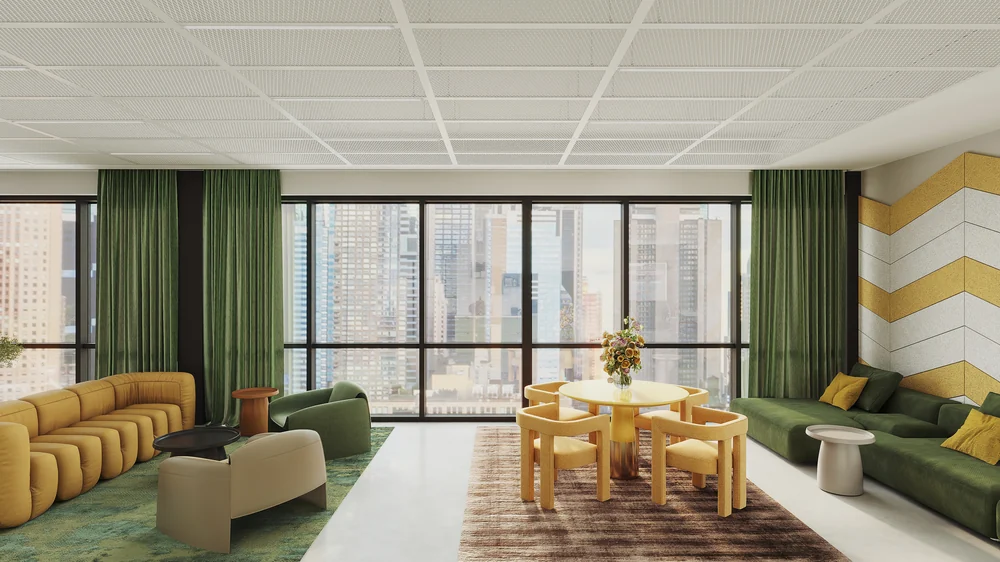
Office with acoustic panels
An office that makes you want to work
Office with Kraft Mesh
When an office breathes: a space with KRAFT MESH
Choosing a ceiling for a space like this?
Solutions for the space type “Offices»Get a ceiling calculation for your project
Send us the floor area and the type of space — we will select the system and calculate materials and cost.