A ceiling for the bank branch
In a bank branch the ceiling does two jobs at once: it keeps the hall looking flawless and gives planned access to the security systems overhead. Sound absorption is added by a separate system — the WoodAcoustic panels.
400 lx recommendedT‑profile grid with infillSpeech privacy
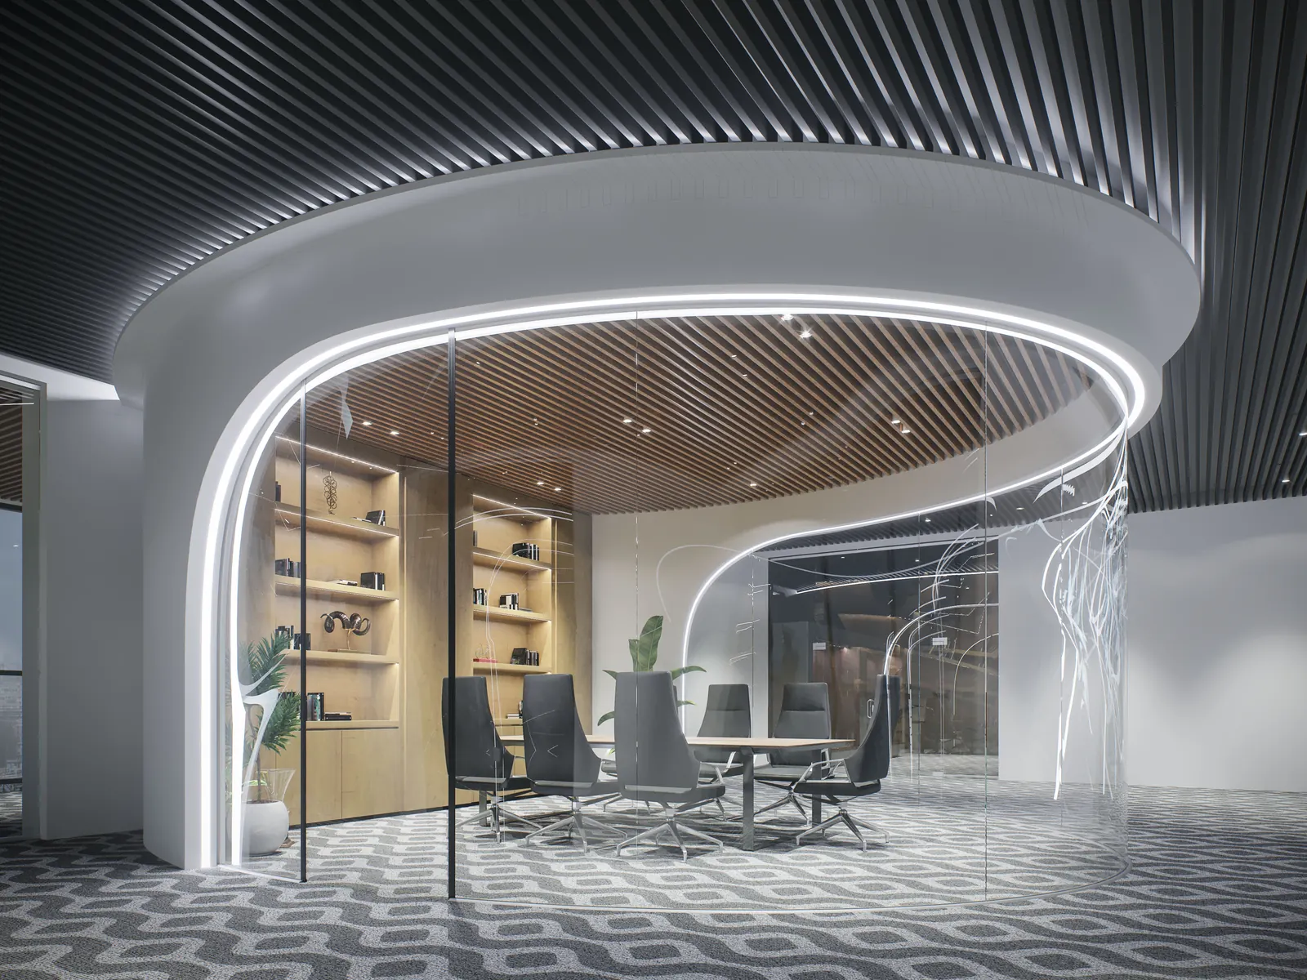
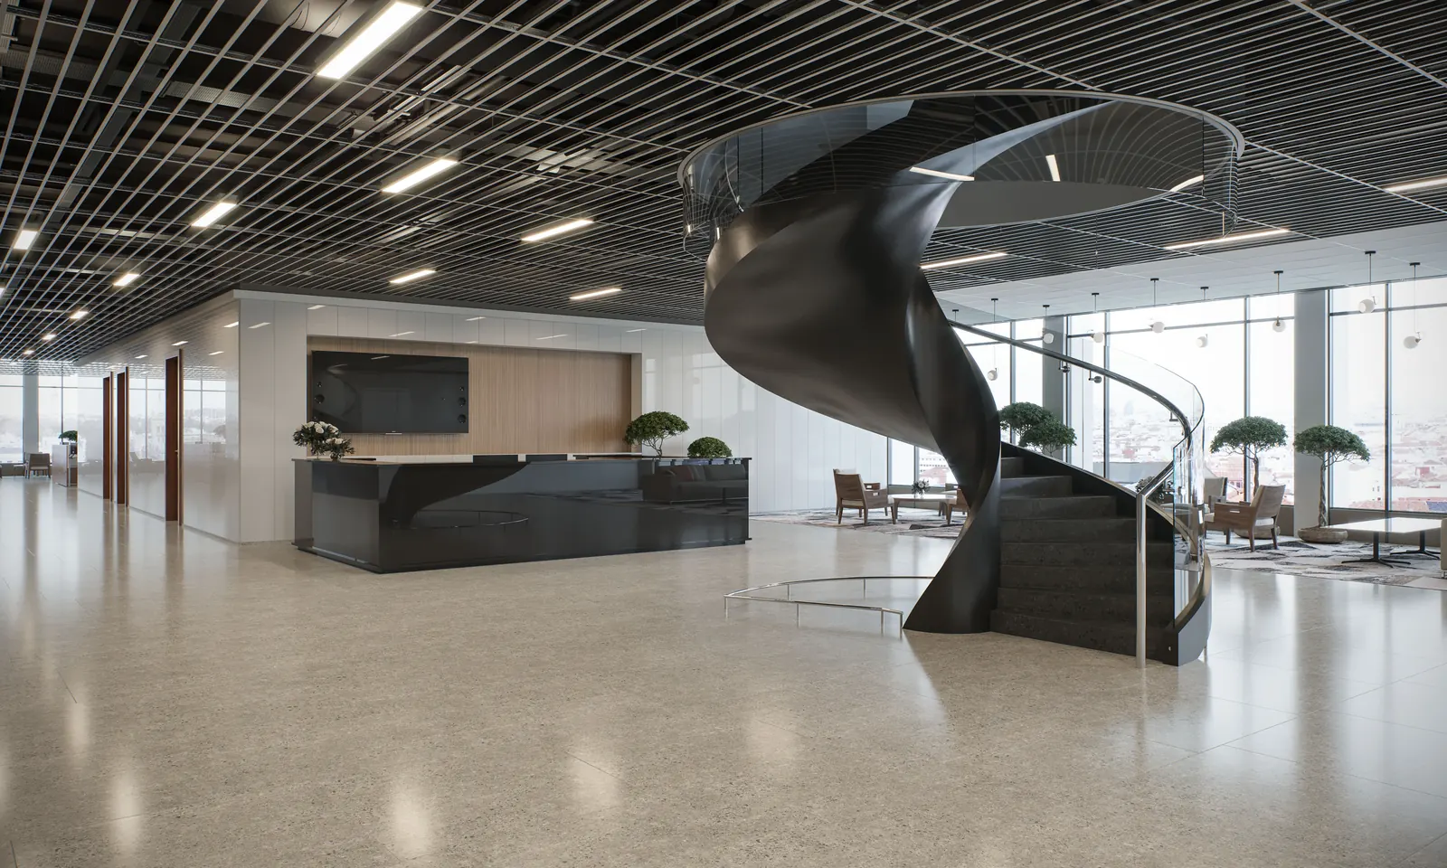
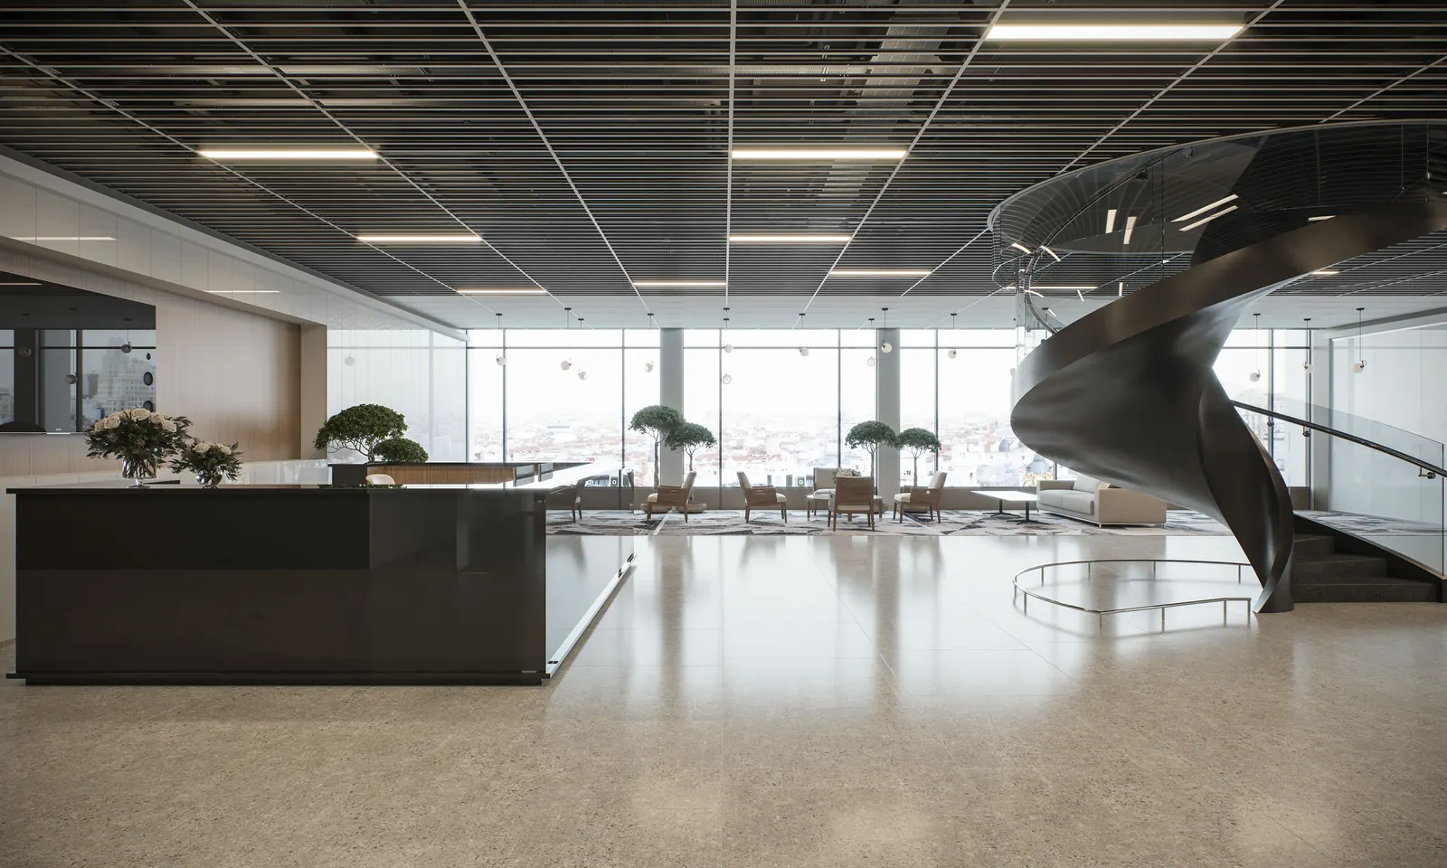
Ceiling requirements in a bank branch
An open floor leaves consultations without privacy
The customer discusses sums, credit terms and personal circumstances. In a room without acoustic infill the conversation carries to the next desks.
Technical solution
WoodAcoustic panels are a separate system in the range, with a sound-absorption test report. Baffle systems and open cell do not absorb sound.
The state of the room reads as the institution's reliability
In a financial institution the interior works directly on trust. An uneven or yellowed ceiling creates an impression that contradicts the very nature of the service.
Technical solution
Baffle systems with a polymer coating hold their geometry and colour for years. Painting in any RAL shade keeps the ceiling within the network's corporate standard.
The branch keeps serving customers during the works
The refit proceeds zone by zone, without closing for the whole period.
Technical solution
The T-profile grid assembles by locks, with no cutting or welding. The infill drops in from above, so the work stays within the zone.
Access to the safety systems is scheduled, not emergency
The alarm, CCTV, panic button and low-voltage systems run above the ceiling. Servicing is scheduled and documented.
Technical solution
Open cell leaves the plenum open, and a baffle lifts off the carrier without dismantling the frame. Access is planned and leaves the ceiling undamaged.
Choose a system and see the full picture
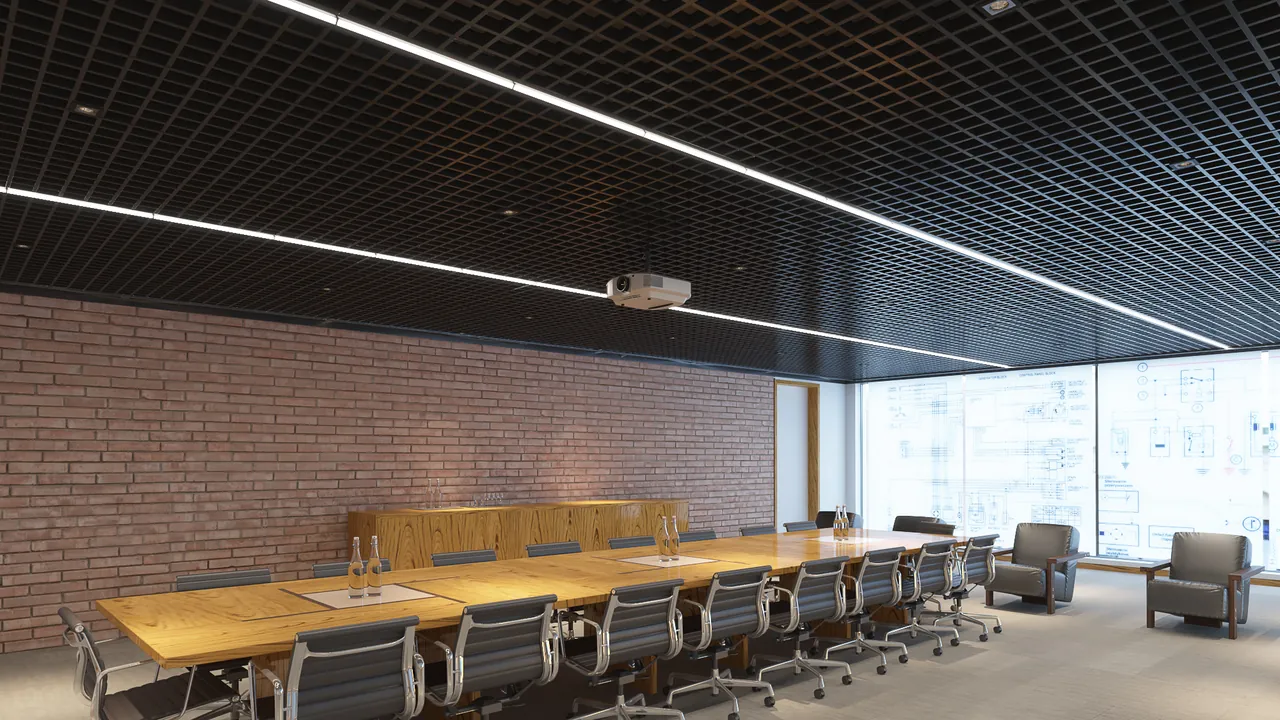
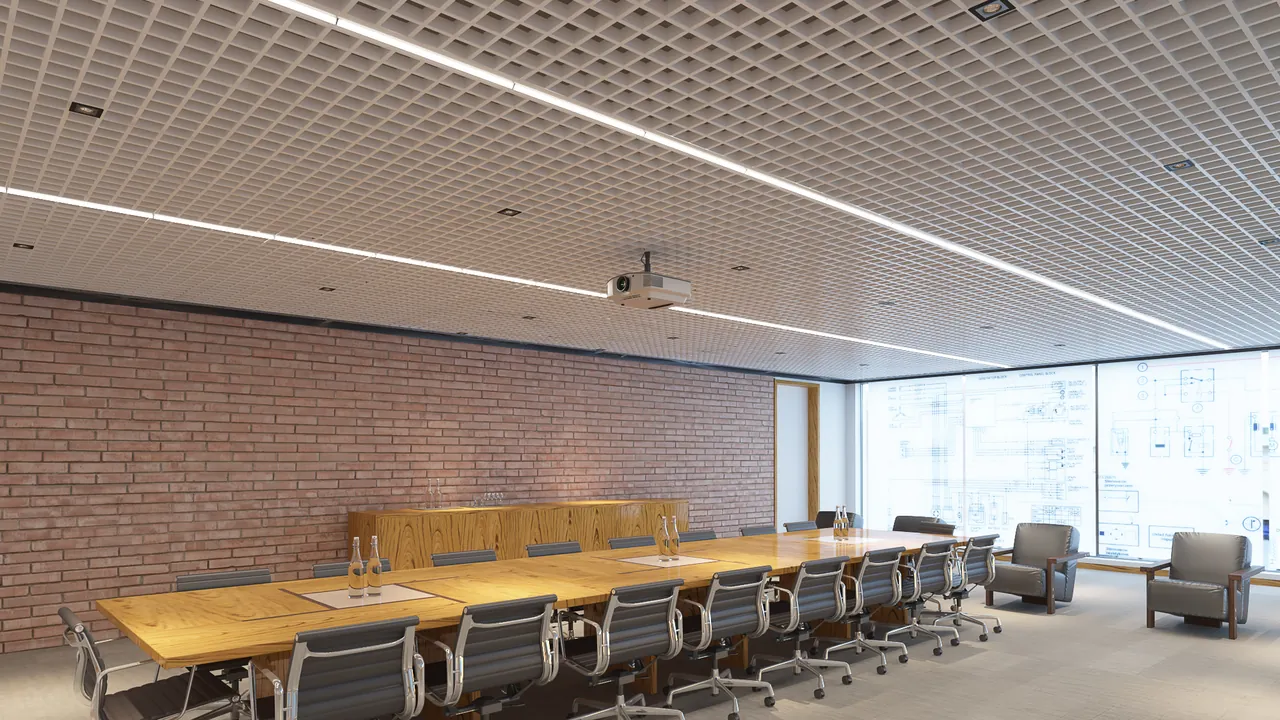
Three systems for a bank branch. Choose one and you will see the difference in texture and looks.
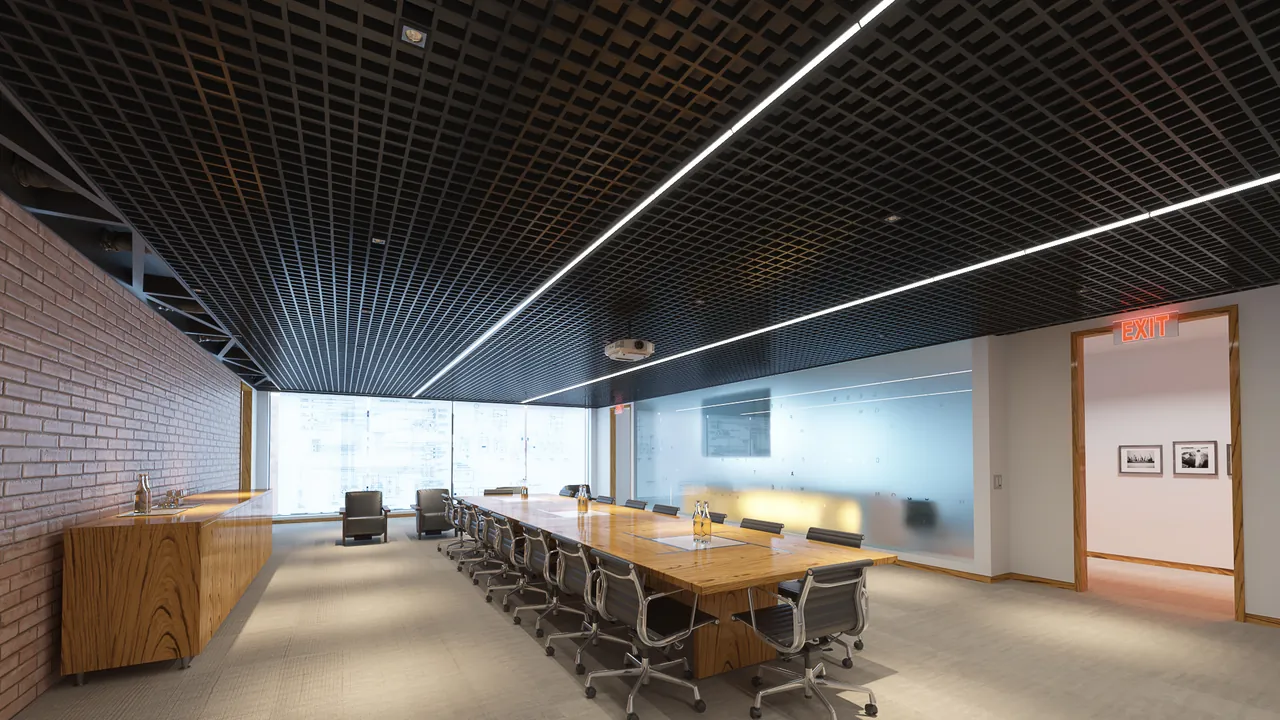
Why it fits
An open structure forms no solid plane, so sound does not gather beneath the ceiling and the ventilation works freely. It gives depth and shadow — the ceiling reads as part of the interior.
Rated against the criteria
- Speed of installation: 2 of 5
- Access above the ceiling: 2 of 5
- Keeps its looks: 5 of 5
- Smoke extraction: 5 of 5
- Acoustics: 3 of 5
- Design freedom: 3 of 5
Lighting for this system
500lx · Banking hall
Luminaire G‑LED fixes to the open-cell profile, no separate hangers needed. 500 lx in the banking hall under EN 12464‑1, as for office work.
Why it fits
Plate baffle: a calmer geometry, easier to read in a small space.
Rated against the criteria
- Speed of installation: 3 of 5
- Access above the ceiling: 3 of 5
- Keeps its looks: 3 of 5
- Smoke extraction: 3 of 5
- Acoustics: 1 of 5
- Design freedom: 5 of 5
Lighting for this system
500lx · Banking hall
Luminaire G‑LED fixes to the baffle, no separate hangers needed. 500 lx in the banking hall under EN 12464‑1, as for office work.
Why it fits
For the entrance area and VIP zones, where design matters more.
Rated against the criteria
- Speed of installation: 3 of 5
- Access above the ceiling: 3 of 5
- Keeps its looks: 3 of 5
- Smoke extraction: 3 of 5
- Acoustics: 1 of 5
- Design freedom: 5 of 5
Lighting for this system
500lx · Banking hall
Luminaire G‑LED fixes with tape on top of the baffle. 500 lx in the banking hall under EN 12464‑1, as for office work.
FOR CONTRACTORS AND SPECIFIERS
What you need for a budget and specification
- Cost
- A calculation by floor area is free. Distributors build the specification themselves in Onliner 2.0, without contacting a manager.
- Availability
- Nova and Fortis T-profiles are always in stock. The HD and RH100 special versions are made to order.
- Documents
- EU declarations of performance, Euroclass A1 non-combustible. All available to download without a request.
- Installation
- An installation guide with eight schemes and material quantities per m². The grid clips together, with no cutting or welding.
Banks and finance with KRAFT ceilings
Frequently asked questions
Sound is absorbed by acoustic infill — in the KRAFT range that is a separate system, the WoodAcoustic panels. Baffle systems and open cell do not work for this criterion.
Yes. The cube baffle and the plate baffle mount on the same universal KRAFT carrier, so they can be combined in one room.
Yes, the infill lifts out by hand — servicing needs no dismantling of the grid.
Cost depends on the system, the mounting scheme and the bill of materials — solutions can differ several times over. We calculate for your area free of charge; distributors build the specification themselves on the Onliner 2.0 platform.
At least 120 mm from the soffit to the suspended ceiling — a technical requirement for the hangers. The actual drop depends on what runs above the ceiling.
The grid assembles with no cutting or welding: the profiles join by locks and the infill drops in from above. No wet trades, no curing delays.
Yes. KRAFT profile locks disengage without damage, so the structure can be partly dismantled and reassembled.
Get a ceiling calculation for your project
Send us the area and the intended use of the space — we will select the system and calculate materials and cost.