Private house — facade
Housing and private homesBaffle ceilings
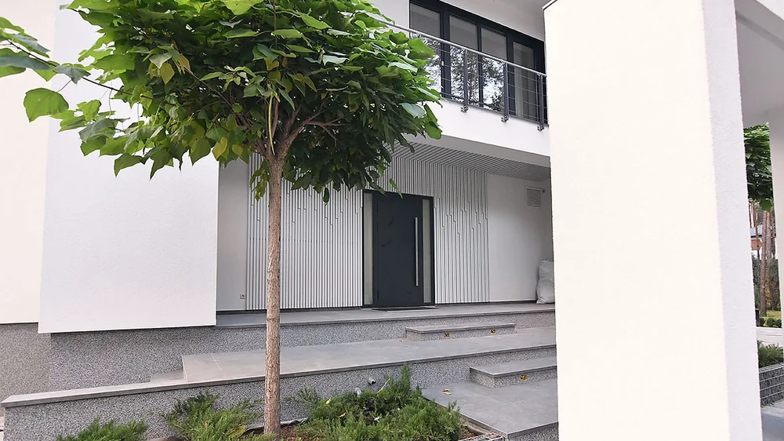
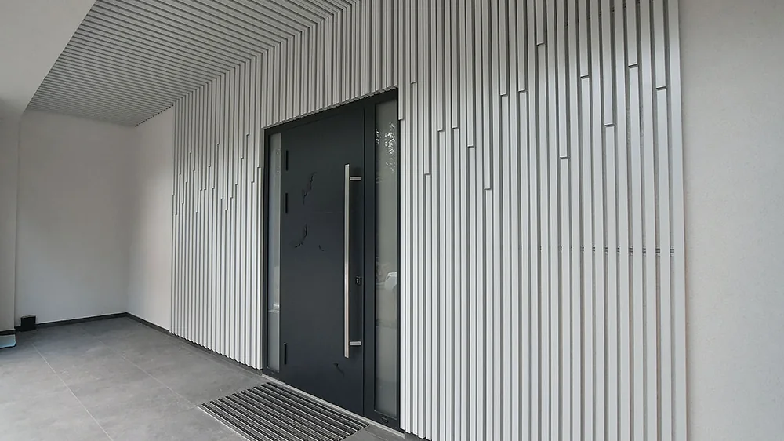
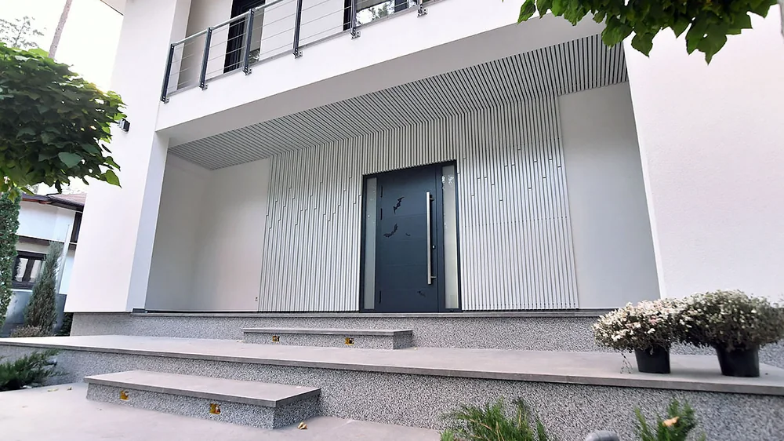
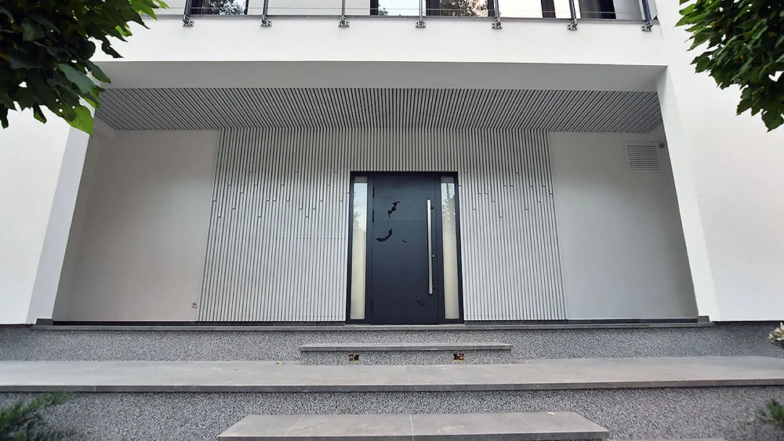
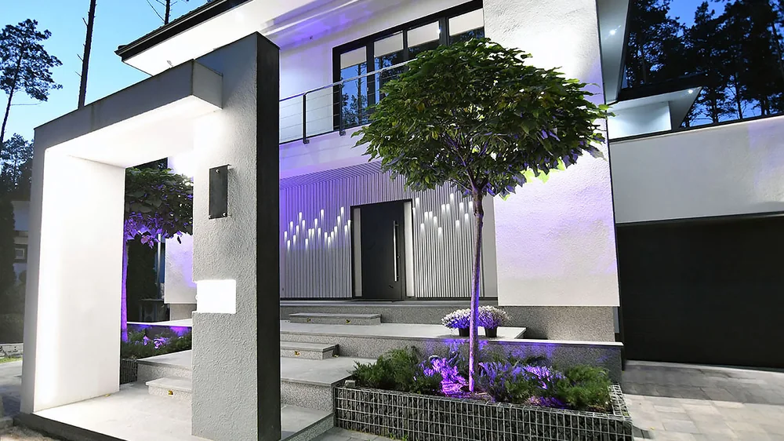
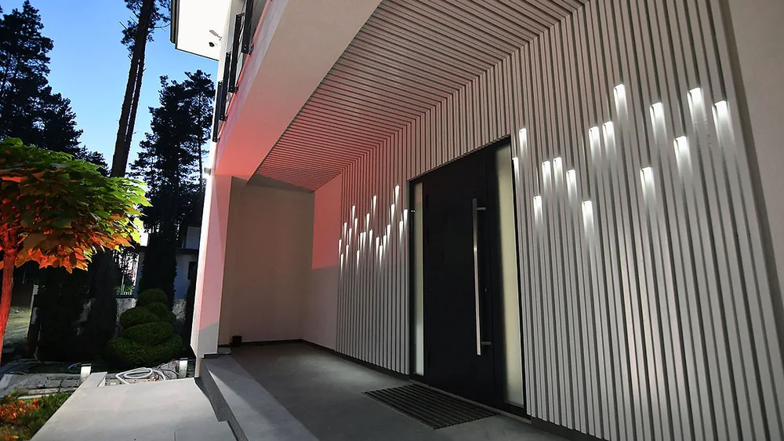
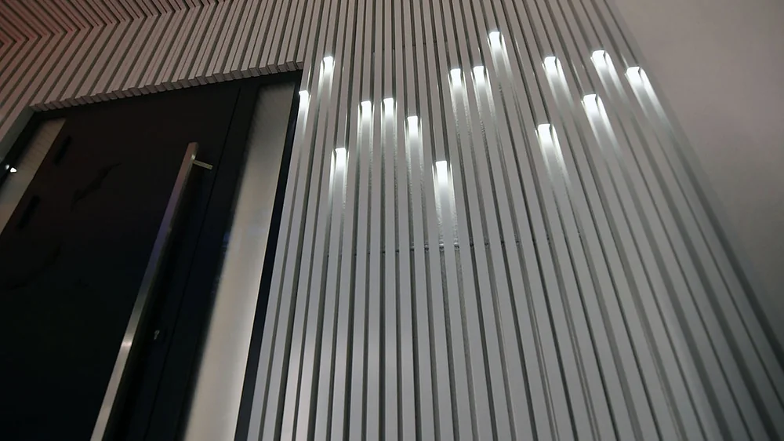
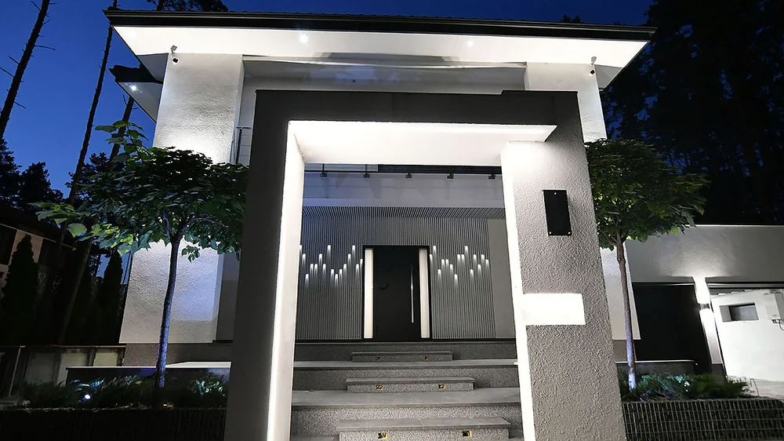
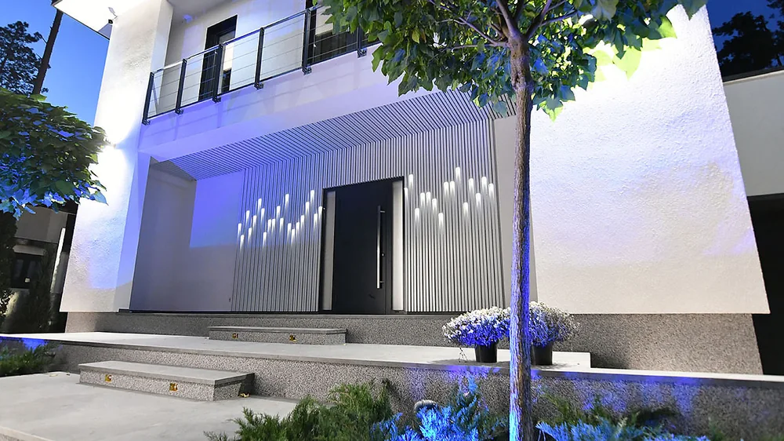
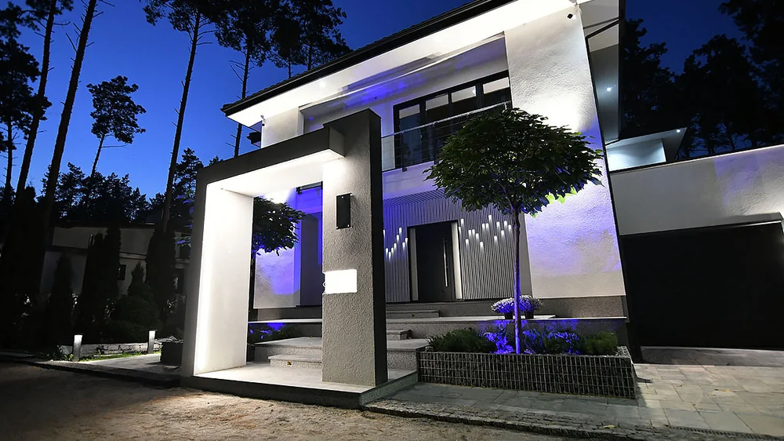
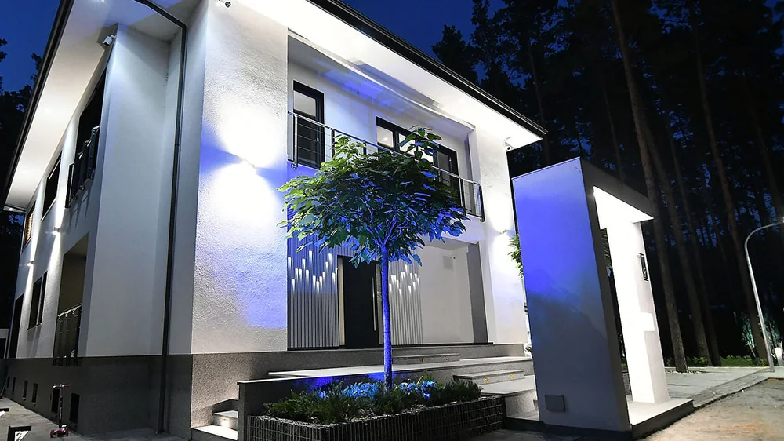
Project photography. The description is in preparation.
Systems used on this project
Baffle ceilings
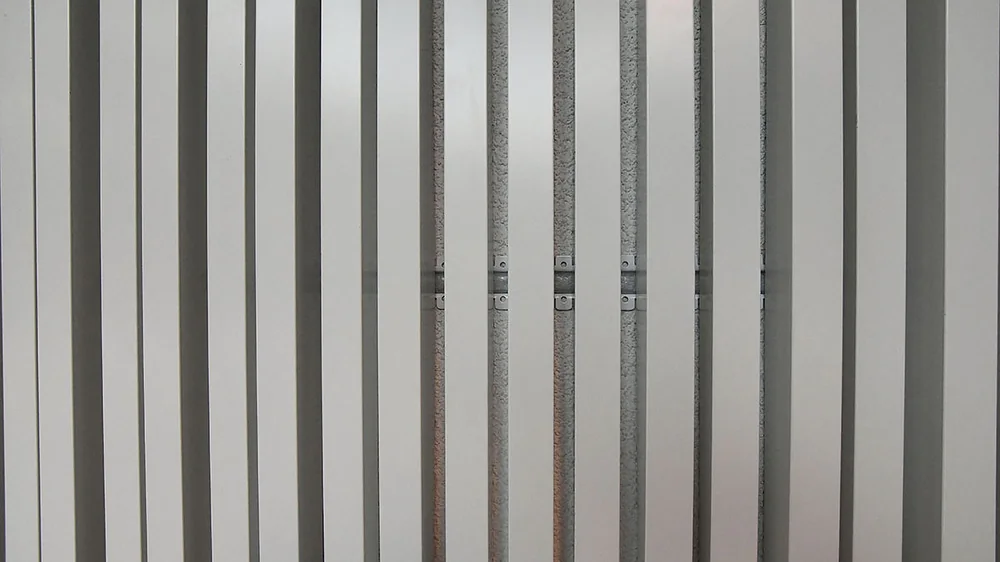
Cube-shaped and plate-shaped profiles. The strongest design option, and suitable for walls as well.
About the project
Housing and private homes — this type of project places its own set of demands on the ceiling: access to services, how the material behaves during cleaning, its response to humidity and the load from building services. The system is chosen to suit those conditions, not the other way round.
Used on this project: Baffle ceilings. The baffles fix to the carrier with no cutting or welding on site, so installation runs in parallel with other trades.
The colour is matched to the RAL scale and wood finishes are available. Services are reached through the gaps between baffles and removable sections.
More projects of this type
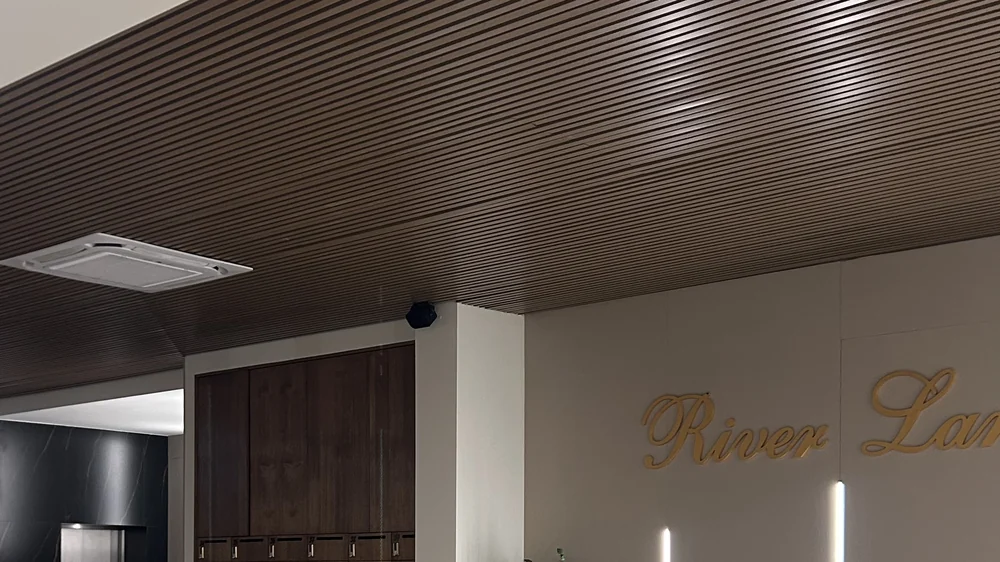
Residential lobby with wood-look baffles
Wood-effect cube baffles in the complex's lobby. The warm tone softens the stone and glass, and the profile stays open for servicing what runs above it.
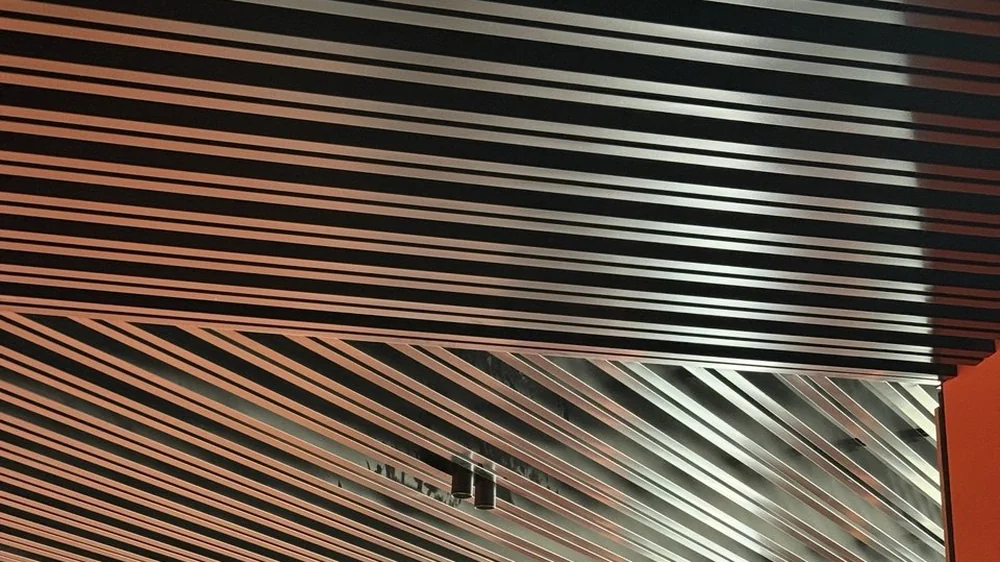
Residential corridors with dark baffles
Dark cube baffles through the corridors and halls. The rhythm of the baffles stretches the perspective, and the contrast with the terracotta walls keeps the floor legible.
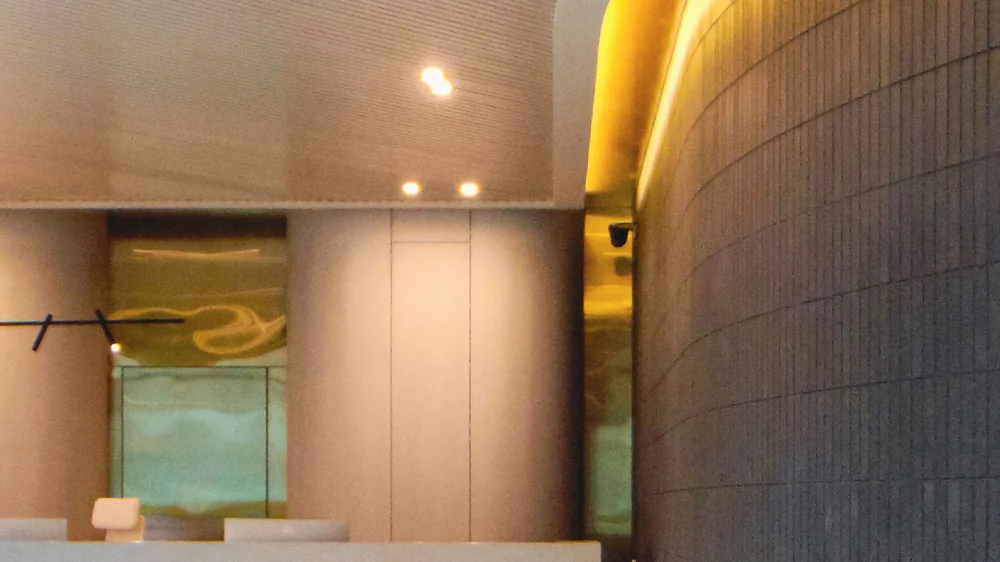
Residential reception with curved baffles
White cube baffles over the reception. The light profile lifts the ceiling visually, and the curved run of baffles follows the geometry of the wall behind the desk.
Get a ceiling calculation for your project
Send us the floor area and the type of space — we will select the system and calculate materials and cost.