KRAFT WoodAcoustic acoustic ceiling and wall panels
Sound absorption and sound deadening for ceilings, walls and partitions
KRAFT WoodAcoustic panels are made from mineralised wood wool. They absorb sound waves and turn that energy into heat, so the echo and the low rumble disappear. They fit a suspended ceiling grid, go on walls, sit inside partitions, or work as standalone acoustic baffles.

What the panels are made of
The panel is 48% fine wood fibre, bound with Portland cement and marble dust. The wood itself is mineralised under pressure. Mineralisation keeps the mechanical properties of the fibre but shuts down biological decay — the panel does not rot, does not grow mould and is of no interest to insects.
The porous structure absorbs sound.
A sound wave enters the body of the material, scatters between the fibres and dies out as heat. A smooth ceiling simply bounces it straight back into the room.
Wood holds heat.
The declared thermal conductivity is λD = 0.075 W/(m·K). The panel also works as insulation, improving the thermal mass of the room.
The material gives off no volatiles.
Formaldehyde class E1. No asbestos. Chloride content no higher than 0.06%.
How much sound the panel absorbs
Sound absorption is measured by the coefficient αs: 0 means the sound bounces straight back, 1 means it is fully absorbed. The coefficient changes with frequency, so the result comes as a curve rather than a single number. Testing ran from 80 to 5000 Hz.
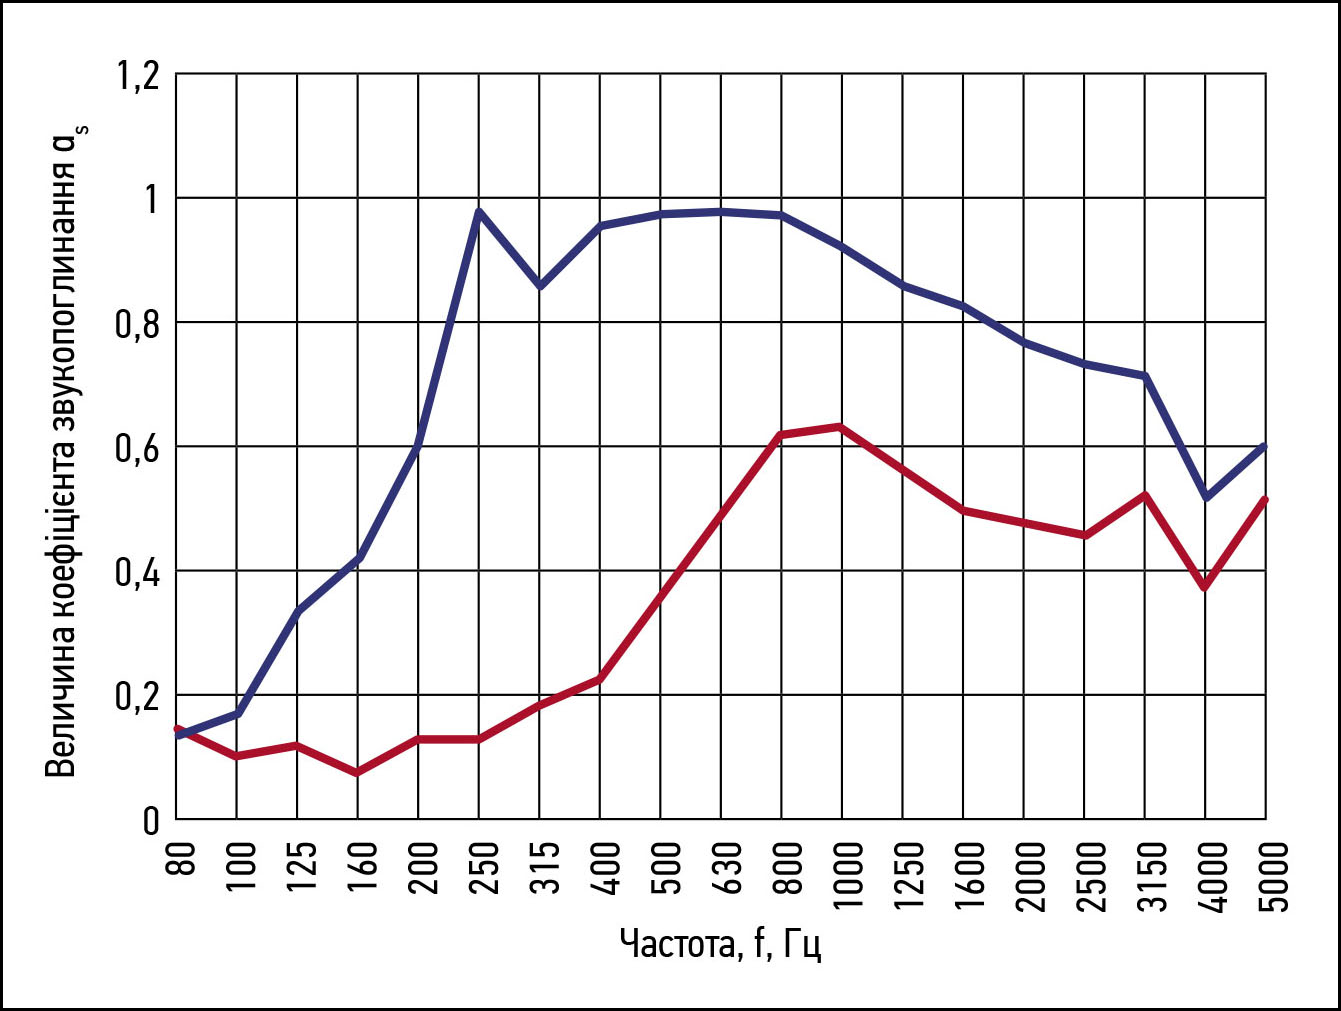
- — reverberation sound absorption coefficient with the air gap behind the panels left empty
- — reverberation sound absorption coefficient with the air gap behind the panels filled with 50 mm acoustic wool
Five ways to use them
The panel is not tied to the ceiling. It goes anywhere you need to kill an echo or hold heat in.
Suspended ceilings
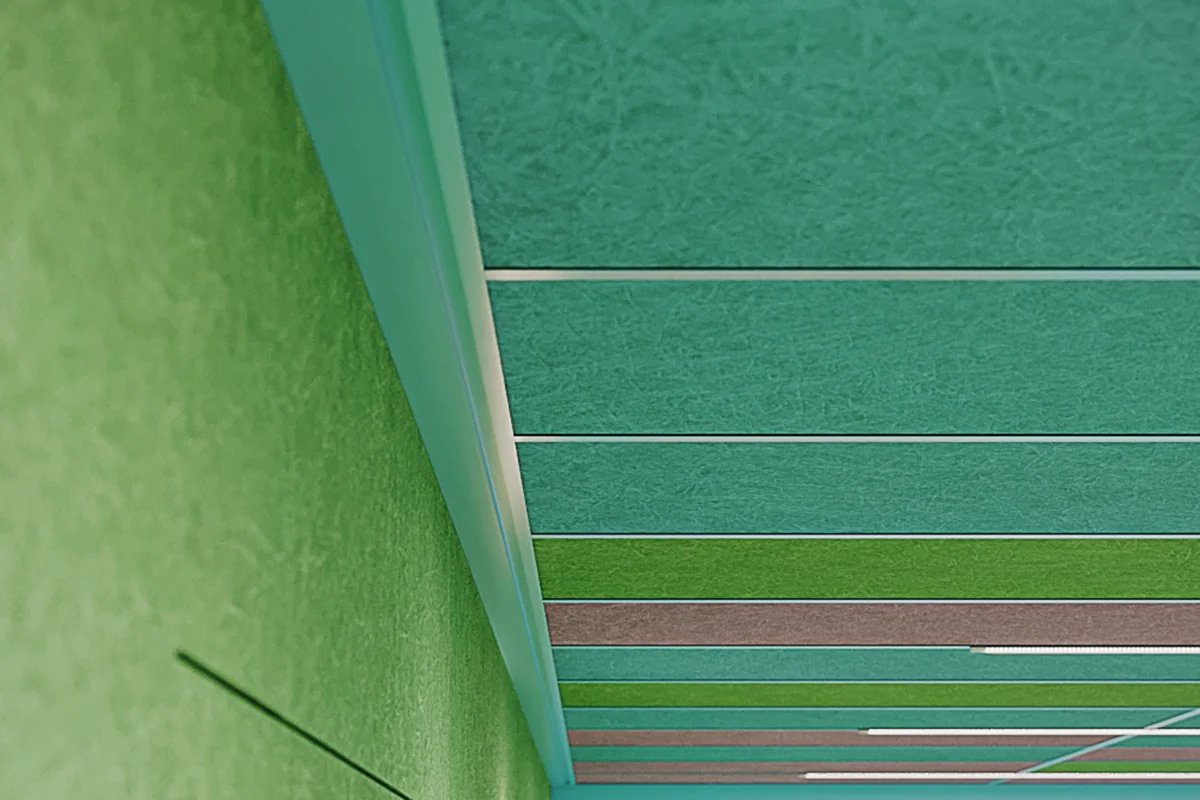
Panels of 600×600 and 1200×600 mm drop into a standard suspended ceiling grid in place of ordinary tiles. Spread them evenly across the whole room — that is where the full effect comes from.
Acoustic wall panels
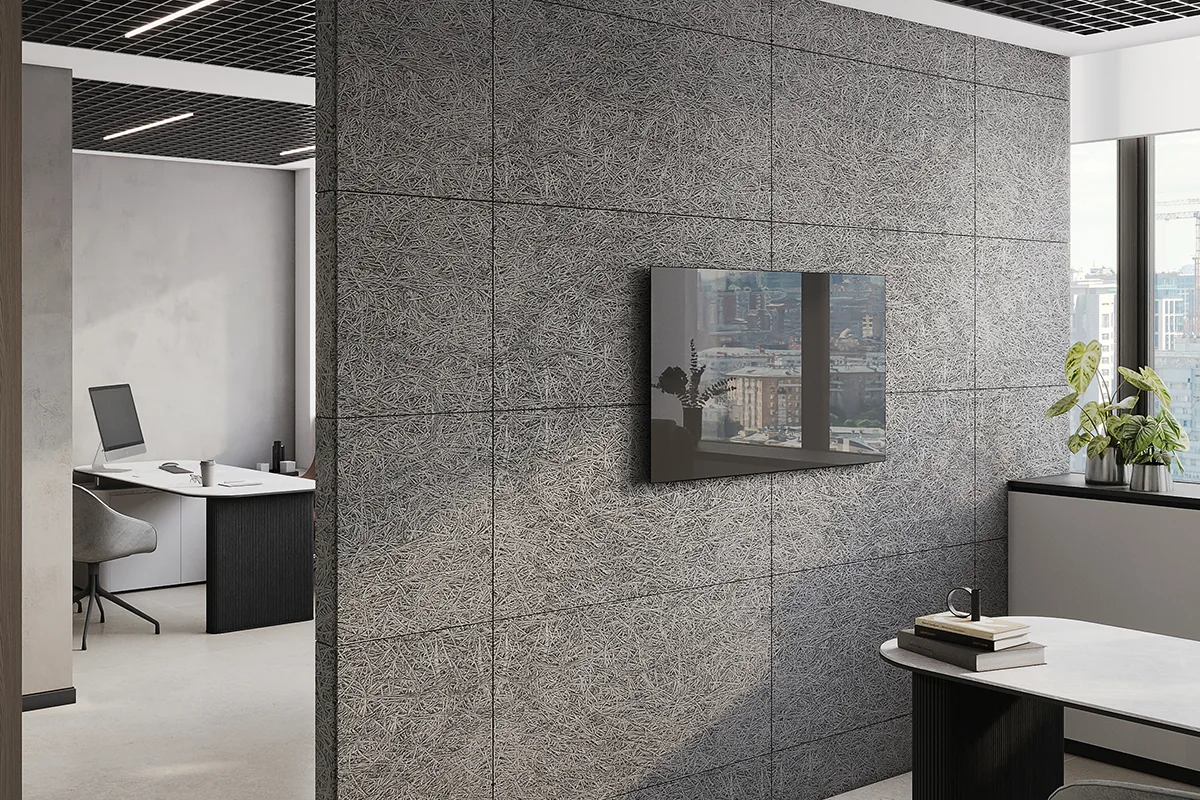
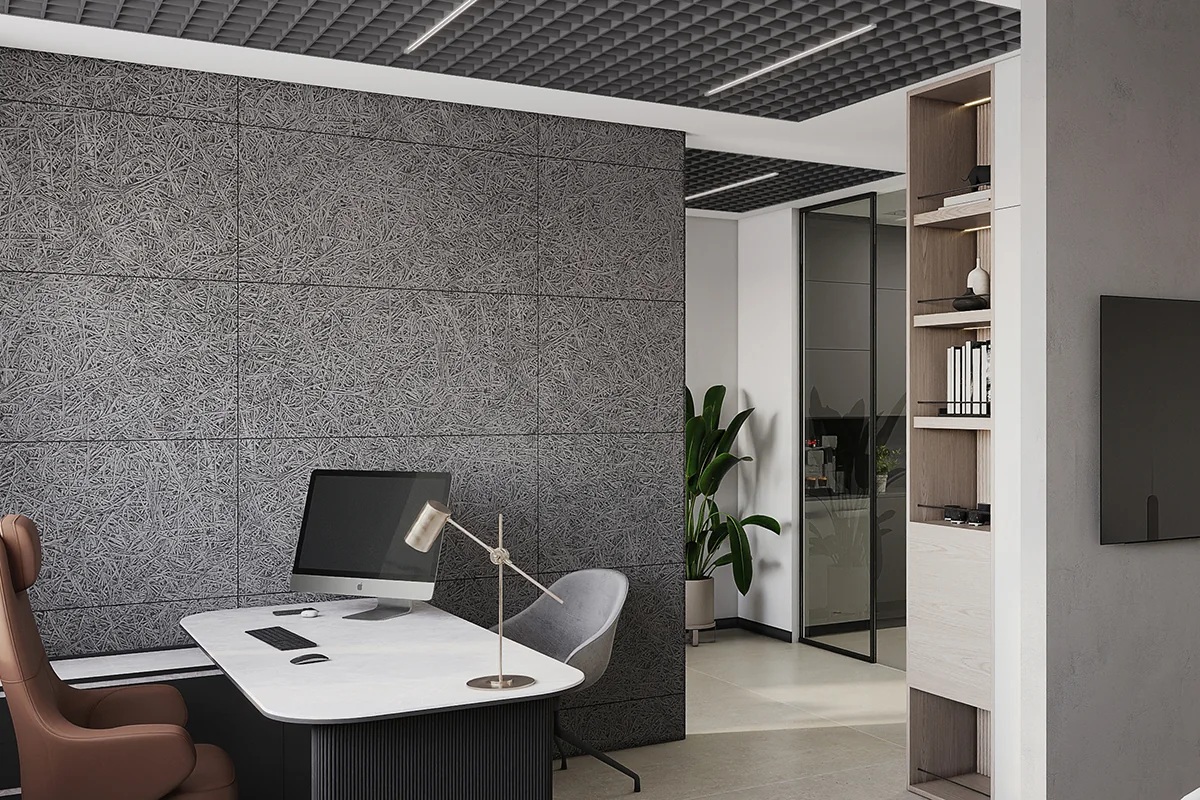
For the strongest result, put panels on the walls as well. They fix to timber battens or a metal profile.
Acoustic partitions
In an open-plan office, sound-absorbing partitions bring the noise level down noticeably and make the room easier to work in.
Acoustic baffles
Where a full suspended ceiling is out of the question — low headroom, services in the way — standalone baffles do the job.
Design features
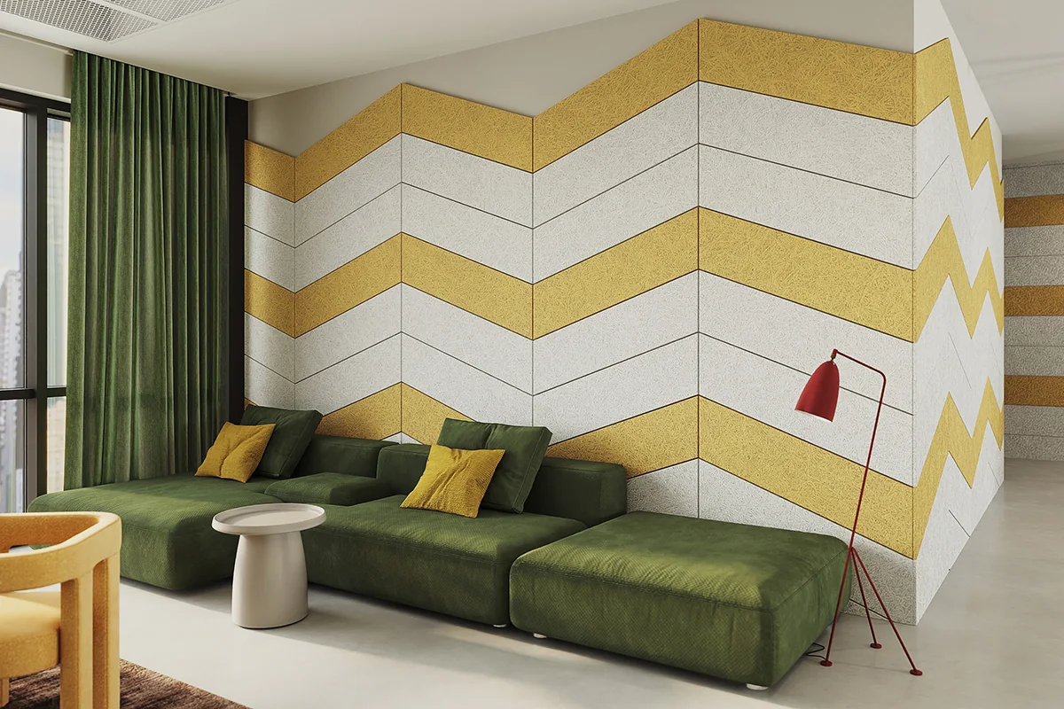
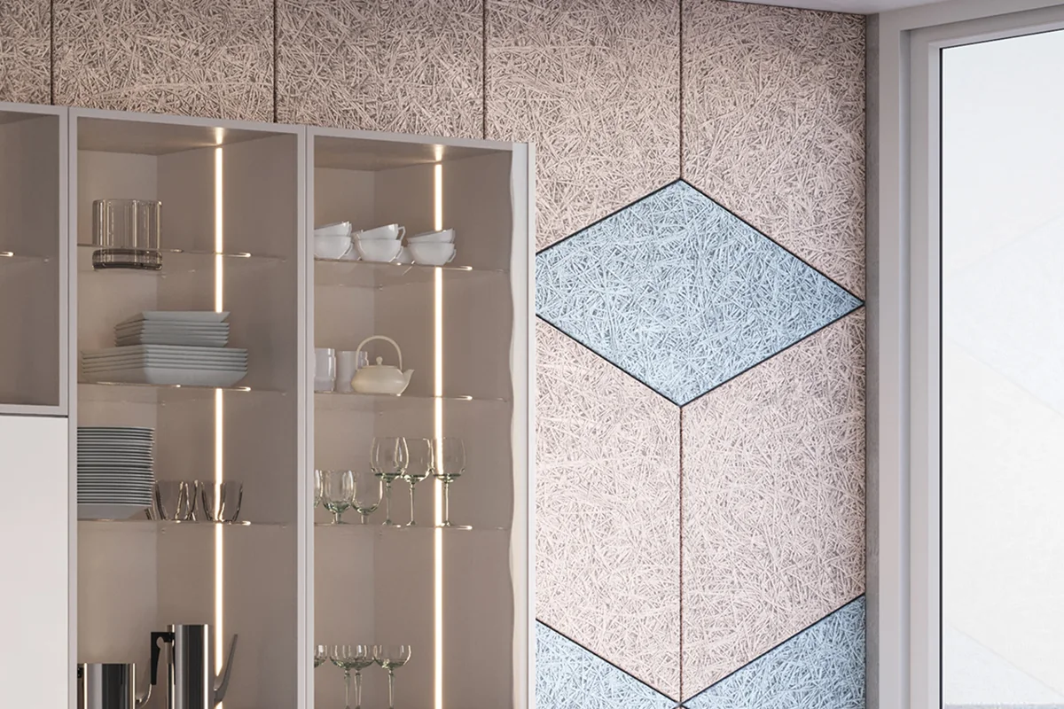
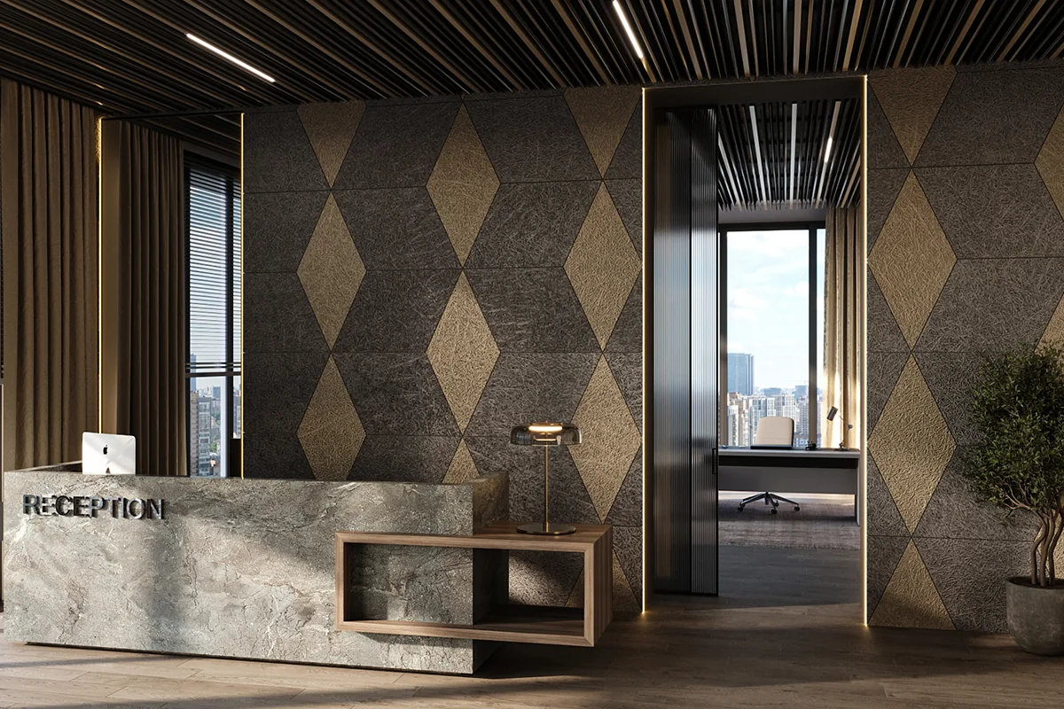
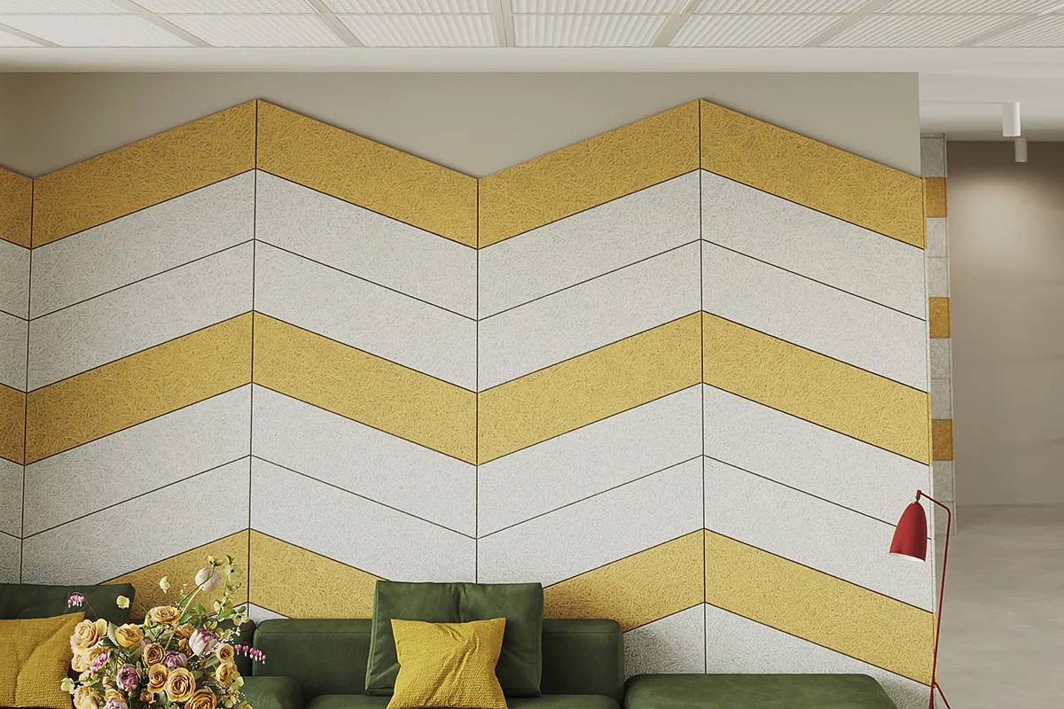
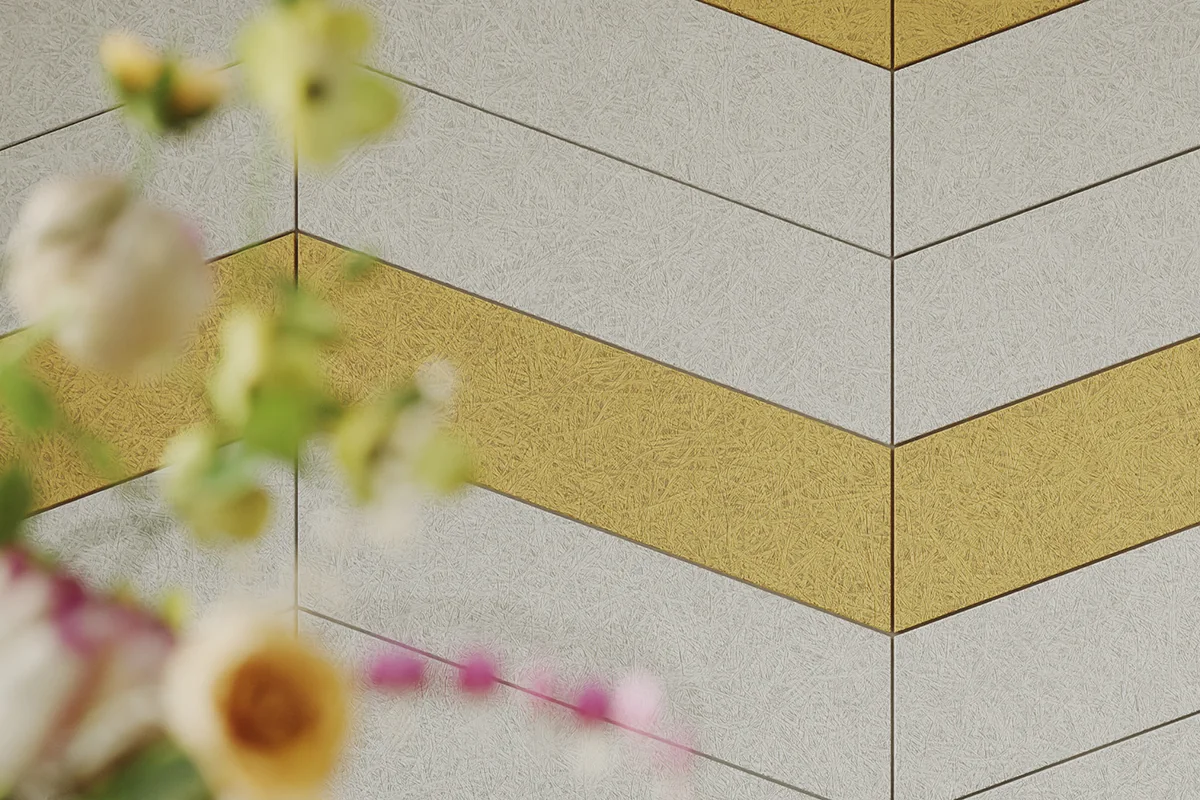
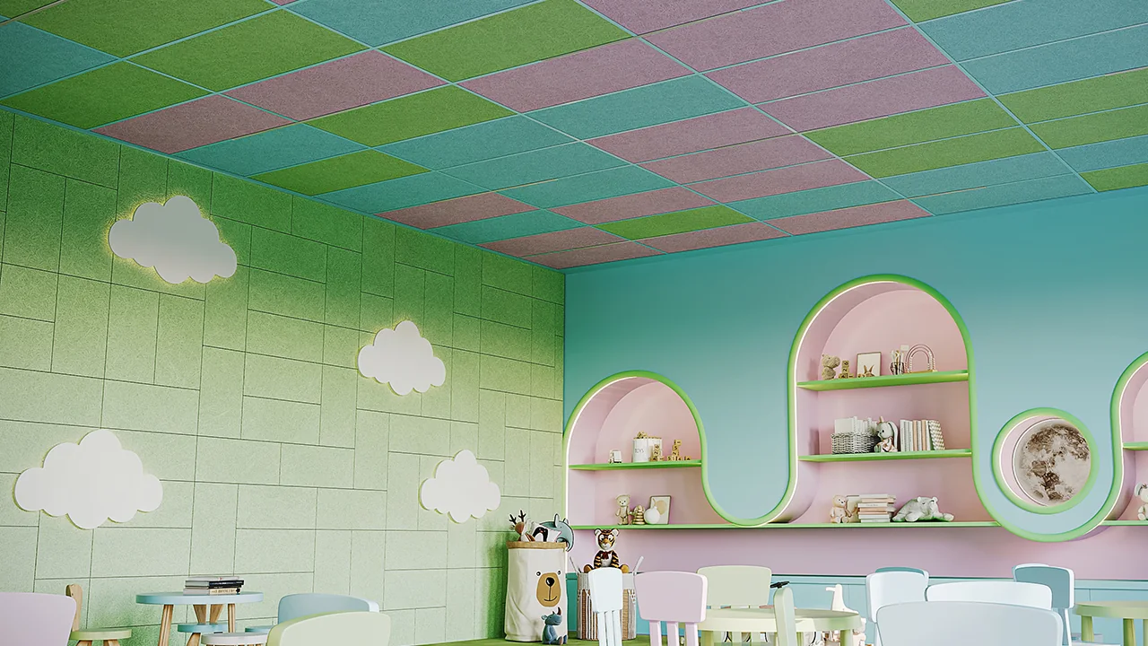
The material cuts and hand-paints easily. The panel becomes part of the interior, not just acoustic treatment.
Where this comes up most often
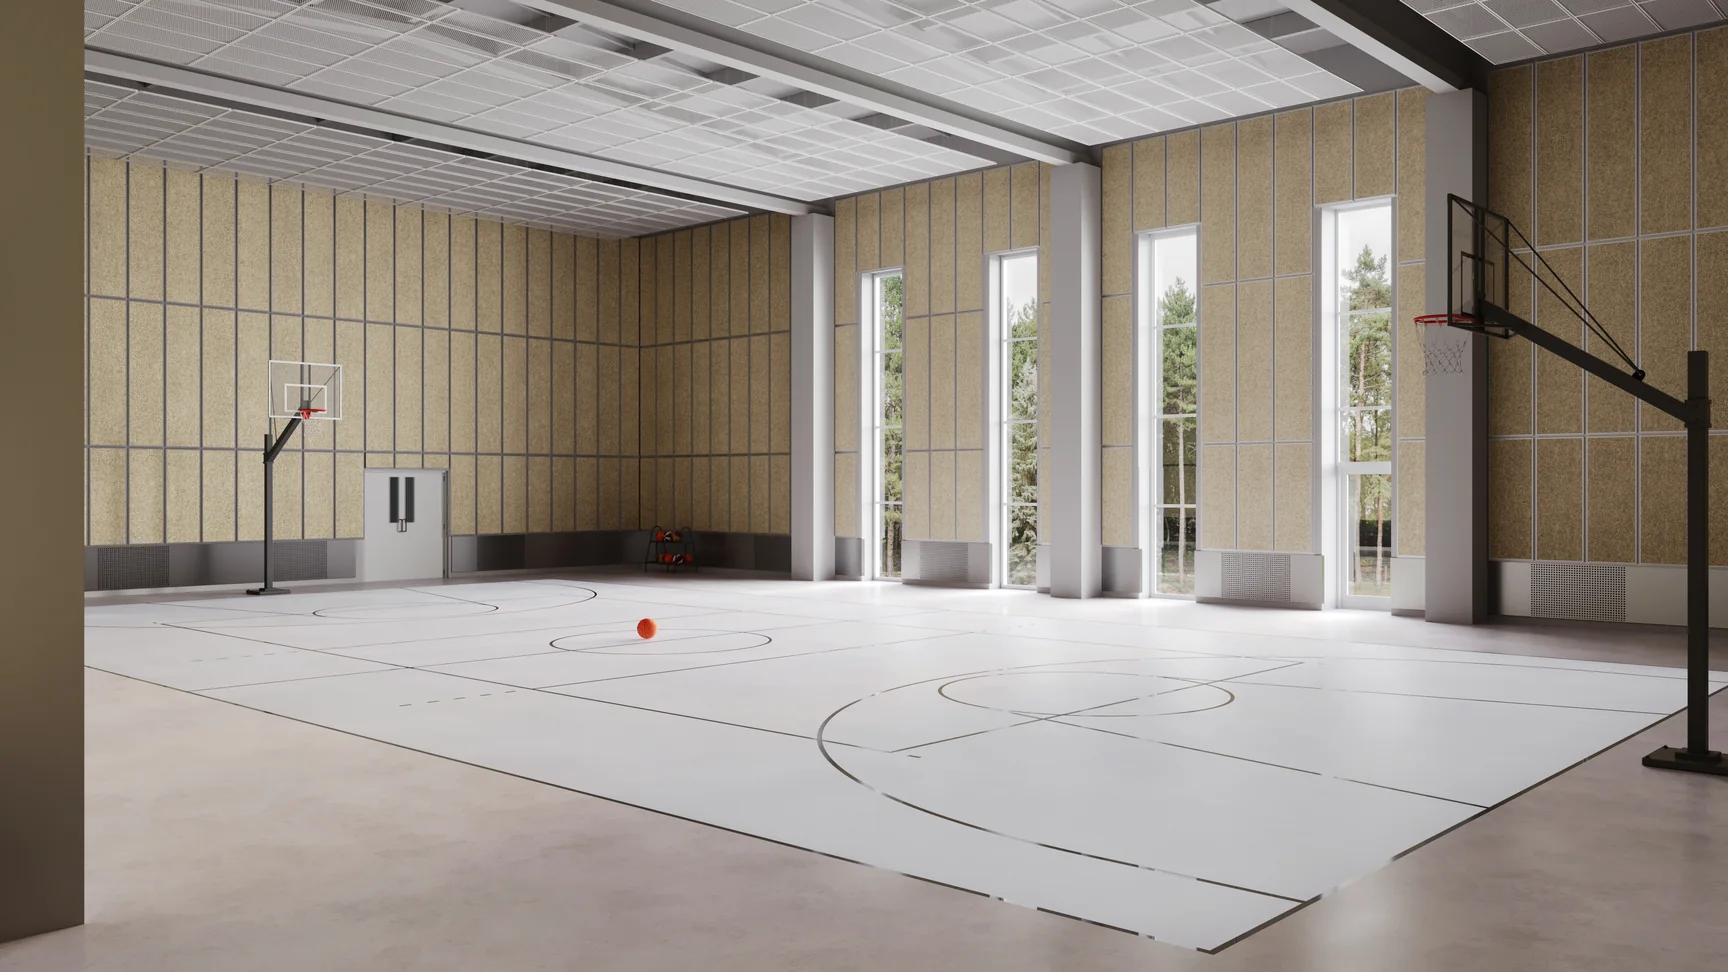
Shopping centres and shops · bars, restaurants and cafés · cinemas, theatres and assembly halls · conference and meeting rooms · schools and universities · sports facilities · production halls, warehouses and hangars.

Technical data
| Parameter | Value |
|---|---|
| Standard | EN 13168 — EN 13964 |
| Sizes | 600×600 and 1200×600 mm |
| Thickness | 11 / 15 / 25 mm |
| Weight | 5.8 / 7.8 / 12.0 kg/m² |
| Thermal conductivity λD | 0.075 W/(m·K) |
| Light reflectance | 50,7–74,0 % |
| Reaction to fire | Euroclass B‑s1, d0 |
| Chloride content | ≤ 0,06 % |
| Formaldehyde emission | class E1 |
| Asbestos | none |
| Colour | any RAL shade |
Figures from the KRAFT WoodAcoustic test reports and technical specification.
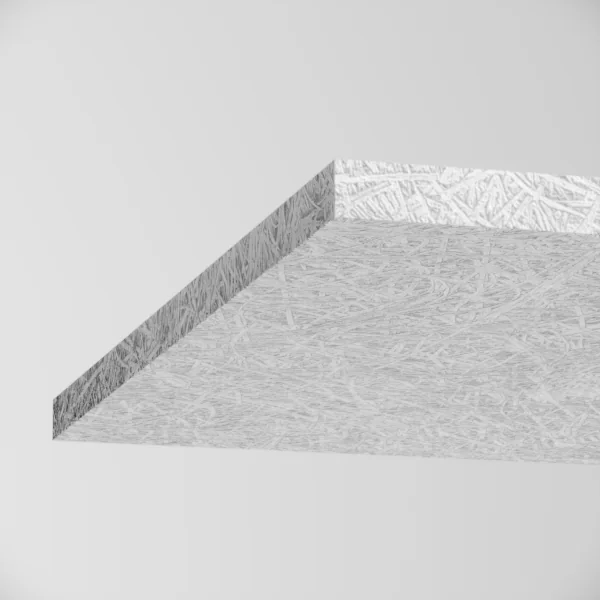
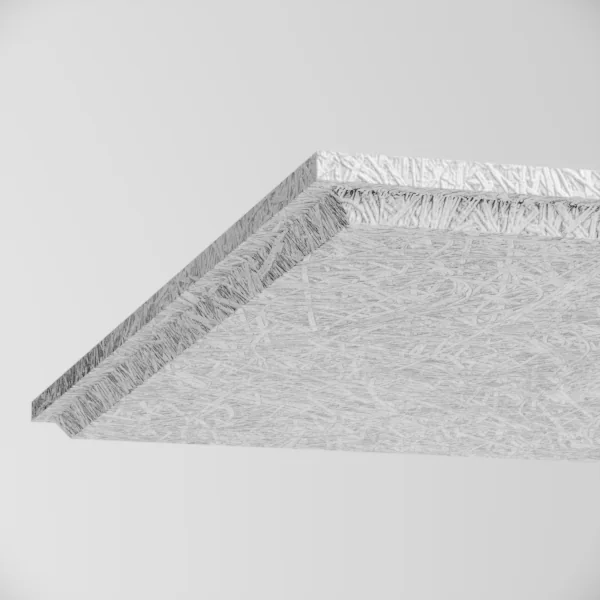
Three edge types
The edge decides how the panel sits in the grid and how the joint reads. Choose it to suit the ceiling type and the look you want.
KR0

KR1

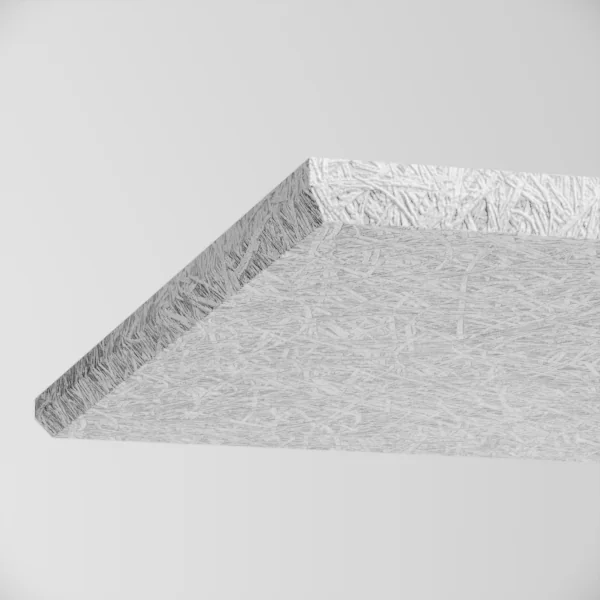
KR2

Two ways to install
On a frame
Panels drop into a T‑bar grid or fix to timber battens and metal profile. This is the method for ceilings and wall lining.
With adhesive
The panel goes straight onto the substrate. Use this on walls when you cannot afford to lose any headroom.
Documents and test reports
The sound absorption test report with the full curves is a separate file in the section above.
Frequently asked questions
The panel has a porous structure of wood fibres. A sound wave enters the material, scatters between the fibres and dies out as heat. A smooth ceiling or wall just reflects it back, and that is exactly what creates the echo and the rumble.
Panels come in 11, 15 and 25 mm. A thicker panel absorbs more sound but also weighs more: 5.8, 7.8 and 12.0 kg/m² respectively. Rooms with demanding acoustics get 25 mm; for general use 15 mm is enough.
The 600×600 and 1200×600 mm sizes match a standard grid module. Spread the panels evenly across the room for the strongest effect. Watch the weight: a 25 mm panel is 12.0 kg/m², so the grid has to be rated for it.
The panels are classified Euroclass B‑s1, d0 to EN 13501‑1: they do not spread flame, produce minimal smoke and give off no flaming droplets. The full fire test report is available to download.
The material contains no asbestos, formaldehyde emission meets class E1, and chloride content stays below 0.06%. The panels are made from wood fibre, Portland cement and marble dust.
Any RAL shade. The material takes hand-painting well, which is why the panels often end up as a design feature rather than just acoustic treatment.
There are two ways: on timber battens or metal profile, or straight onto the wall with adhesive. The second method takes up no space and suits rooms where you cannot lose any floor area.
Fill the air gap behind the panels with 50 mm acoustic wool. Testing shows this lifts the absorption coefficient across the whole frequency range. Both cases are on the chart above.
We'll work out the acoustics for your room
Send us the floor area and what the room is for — we will pick the panel thickness, the fixing method and work out the quantities.