A ceiling for schools and canteens
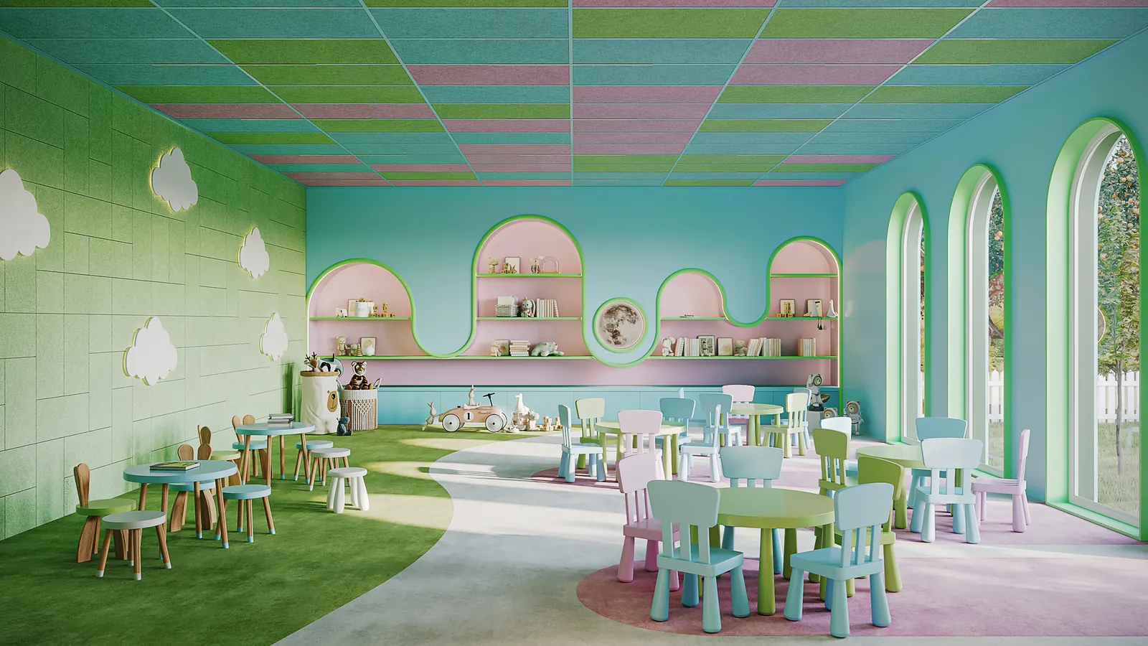
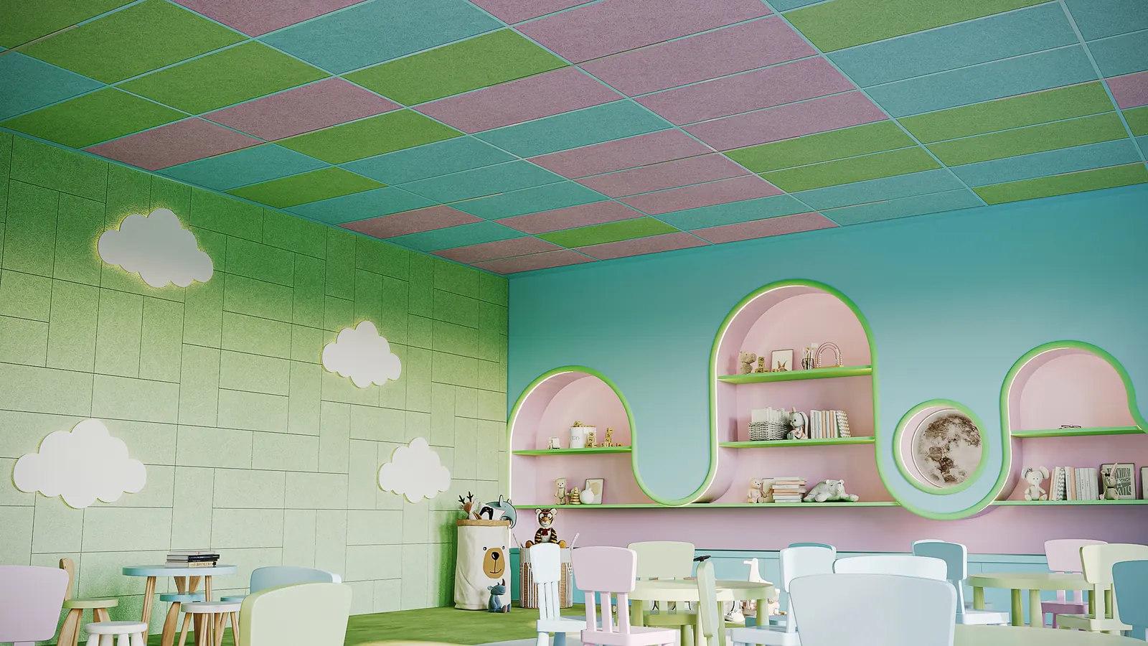
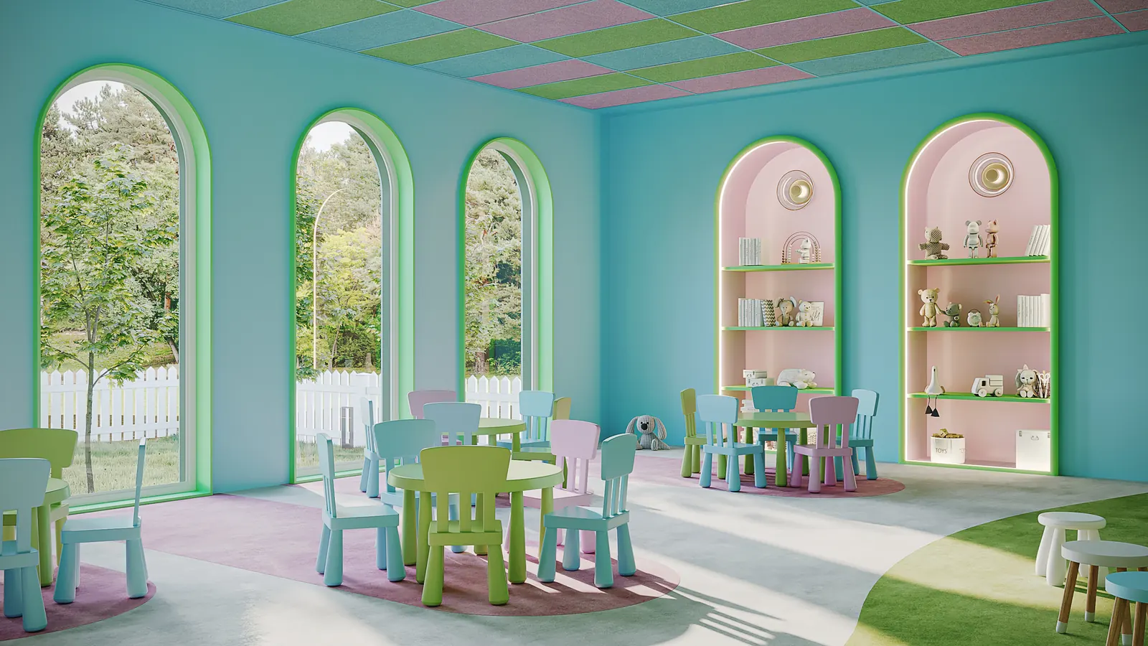
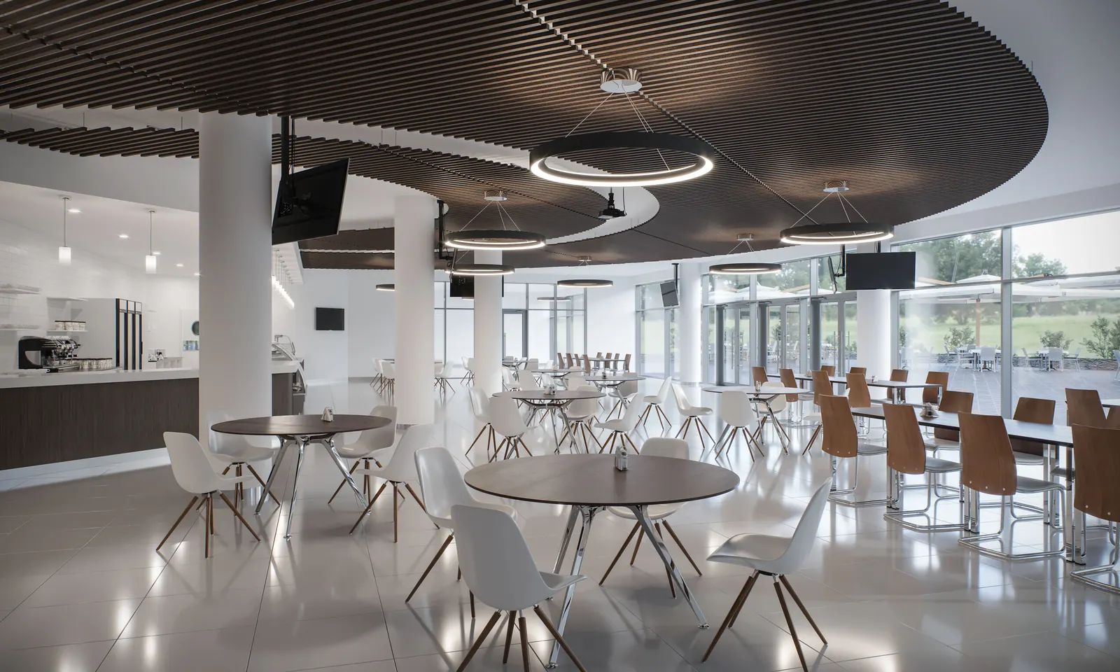
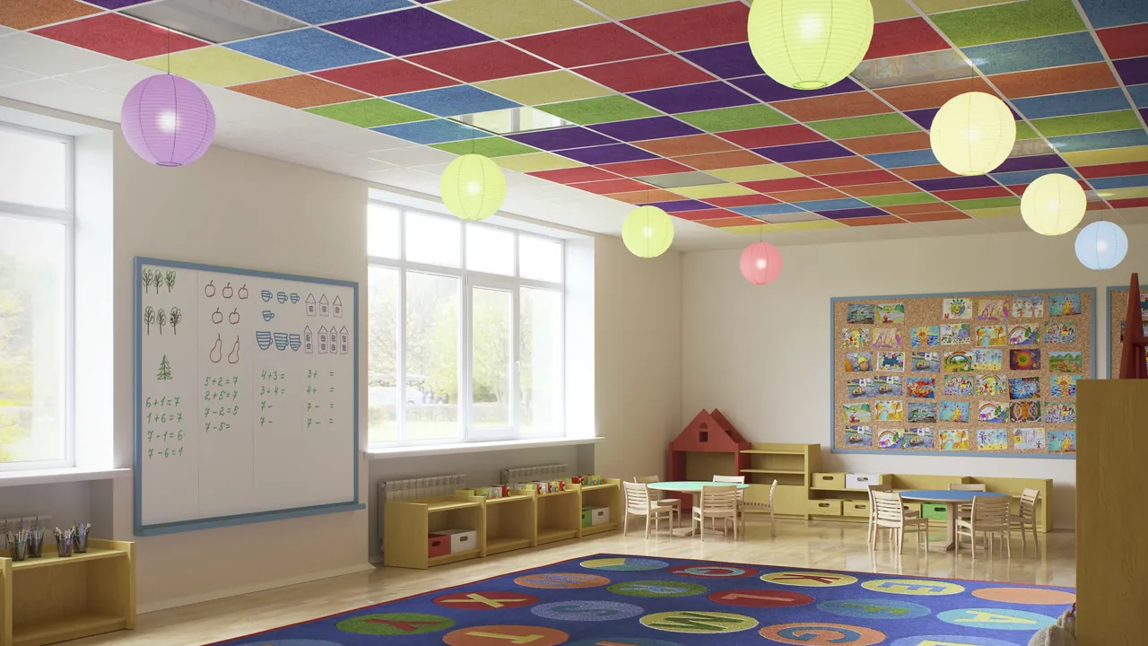
In a school the ceiling has to meet requirements that commercial buildings do not have, and to survive the hardest conditions in the canteen and the corridors. Acoustic infill on a T-profile works in classrooms and the canteen, and the cube baffle in halls and recreation areas.
400 lx recommendedAcoustic infillEuroclass A1 — non-combustible
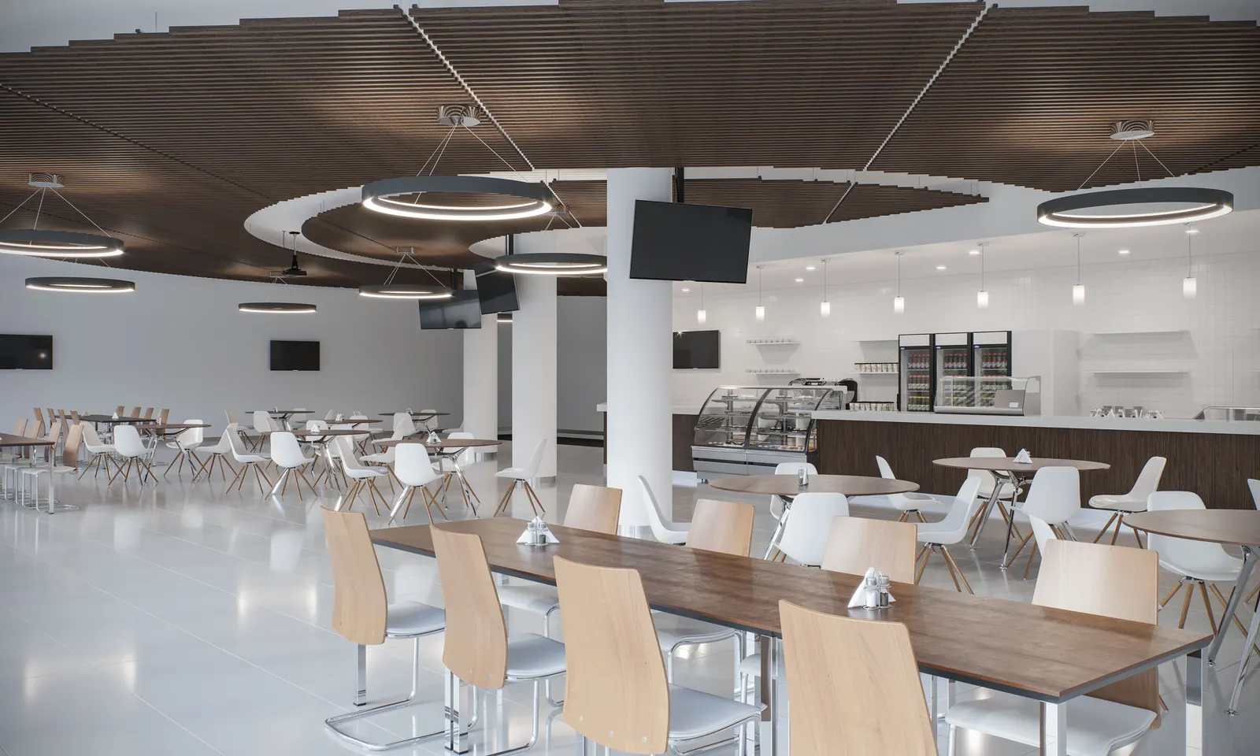
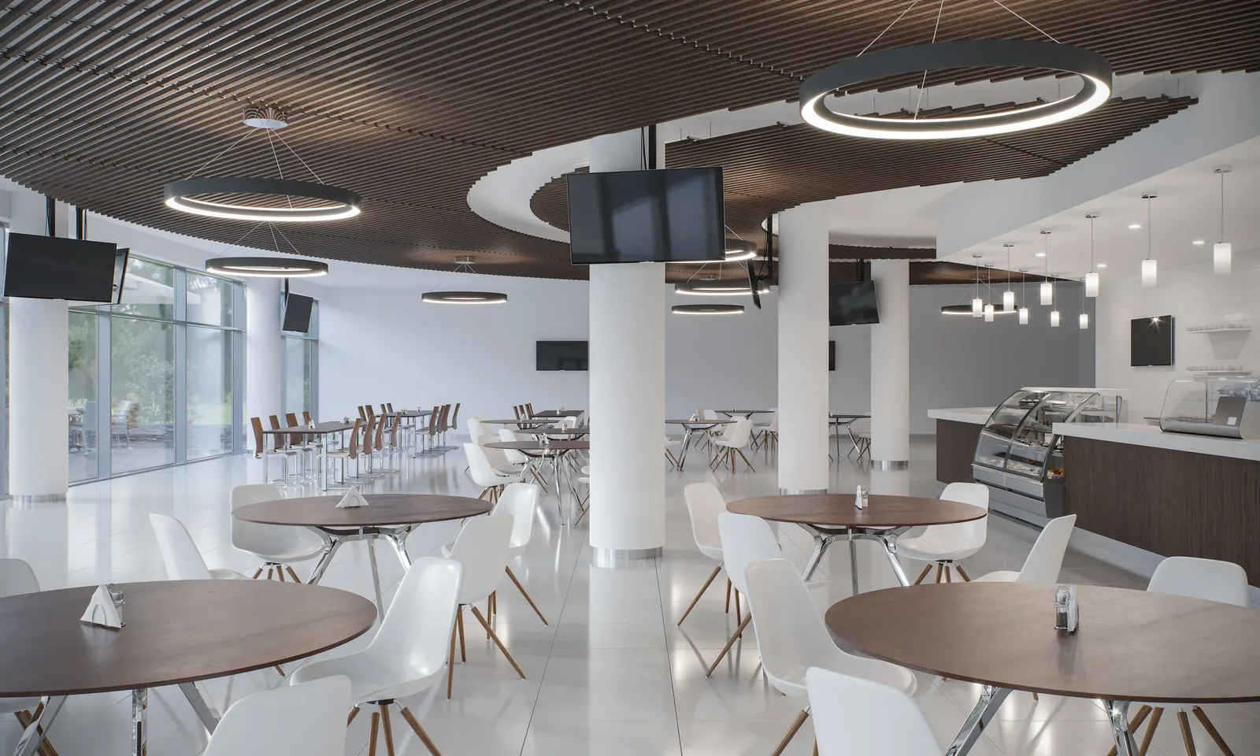
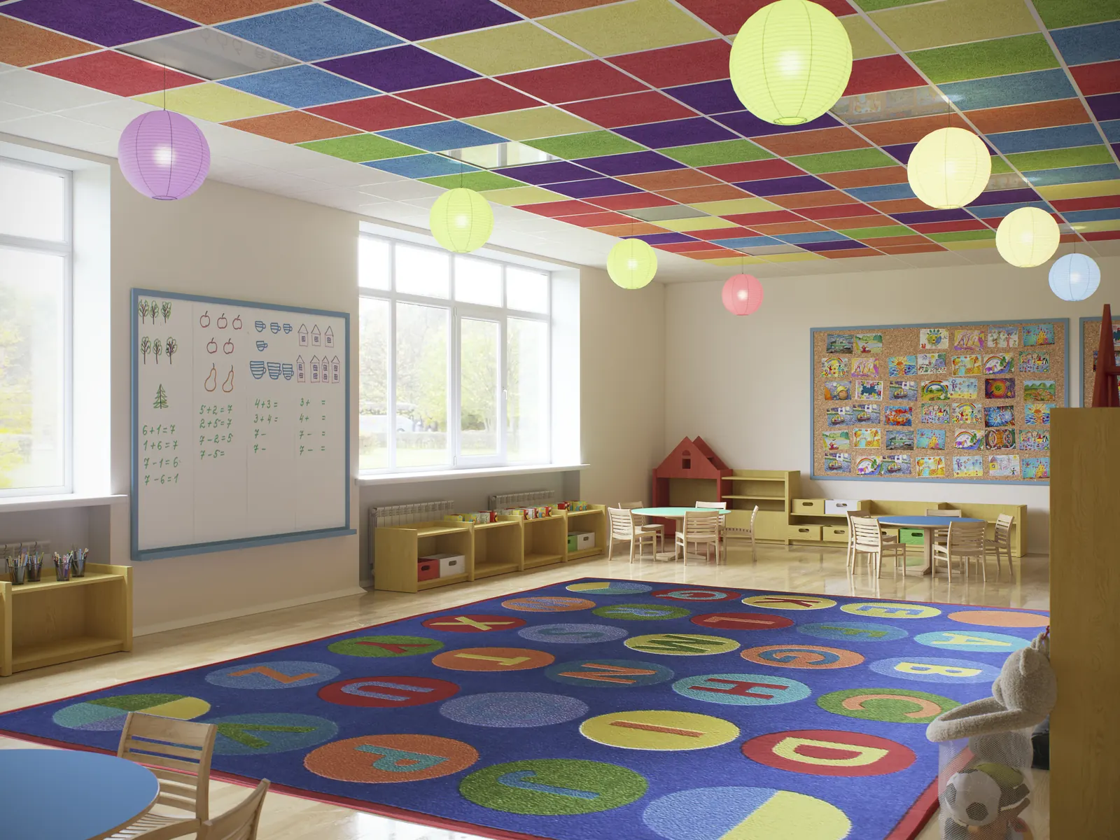
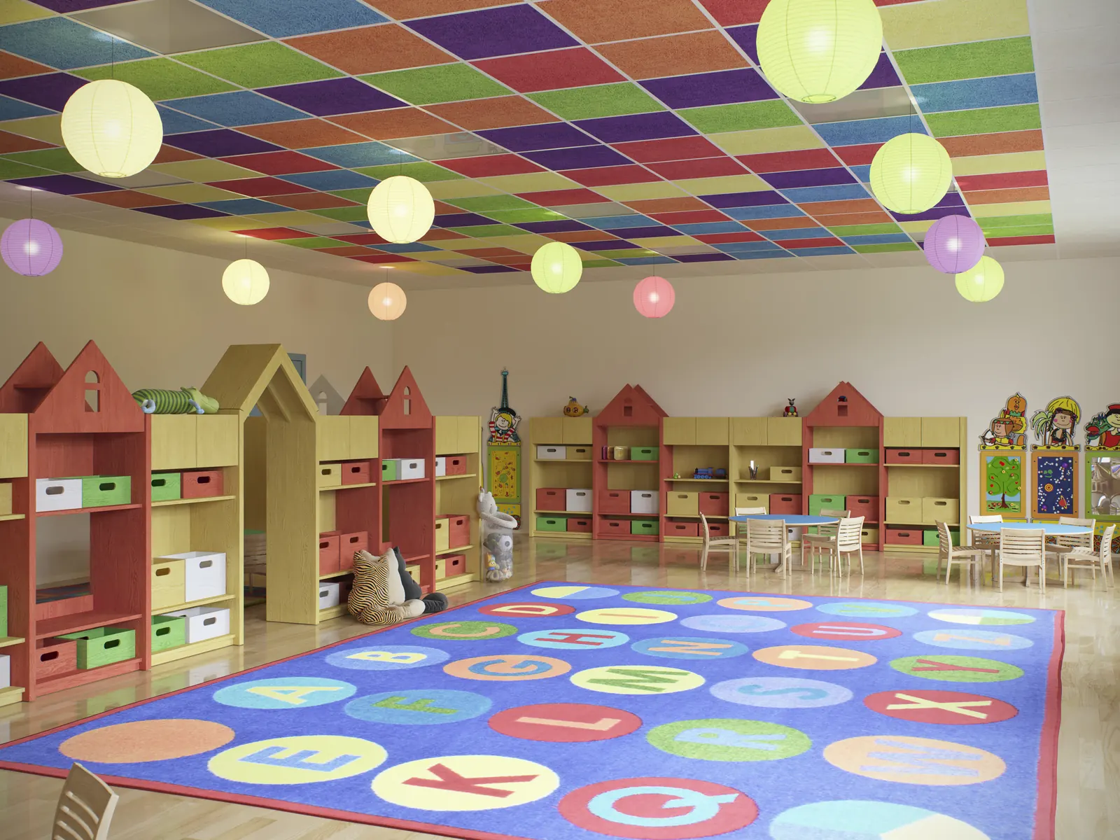

Ceiling requirements in a school and canteen
The project will not be handed over without the full document set
Requirements for schools are stricter than for commercial buildings. The paperwork is asked for before the works start, not after.
Technical solution
European declarations of performance with Euroclass A1 — non-combustible, a separate fire safety report and a sound absorption report. All available to download.
Noise in the canteen goes past the level comfortable for speech
Hard surfaces, a high density of people and short sittings. It is the loudest room in the building, and organisational measures do not change that.
Technical solution
WoodAcoustic panels are the only system in the range with a sound-absorption test report. A measured property, not a claimed one.
Local damage must not mean replacing the whole plane
Knocks, leaks, service repairs. In a school this is routine, not the exception.
Technical solution
The profile locks release without breaking and the infill lifts out by hand. You replace the damaged area, not the ceiling.
The ceiling must outlast one refurbishment cycle
In the canteen and corridors the ceiling faces the toughest conditions in the building: daily wet cleaning, a high density of people, constant access to services. Under these conditions a mineral tile absorbs moisture, yellows and starts to sag.
Technical solution
The cube baffle in galvanised steel with a polymer coating does not absorb moisture, does not crumble at the edges and keeps its colour. Five-year warranty.
Choose a system and see the full picture
Two systems for schools. Choose one and you will see the balance between acoustics and looks.
Why it fits
A sound absorption test report and a separate fire safety report. The core solution for classrooms and canteens.
Rated against the criteria
- Speed of installation: 5 of 5
- Access above the ceiling: 5 of 5
- Keeps its looks: 2 of 5
- Smoke extraction: 1 of 5
- Acoustics: 5 of 5
- Design freedom: 1 of 5
Lighting for this system
500lx · Classrooms · preschool rooms
Luminaire T‑LED replaces the T-profile in the grid, so it takes no tile space. 500 lx in classrooms under EN 12464‑1, the same as in offices. Pre-school rooms have their own requirements.
Why it fits
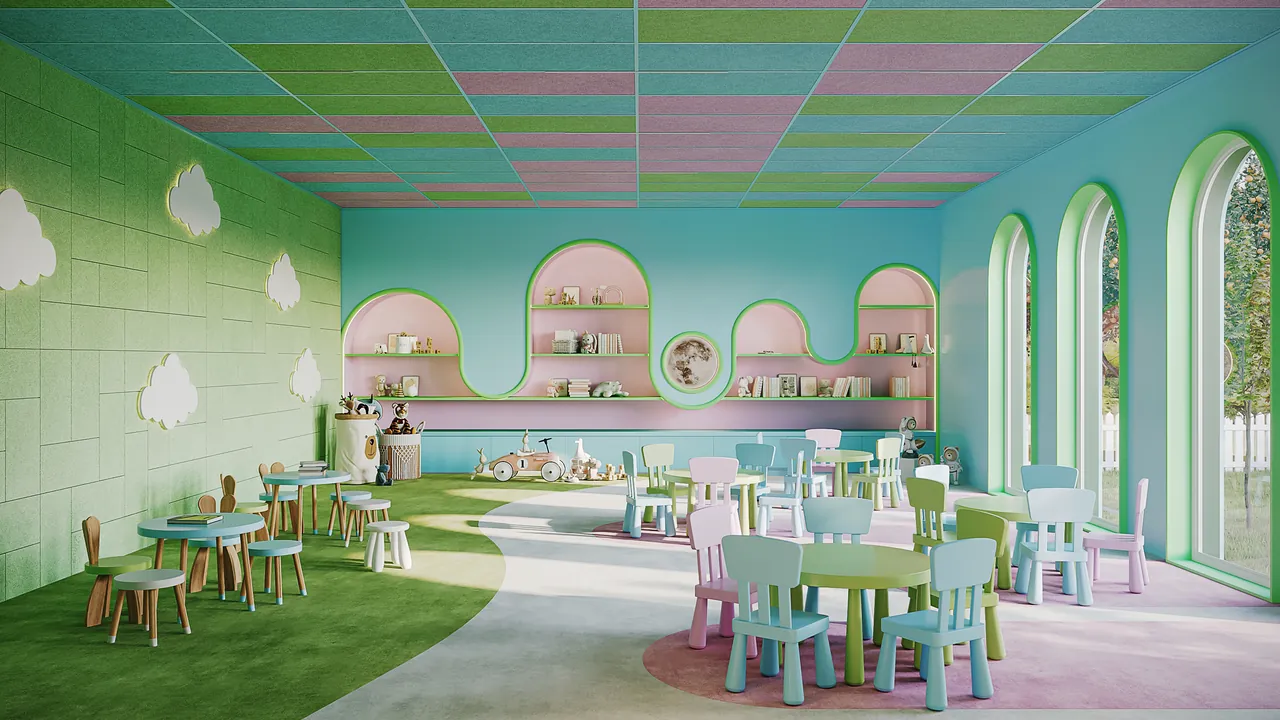
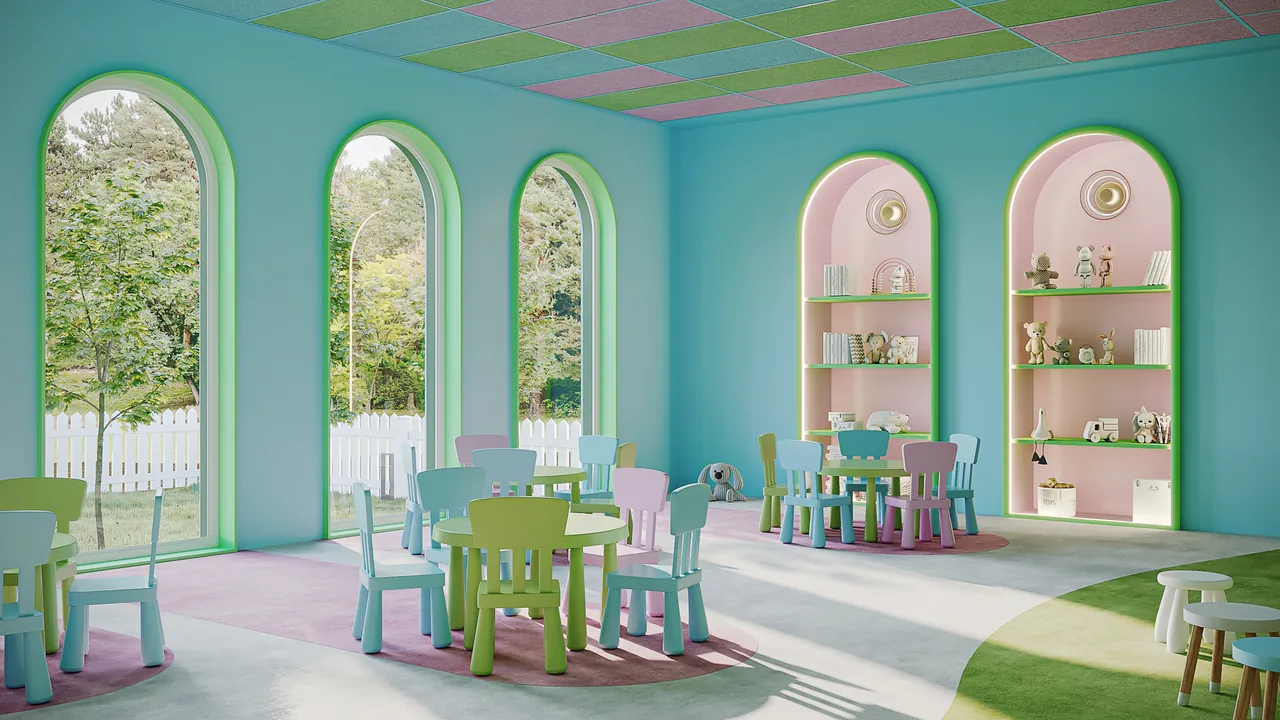
For lobbies and reception, where the ceiling works on the venue's image.
Rated against the criteria
- Speed of installation: 3 of 5
- Access above the ceiling: 3 of 5
- Keeps its looks: 3 of 5
- Smoke extraction: 3 of 5
- Acoustics: 1 of 5
- Design freedom: 5 of 5
Lighting for this system
500lx · Classrooms · preschool rooms
Luminaire G‑LED fixes with tape on top of the baffle. 500 lx in classrooms under EN 12464‑1, the same as in offices. Pre-school rooms have their own requirements.
FOR CONTRACTORS AND SPECIFIERS
What you need for a budget and specification
- Cost
- A calculation by floor area is free. Distributors build the specification themselves in Onliner 2.0, without contacting a manager.
- Availability
- Nova and Fortis T-profiles are always in stock. The HD and RH100 special versions are made to order.
- Documents
- EU declarations of performance, Euroclass A1 non-combustible. All available to download without a request.
- Installation
- An installation guide with eight schemes and material quantities per m². The grid clips together, with no cutting or welding.
Schools and canteens with KRAFT ceilings
Frequently asked questions
European declarations of performance for the profiles with Euroclass A1 — non-combustible, and a fire safety report and a sound absorption report for the acoustic panels.
An acoustic ceiling is the most effective measure: it is the largest free surface in the room. The panels are spread evenly across the whole area.
Metal systems are tougher than mineral tiles. For sports areas we recommend open systems with no solid plane.
Cost depends on the system, the mounting scheme and the bill of materials — solutions can differ several times over. We calculate for your area free of charge; distributors build the specification themselves on the Onliner 2.0 platform.
At least 120 mm from the soffit to the suspended ceiling — a technical requirement for the hangers. The actual drop depends on what runs above the ceiling.
The grid assembles with no cutting or welding: the profiles join by locks and the infill drops in from above. No wet trades, no curing delays.
Yes. KRAFT profile locks disengage without damage, so the structure can be partly dismantled and reassembled.
Get a ceiling calculation for your project
Send us the area and the intended use of the space — we will select the system and calculate materials and cost.