A ceiling for cafés and restaurants
In a restaurant the ceiling decides how loud the next table sounds and how much richer the room looks than its budget. Open systems form no solid plane, so sound travels up into the absorber instead of back into the room.
200 lx recommendedGrilyato · slat ceilings · acousticsAny RAL colour
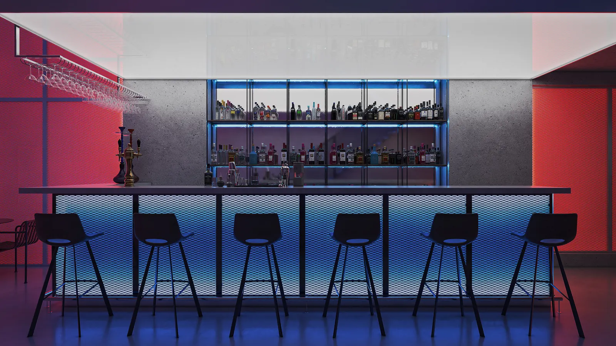
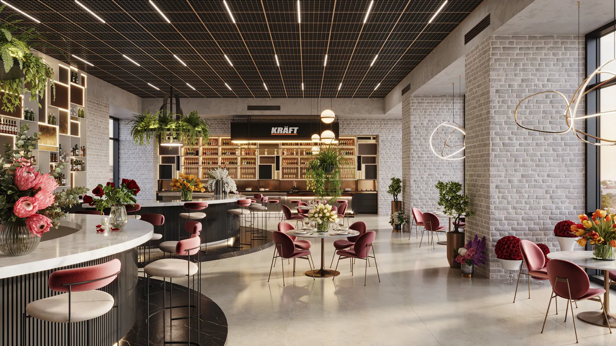
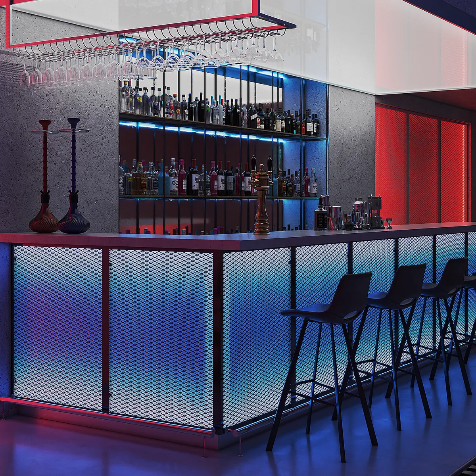
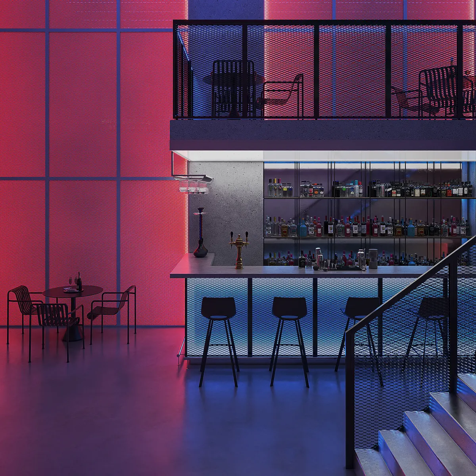
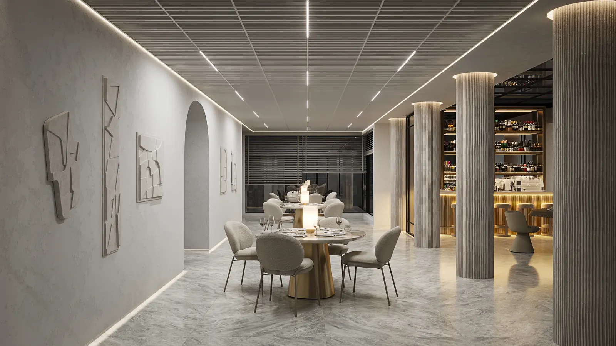
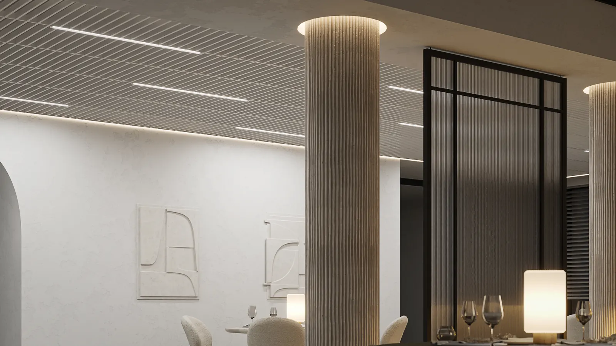
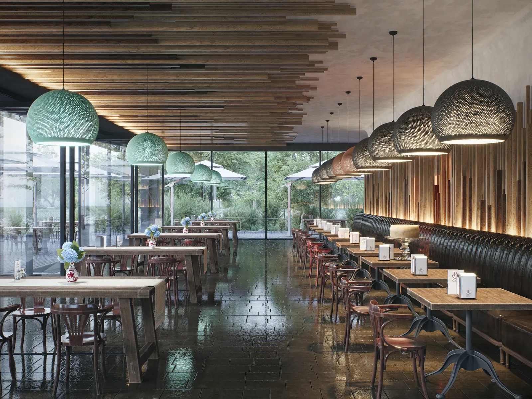
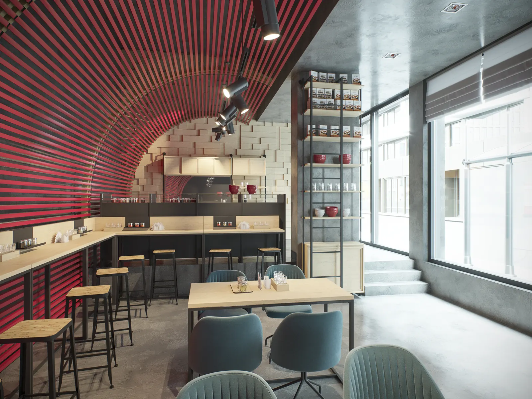
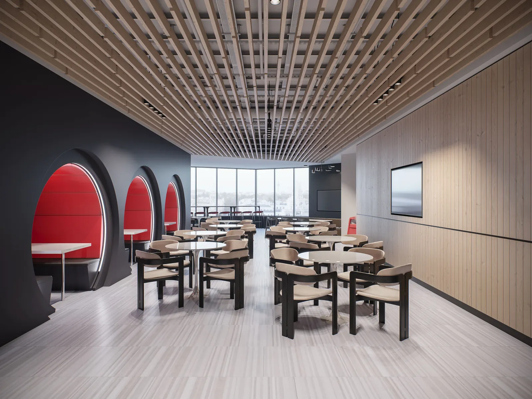
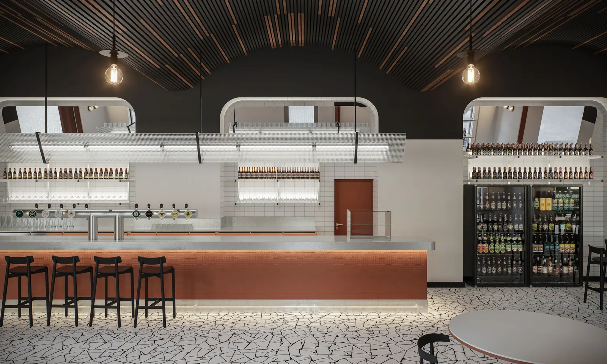
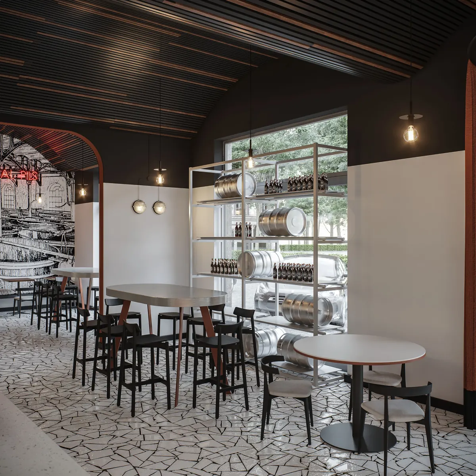
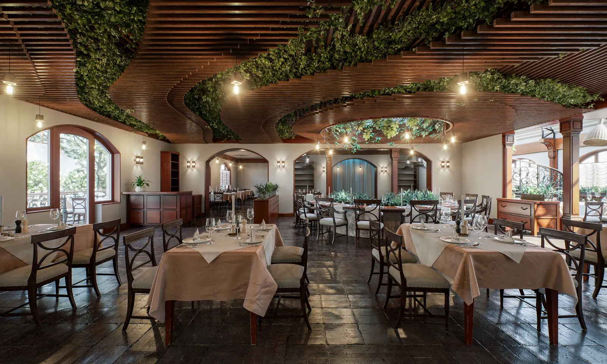
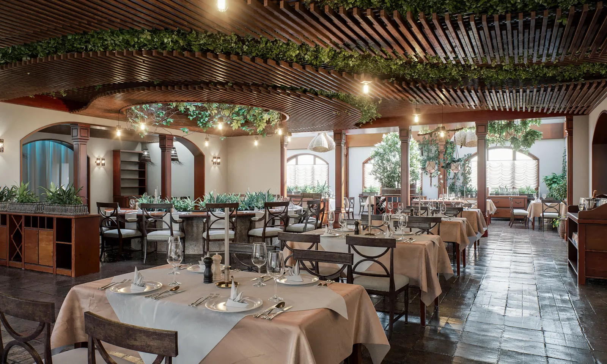
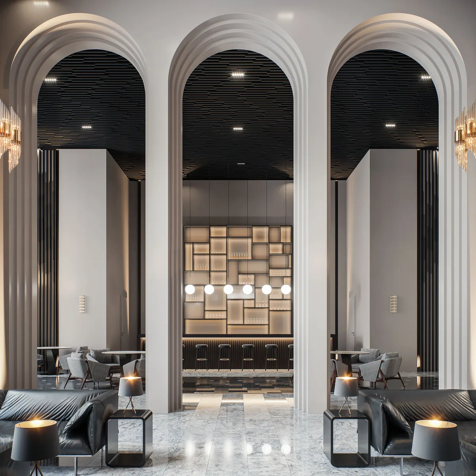
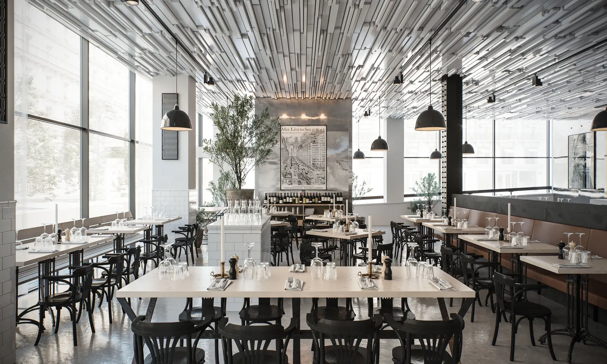
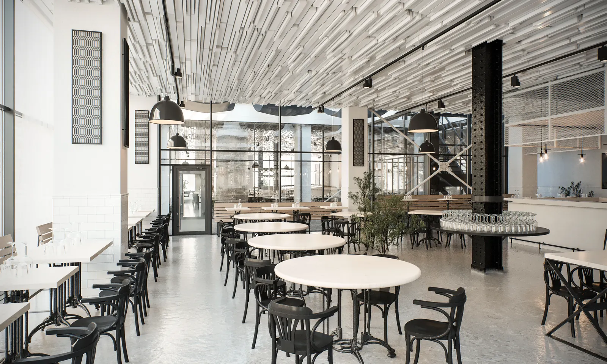
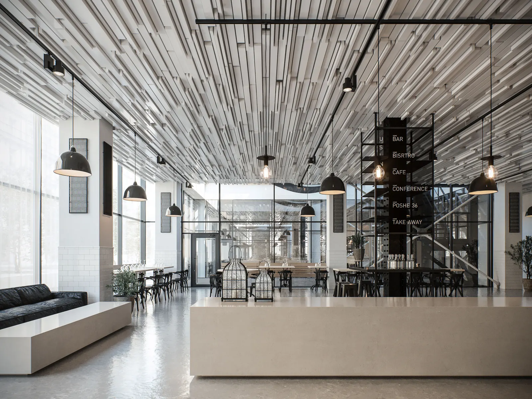
Ceiling requirements in a restaurant
A designer ceiling is assumed to be expensive
The ceiling is the first line cut from a budget, replaced by a basic tile. The price gap between solutions is often smaller than it looks; the gap in how the room reads is not.
Technical solution
Seven systems at different levels — from the basic tile to the cube-shaped baffle. They are combined by zone, each on its own substructure. A quote by area is free.
Too loud in the reviews costs more than the refit
It is the most common complaint after food and service. In a loud room the guest cuts the visit short — the average bill falls with the same kitchen.
Technical solution
WoodAcoustic panels are the only system in the range with a sound-absorption test report. Open systems do not reflect sound off a solid plane.
Every day the room is closed is lost revenue
Access to the ventilation and lighting is needed regularly. If every removal spoils the ceiling, the refit comes sooner than planned.
Technical solution
The grid assembles by locks, with no cutting, welding or wet trades. The infill lifts out by hand — access needs no dismantling of the structure.
After three years the ceiling looks older than the concept
A yellowed tile forces the room to be redone sooner than planned. That is a second budget where there should have been one.
Technical solution
Polymer-coated metal systems do not yellow or deform. The colour is chosen from the RAL scale to match the venue concept and holds for years.
Choose a system and see the full picture
Three systems that actually go into these rooms. Choose one and you will see the texture, the strengths and how much light is needed.
Why it fits
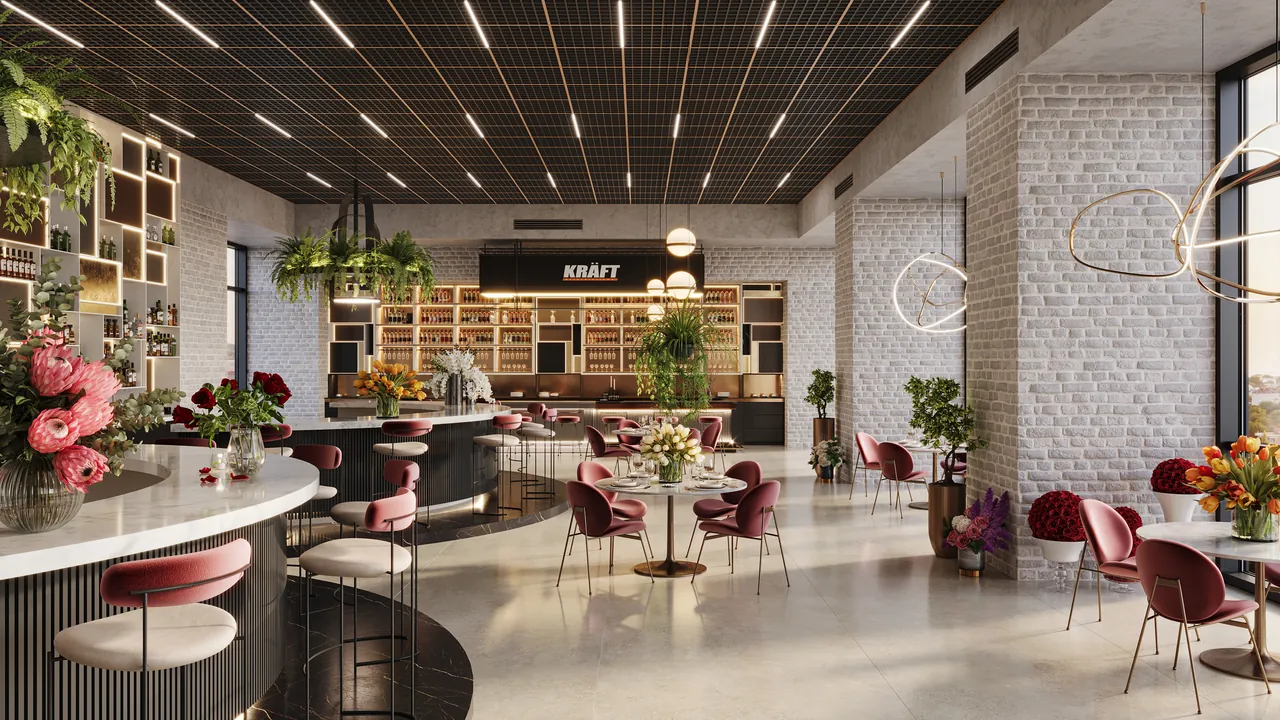
An open structure forms no solid plane, so sound does not gather beneath the ceiling and the ventilation works freely. It gives depth and shadow — the ceiling reads as part of the interior.
Rated against the criteria
- Speed of installation: 2 of 5
- Access above the ceiling: 2 of 5
- Keeps its looks: 5 of 5
- Smoke extraction: 5 of 5
- Acoustics: 3 of 5
- Design freedom: 3 of 5
Lighting for this system
200lx · Dining halls
Luminaire G‑LED fixes to the open-cell profile, no separate hangers needed. The standard applies to dining halls. Bars and serving counters usually need more light.
Why it fits
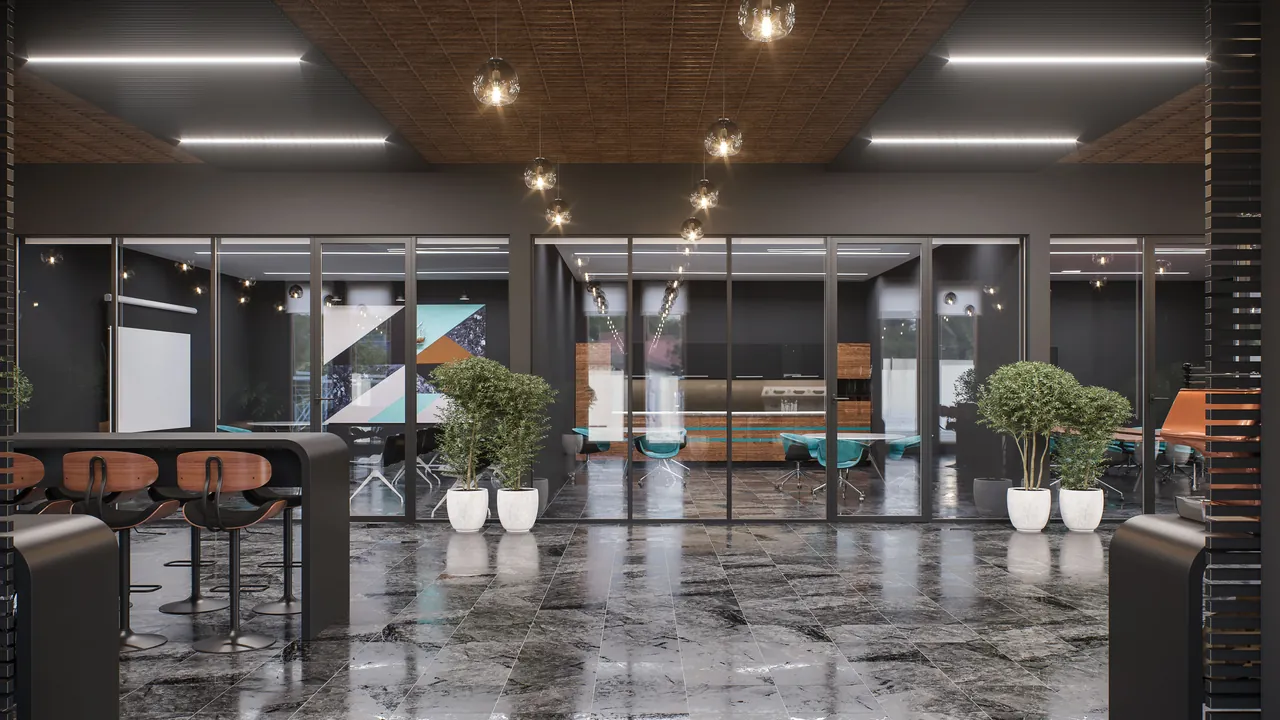
Top score for design freedom among KRAFT systems. Deep texture, any RAL, wood decors. Suitable for walls.
Rated against the criteria
- Speed of installation: 3 of 5
- Access above the ceiling: 3 of 5
- Keeps its looks: 3 of 5
- Smoke extraction: 3 of 5
- Acoustics: 1 of 5
- Design freedom: 5 of 5
Lighting for this system
200lx · Dining halls
Luminaire G‑LED fixes with tape on top of the baffle. The standard applies to dining halls. Bars and serving counters usually need more light.
Why it fits
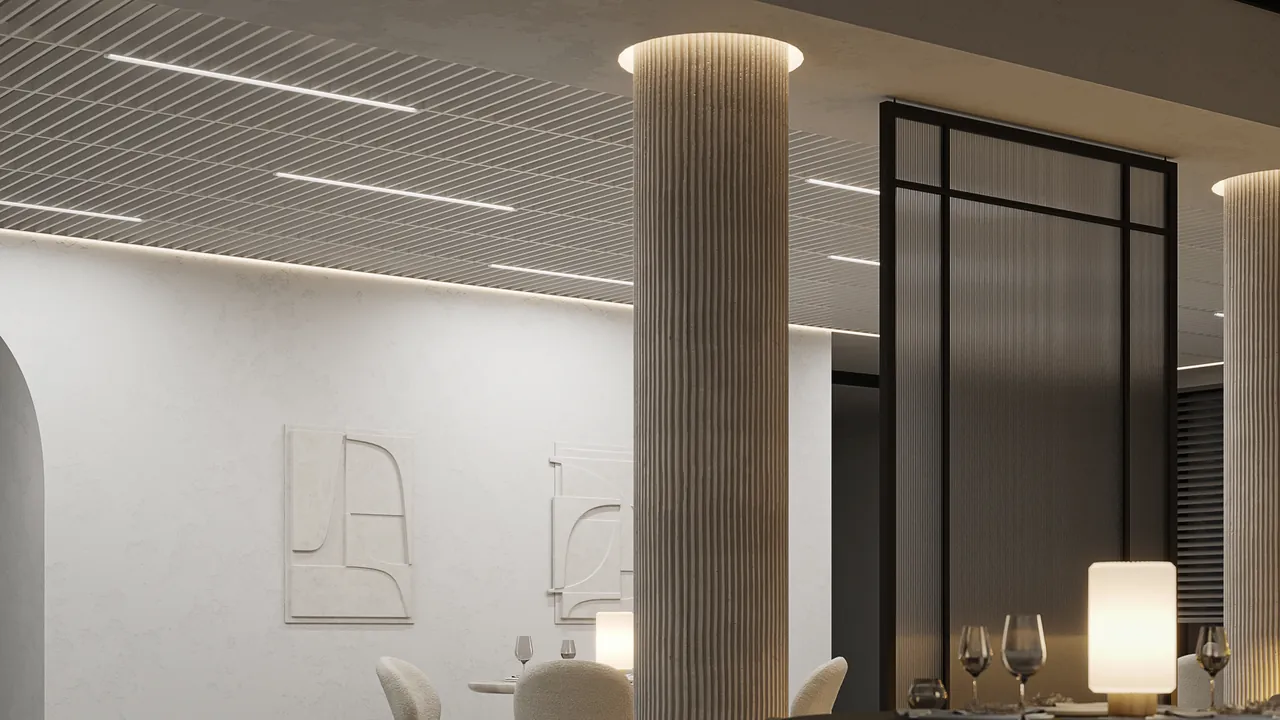
For long spans and complex geometry there is KRAFT Mesh — a metal mesh that needs no frequent hangers.
Rated against the criteria
- Speed of installation: 4 of 5
- Access above the ceiling: 4 of 5
- Keeps its looks: 4 of 5
- Smoke extraction: 4 of 5
- Acoustics: 3 of 5
- Design freedom: 5 of 5
Lighting for this system
200lx · Dining halls
FOR CONTRACTORS AND SPECIFIERS
What you need for a budget and specification
- Cost
- A calculation by floor area is free. Distributors build the specification themselves in Onliner 2.0, without contacting a manager.
- Availability
- Nova and Fortis T-profiles are always in stock. The HD and RH100 special versions are made to order.
- Documents
- EU declarations of performance, Euroclass A1 non-combustible. All available to download without a request.
- Installation
- An installation guide with eight schemes and material quantities per m². The grid clips together, with no cutting or welding.
Cafés and restaurants with KRAFT ceilings
Frequently asked questions
Yes, and more than any other surface: the ceiling is the largest free area in the room. A smooth solid sheet reflects sound straight back. Open systems form no such plane, and acoustic panels absorb sound — confirmed by a test report.
Metal systems do not absorb moisture and can be washed. A mineral tile is not used where steam hits directly.
Yes. KRAFT systems are painted in any RAL colour, and wood decors are available too.
Cost depends on the system, the mounting scheme and the bill of materials — solutions can differ several times over. We calculate for your area free of charge; distributors build the specification themselves on the Onliner 2.0 platform.
At least 120 mm from the soffit to the suspended ceiling — a technical requirement for the hangers. The actual drop depends on what runs above the ceiling.
The grid assembles with no cutting or welding: the profiles join by locks and the infill drops in from above. No wet trades, no curing delays.
Yes. KRAFT profile locks disengage without damage, so the structure can be partly dismantled and reassembled.
Get a ceiling calculation for your project
Send us the area and the intended use of the space — we will select the system and calculate materials and cost.