A ceiling for the office
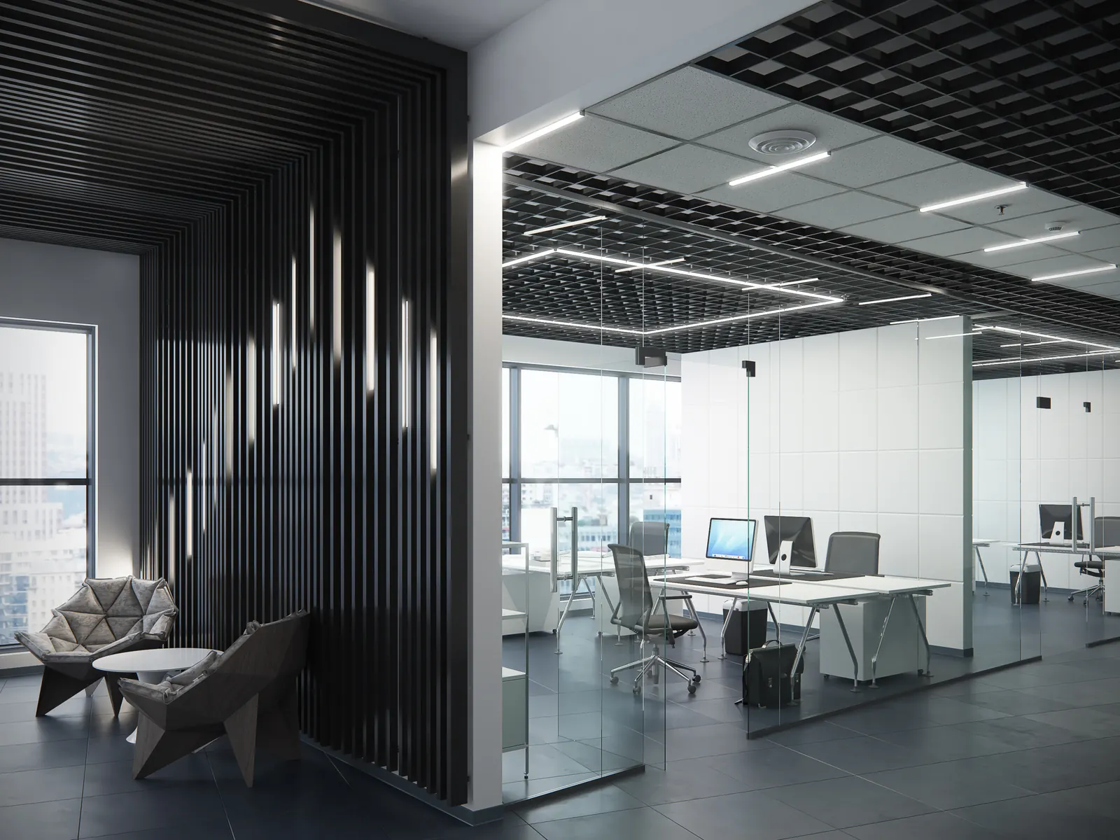
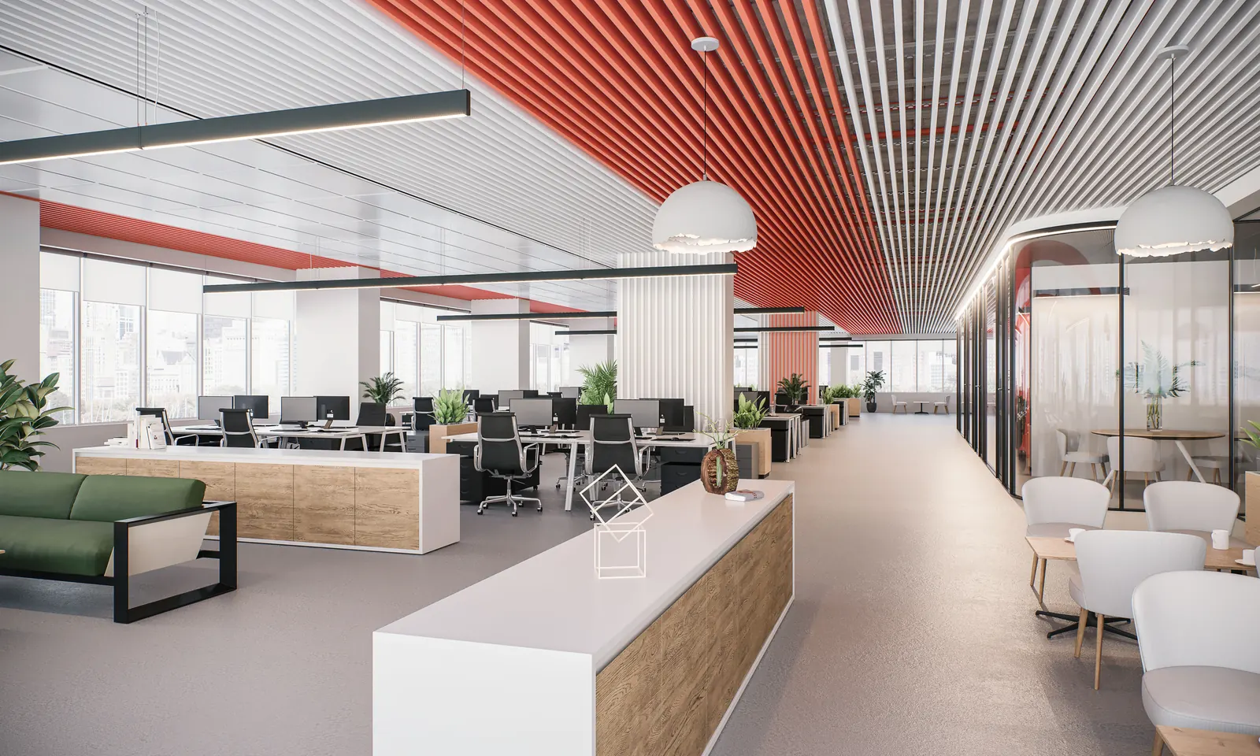
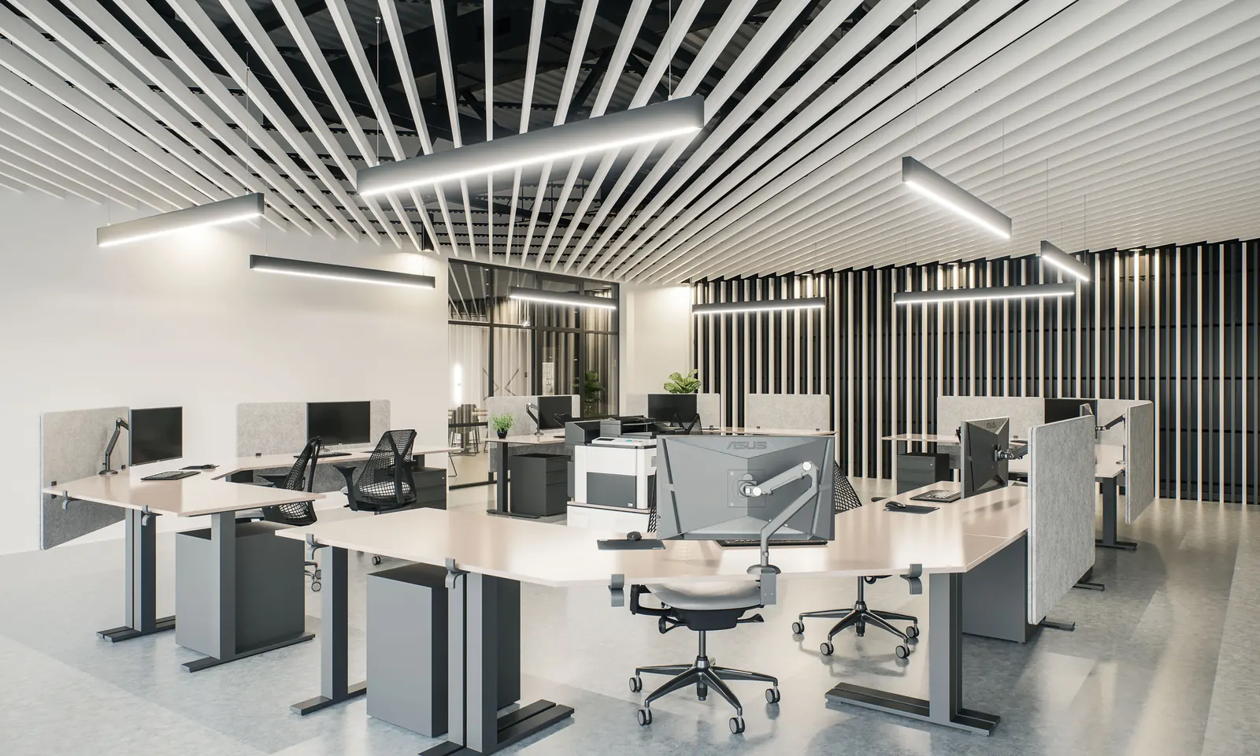
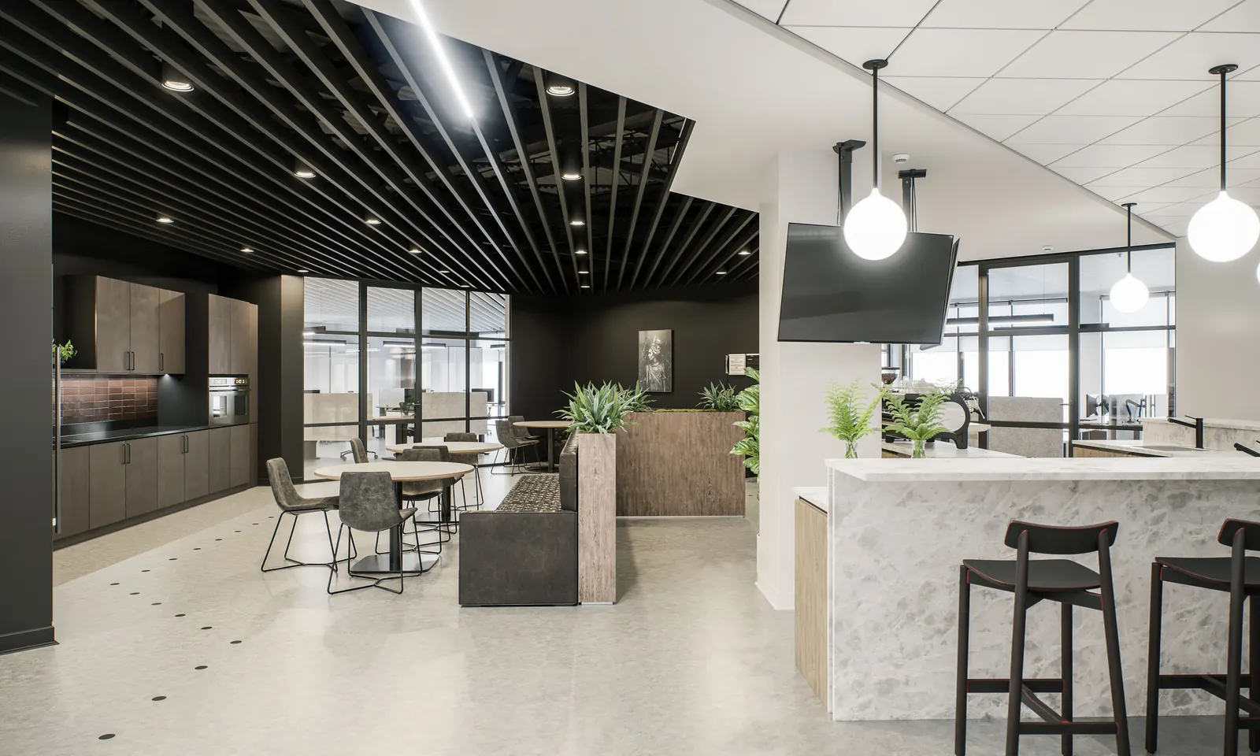
In an open-plan office the ceiling is the only surface that can take the noise out: there are no partitions, the floor is carpeted and the walls are occupied. A T-profile grid gives access to everything running above the ceiling, and the type of infill decides whether the room hums or works in quiet.
300 lx recommendedT‑profile grid with infillAccess to building services

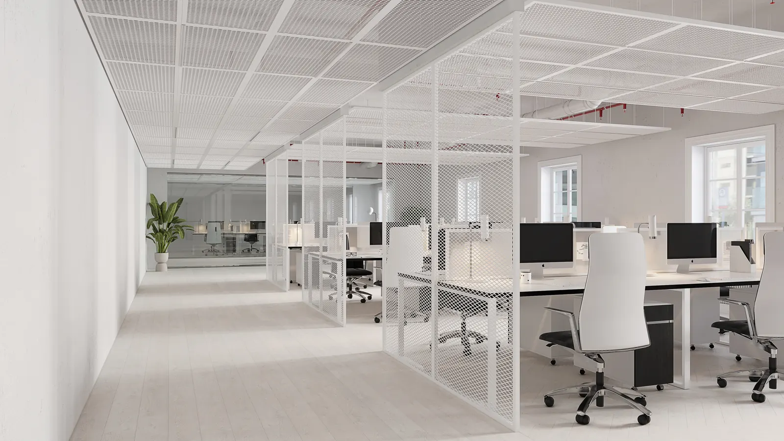
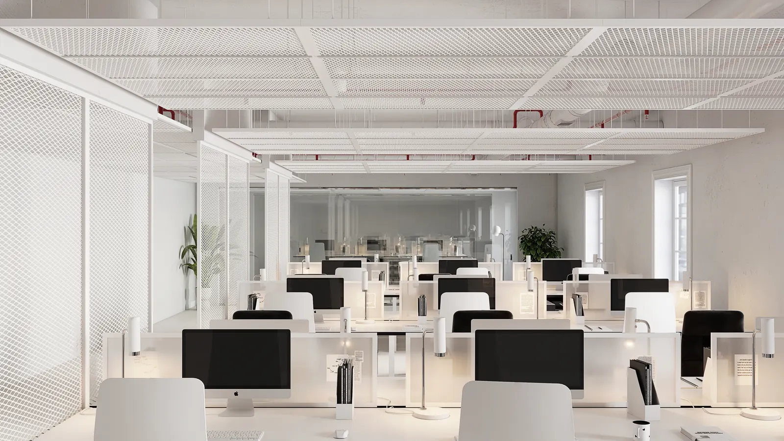
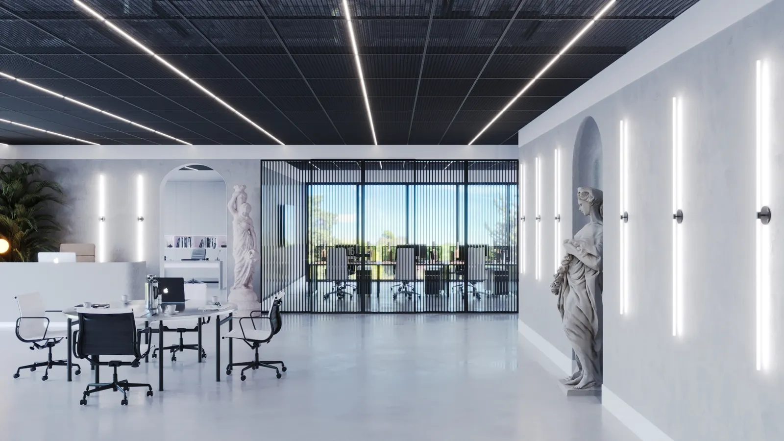
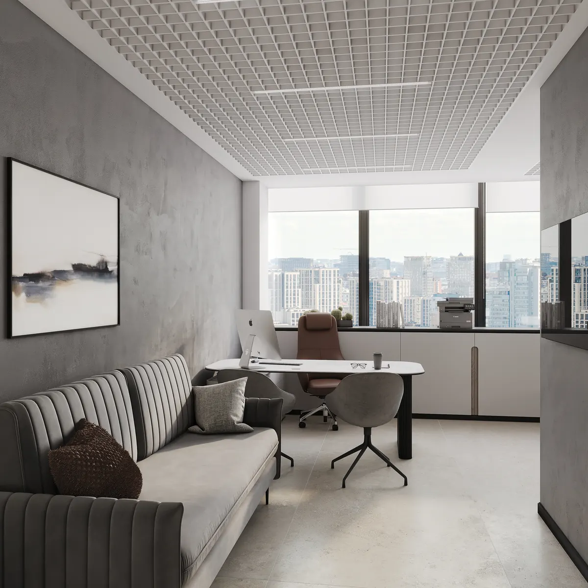

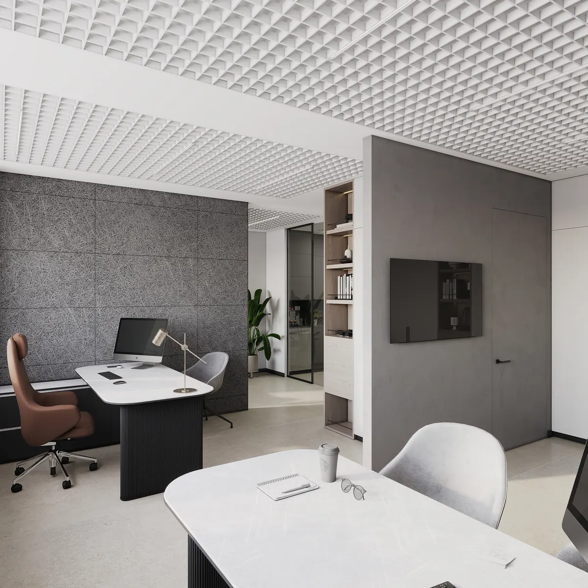
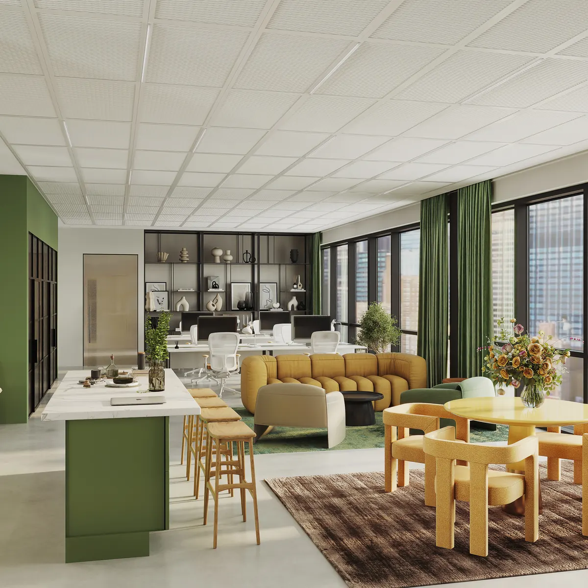
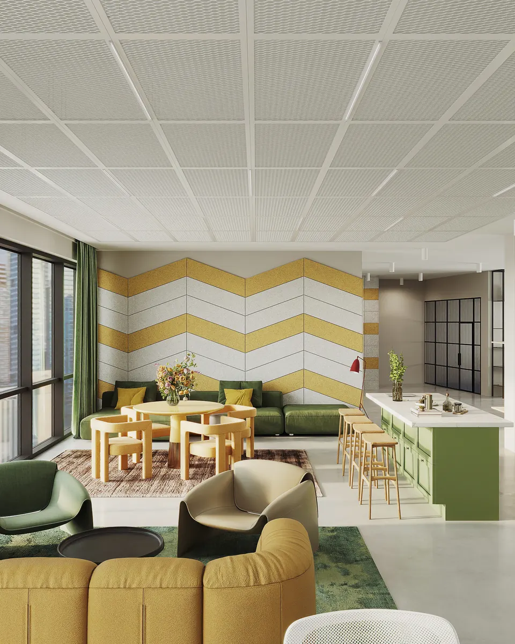
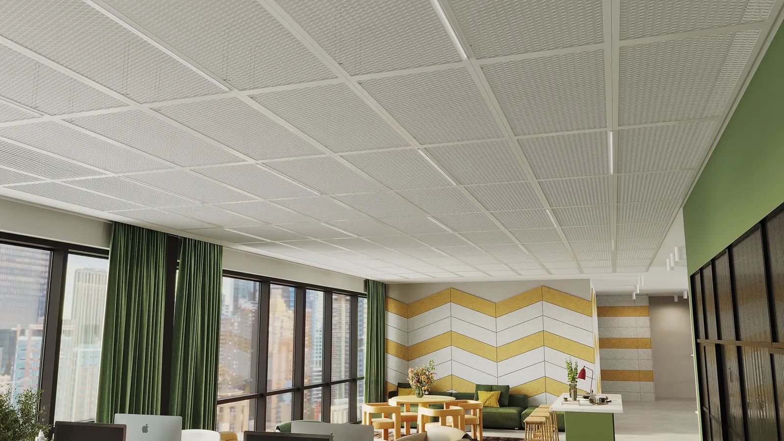
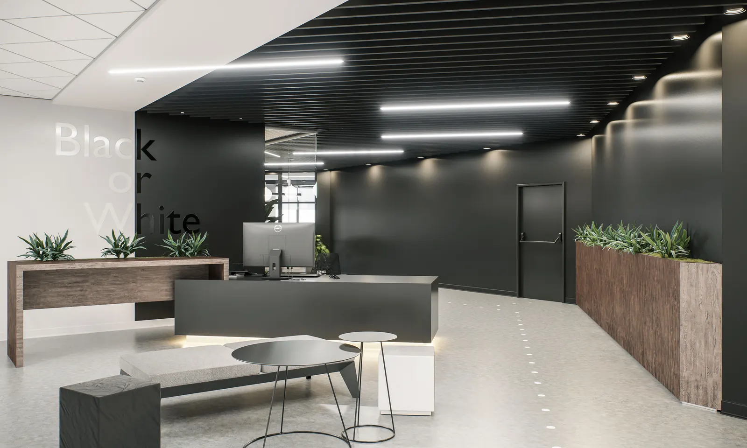

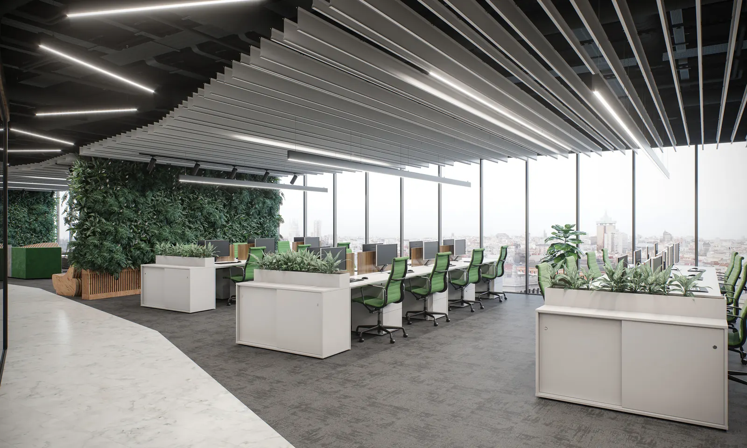
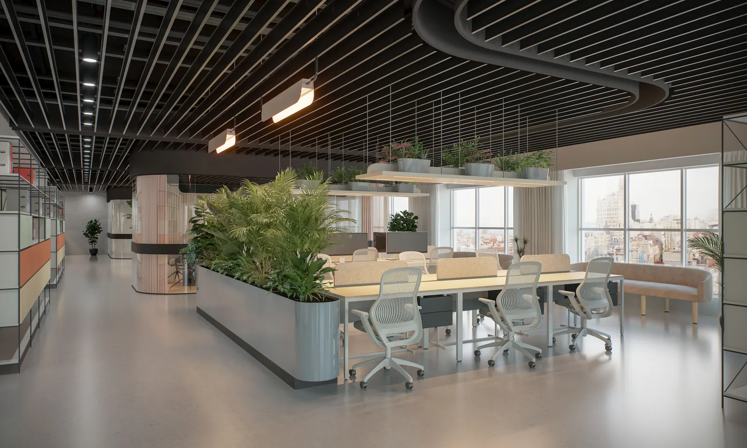

Ceiling requirements in an office
Open space makes it hard to concentrate
A colleague's conversation carries ten metres. The meeting rooms are booked all day and part of the team asks to work remotely — the floor space the rent is paid for is not working.
Technical solution
WoodAcoustic panels are the only system with a sound-absorption test report. The panels are spread evenly across the area and the T-profile grid stays the same.
Every access to the services costs new tiles
Ventilation, power, low-voltage systems, sprinklers. After a few removals a mineral tile stops sitting flush, and a whole row gets replaced so the difference does not show.
Technical solution
The infill lifts out by hand with no dismantling of the grid. Metal cassettes take repeated removal without damage to the edges.
A reconfiguration means downtime for the team
An office is reconfigured every few years: zones change and partitions move. Wet trades mean stopping work for the whole drying cycle.
Technical solution
The grid assembles by locks, with no cutting or welding. The work stays within the zone and the rest of the office keeps running.
After three years the interior looks older than the furniture
A white tile greys unevenly. The furniture and equipment are still fine, but the room already looks neglected.
Technical solution
Polymer-coated metal cassettes keep their colour and geometry. Any RAL shade — the ceiling matches the corporate standard.
Choose a system and see the full picture
Three systems for the office. Pick one to see the trade-off between quiet, looks and access.
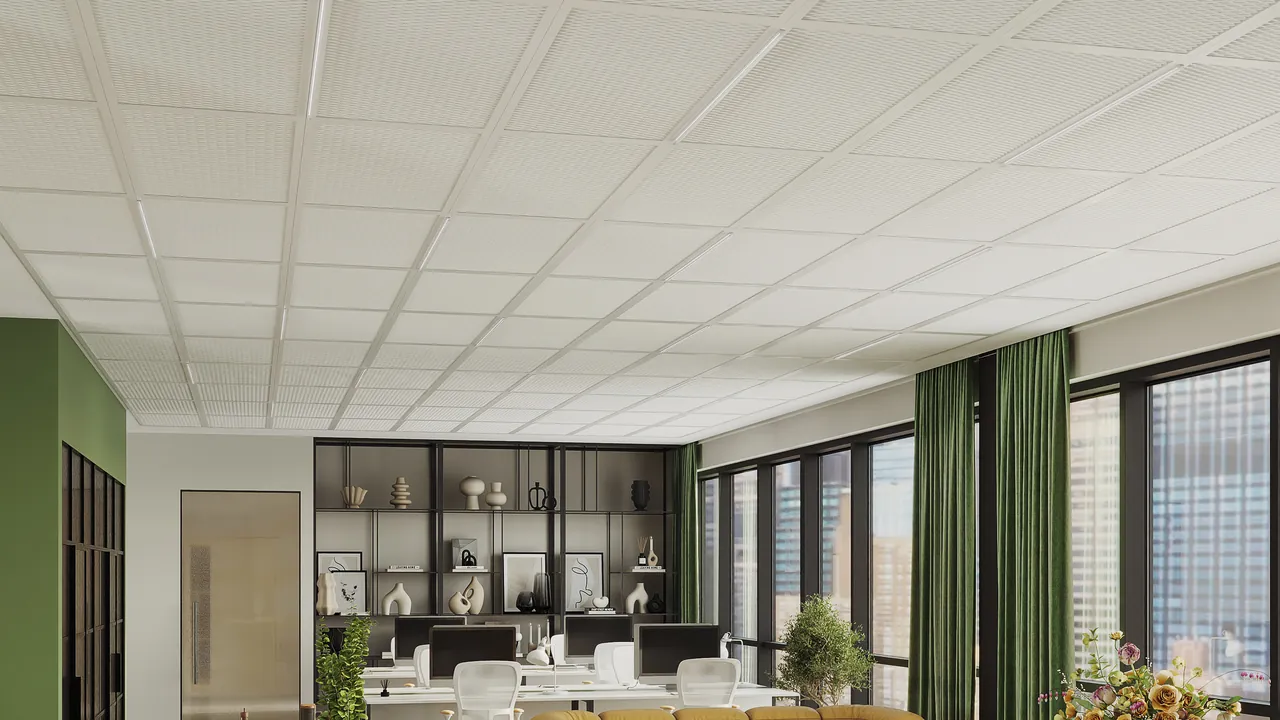
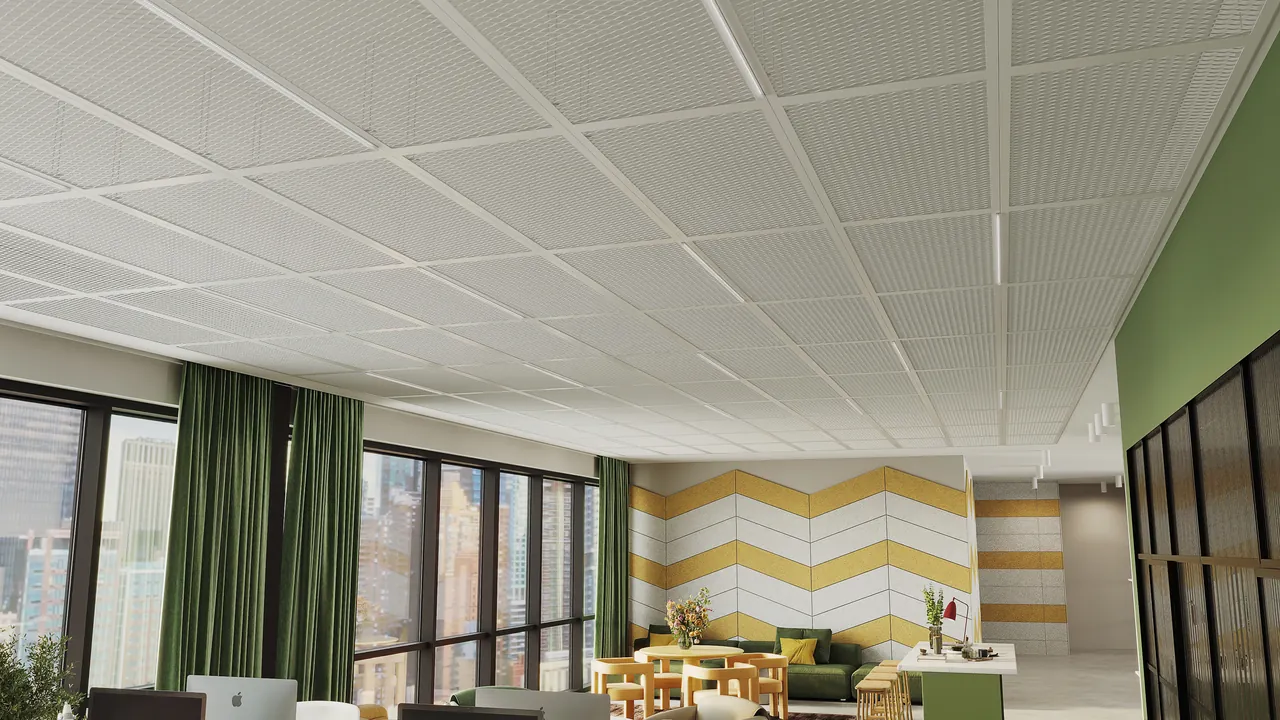
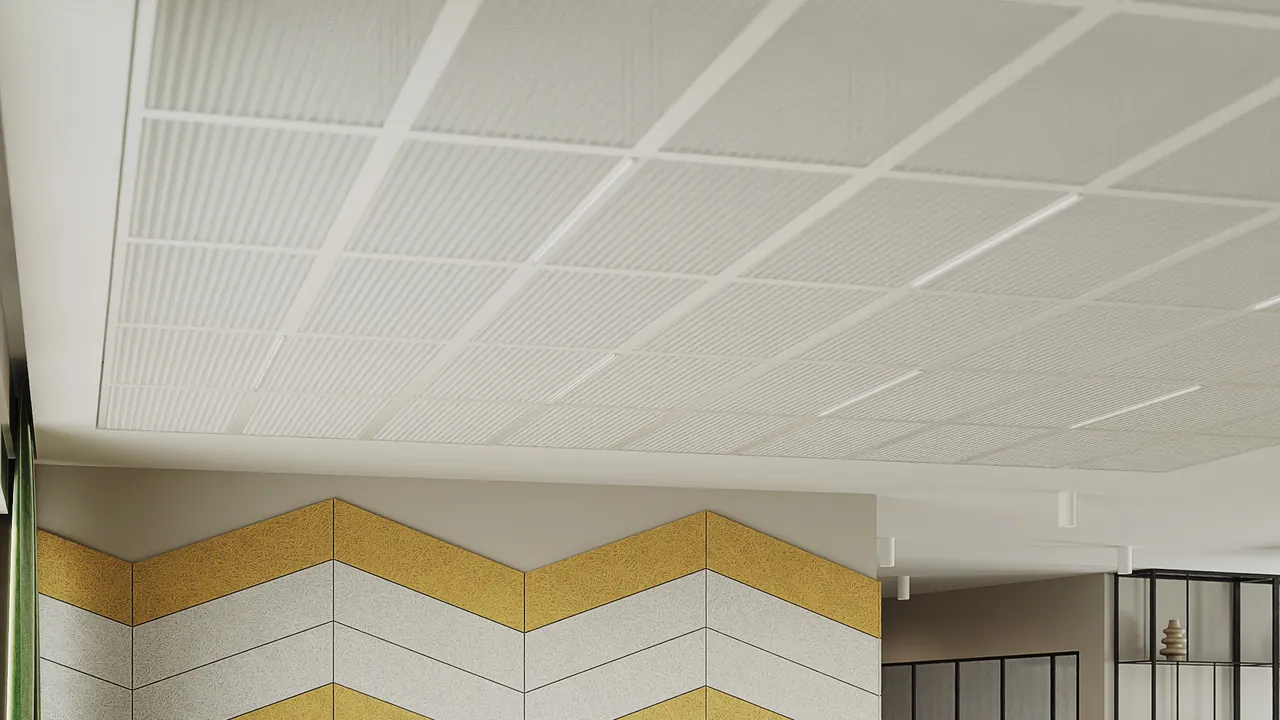
Why it fits
For long spans and complex geometry there is KRAFT Mesh — a metal mesh that needs no frequent hangers.
Rated against the criteria
- Speed of installation: 4 of 5
- Access above the ceiling: 4 of 5
- Keeps its looks: 4 of 5
- Smoke extraction: 4 of 5
- Acoustics: 3 of 5
- Design freedom: 5 of 5
Lighting for this system
500lx · Offices and work rooms
Why it fits
Metal cassettes do not absorb moisture, crumble at the edges or yellow. Any RAL. They give no acoustics — the choice when looks and durability matter more.
Rated against the criteria
- Speed of installation: 5 of 5
- Access above the ceiling: 5 of 5
- Keeps its looks: 3 of 5
- Smoke extraction: 1 of 5
- Acoustics: 1 of 5
- Design freedom: 1 of 5
Lighting for this system
500lx · Offices and work rooms
Luminaire T‑LED replaces the T-profile in the grid, so it takes no tile space. 500 lx at workstations under EN 12464‑1; less in corridors and break areas.
Why it fits
For meeting rooms, reception and representative areas: deep texture and the top design score.
Rated against the criteria
- Speed of installation: 3 of 5
- Access above the ceiling: 3 of 5
- Keeps its looks: 3 of 5
- Smoke extraction: 3 of 5
- Acoustics: 1 of 5
- Design freedom: 5 of 5
Lighting for this system
500lx · Offices and work rooms
Luminaire G‑LED fixes with tape on top of the baffle. 500 lx at workstations under EN 12464‑1; less in corridors and break areas.
FOR CONTRACTORS AND SPECIFIERS
What you need for a budget and specification
- Cost
- A calculation by floor area is free. Distributors build the specification themselves in Onliner 2.0, without contacting a manager.
- Availability
- Nova and Fortis T-profiles are always in stock. The HD and RH100 special versions are made to order.
- Documents
- EU declarations of performance, Euroclass A1 non-combustible. All available to download without a request.
- Installation
- An installation guide with eight schemes and material quantities per m². The grid clips together, with no cutting or welding.
Offices with KRAFT ceilings
Frequently asked questions
The ceiling has the greater effect because it is the largest free surface. Partitions of the same material reinforce the result, but on their own they do not solve the problem.
Yes. The tiles sit in the grid and lift out by hand; the T-profile grid itself stays in place.
Yes: acoustic panels in the open space and metal tiles in the corridors lay into one T-grid. Baffles in meeting rooms go on their own carrier — the systems are combined by zone.
Cost depends on the system, the mounting scheme and the bill of materials — solutions can differ several times over. We calculate for your area free of charge; distributors build the specification themselves on the Onliner 2.0 platform.
At least 120 mm from the soffit to the suspended ceiling — a technical requirement for the hangers. The actual drop depends on what runs above the ceiling.
The grid assembles with no cutting or welding: the profiles join by locks and the infill drops in from above. No wet trades, no curing delays.
Yes. KRAFT profile locks disengage without damage, so the structure can be partly dismantled and reassembled.
Get a ceiling calculation for your project
Send us the area and the intended use of the space — we will select the system and calculate materials and cost.