A ceiling for a beauty salon or hairdresser
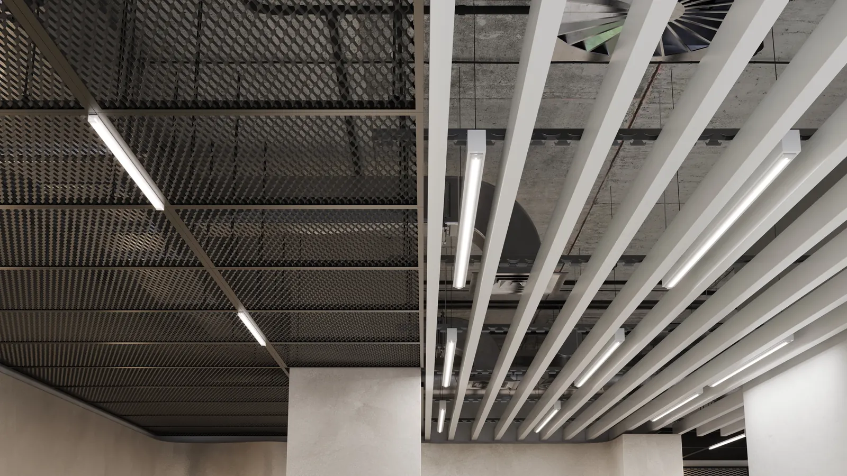
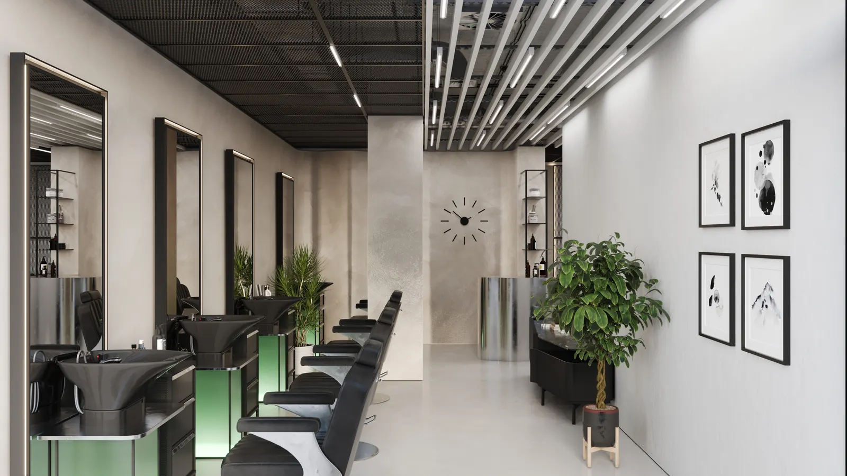
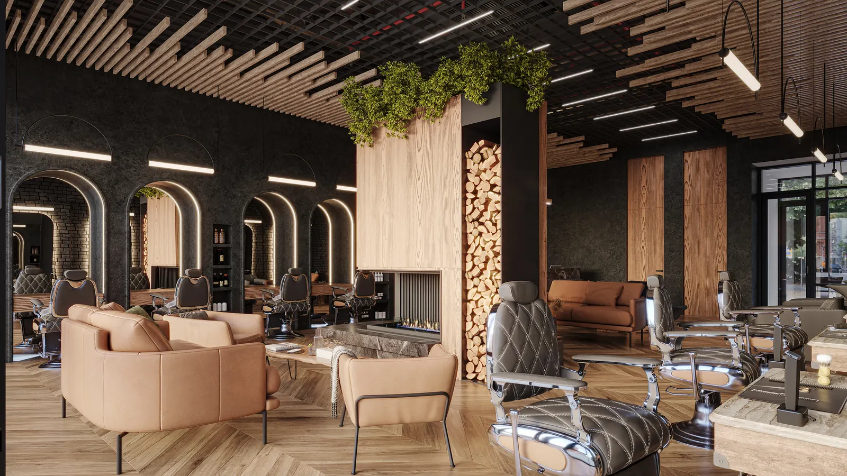
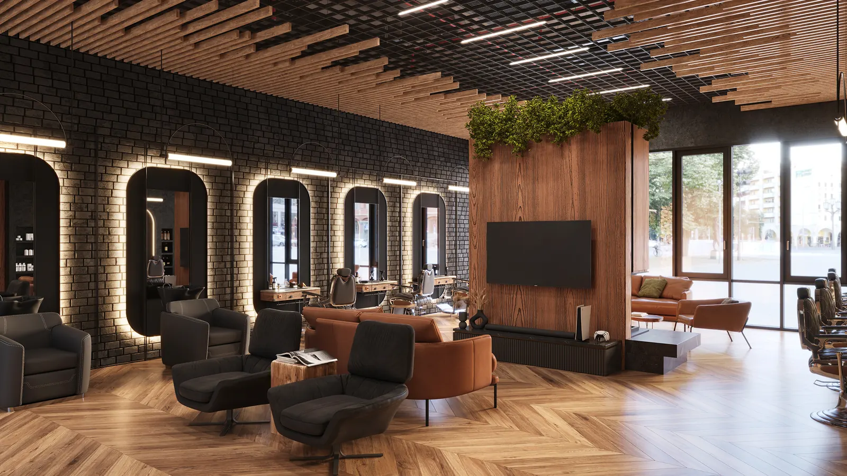
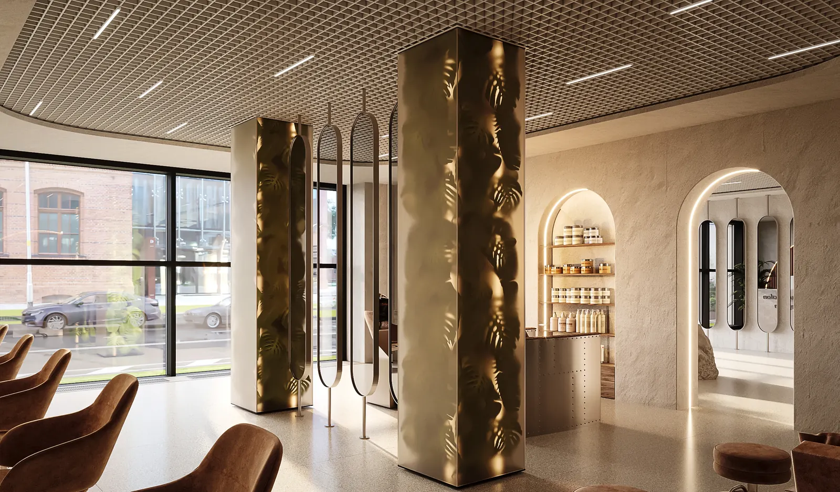
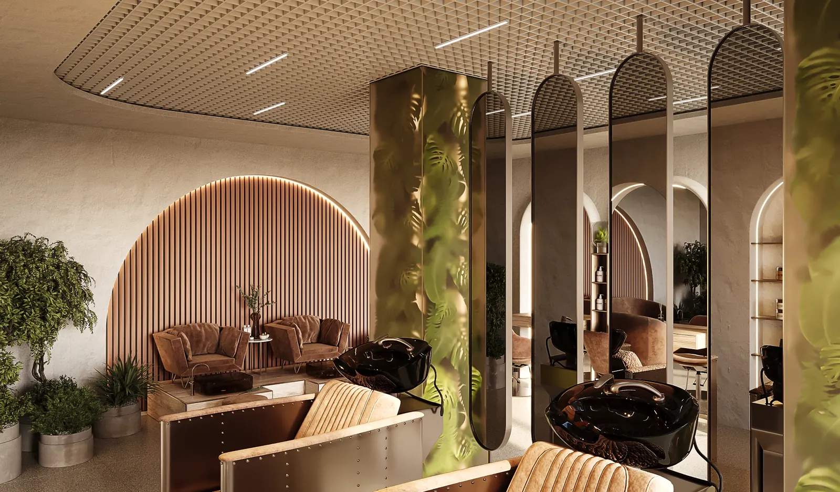
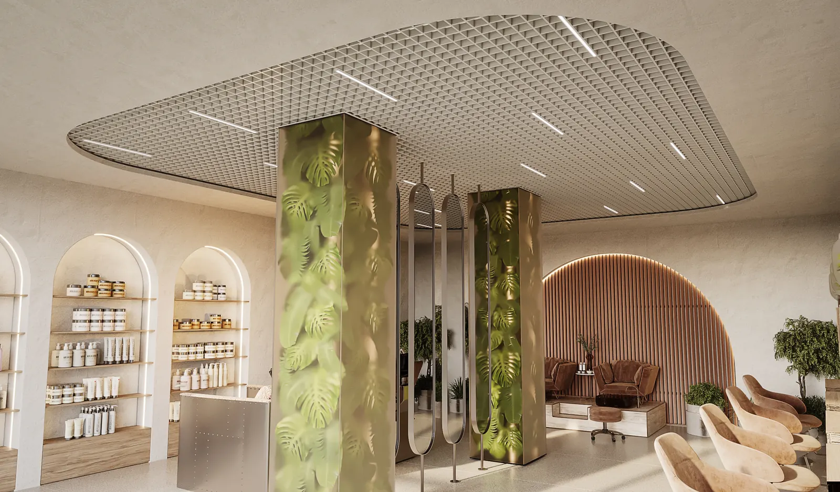
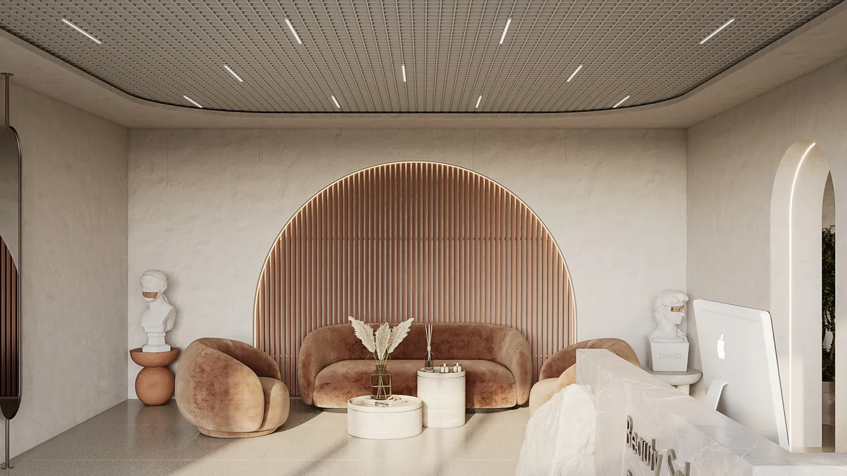
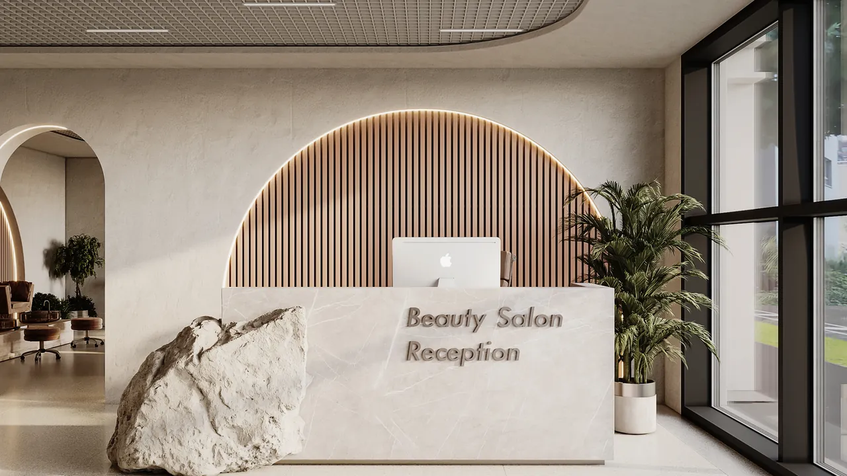
In a beauty salon the interior is part of the product: it appears in every photo and shapes how the venue is judged. Baffle systems give expressive texture and any RAL colour, while neutral light does not distort the stylist's work.
at least 200 lxBox slat · Mesh · grilyatoCeiling and wall in one solution
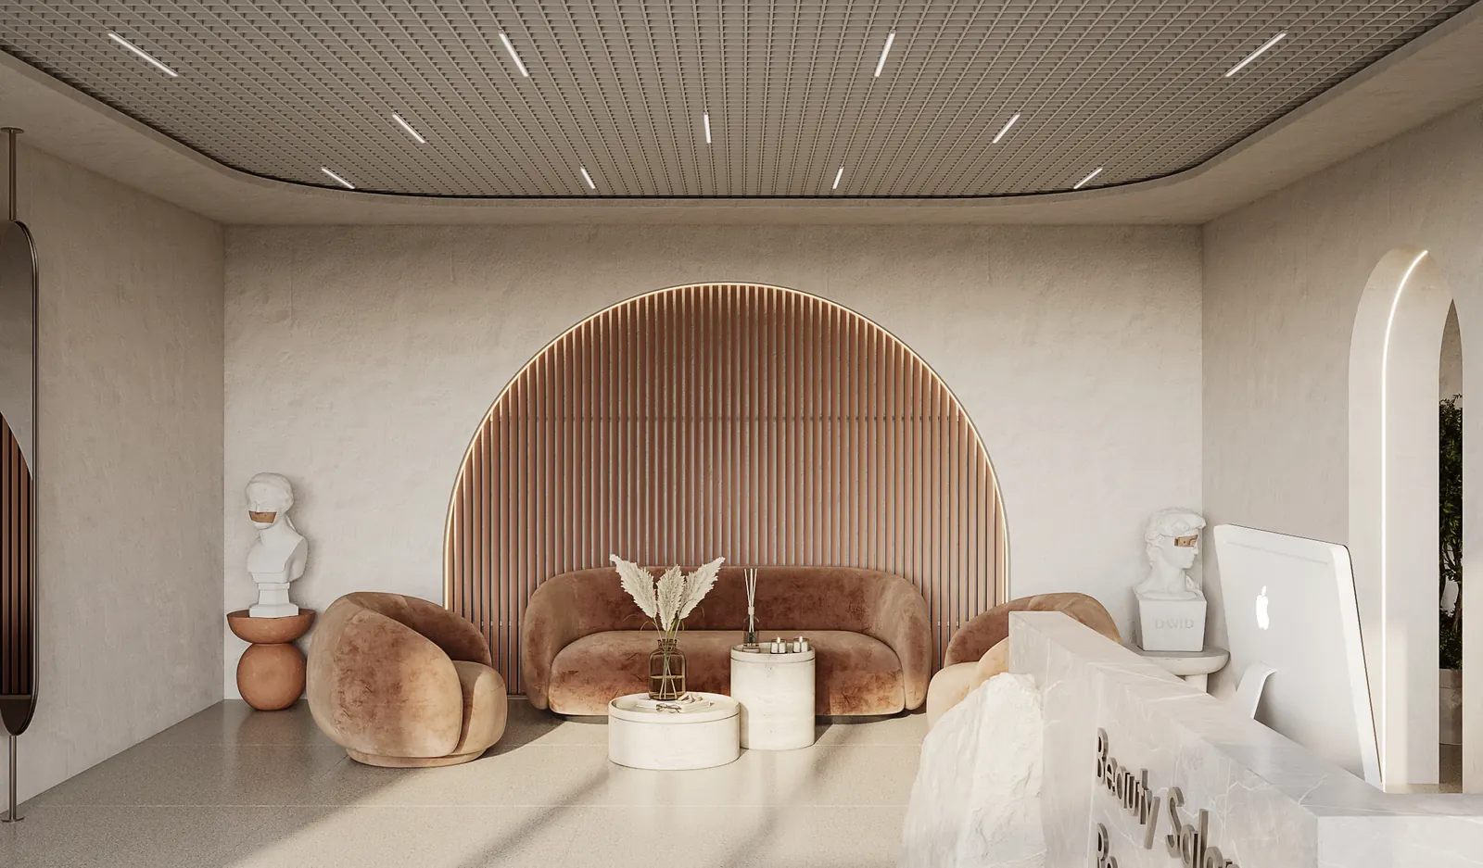
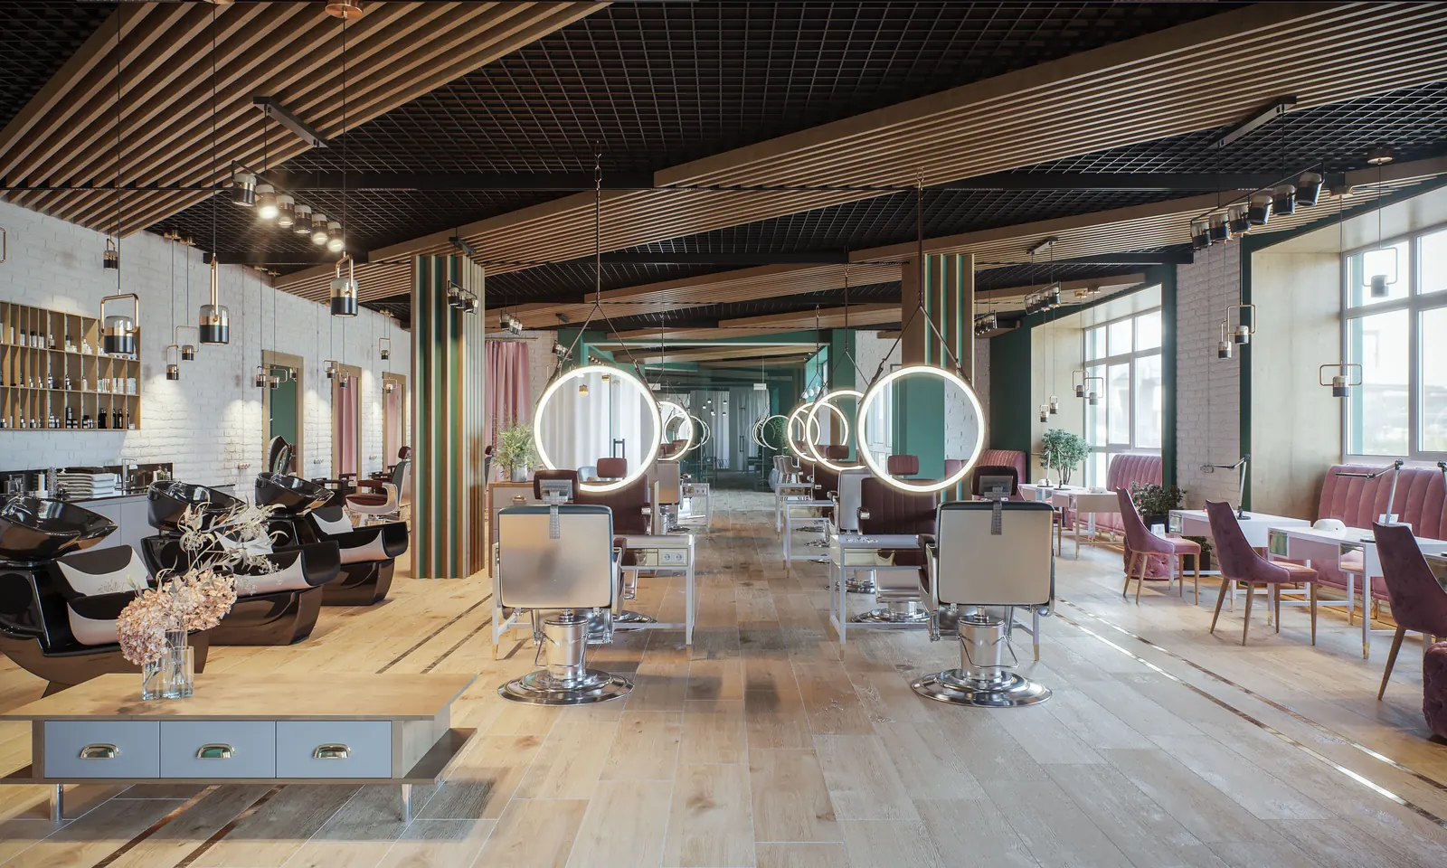

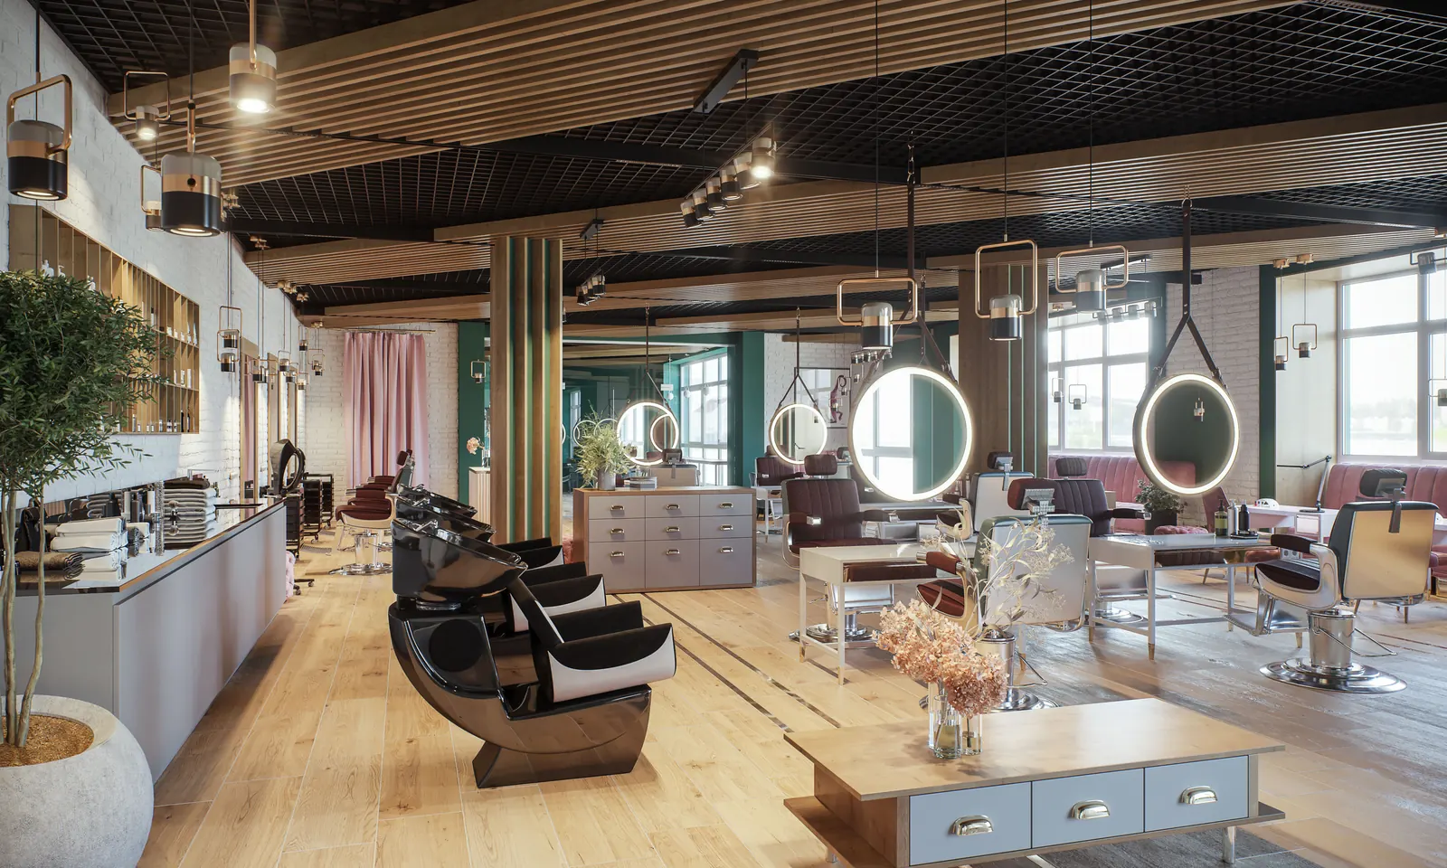
Ceiling requirements in a beauty salon
The interior works as part of the portfolio
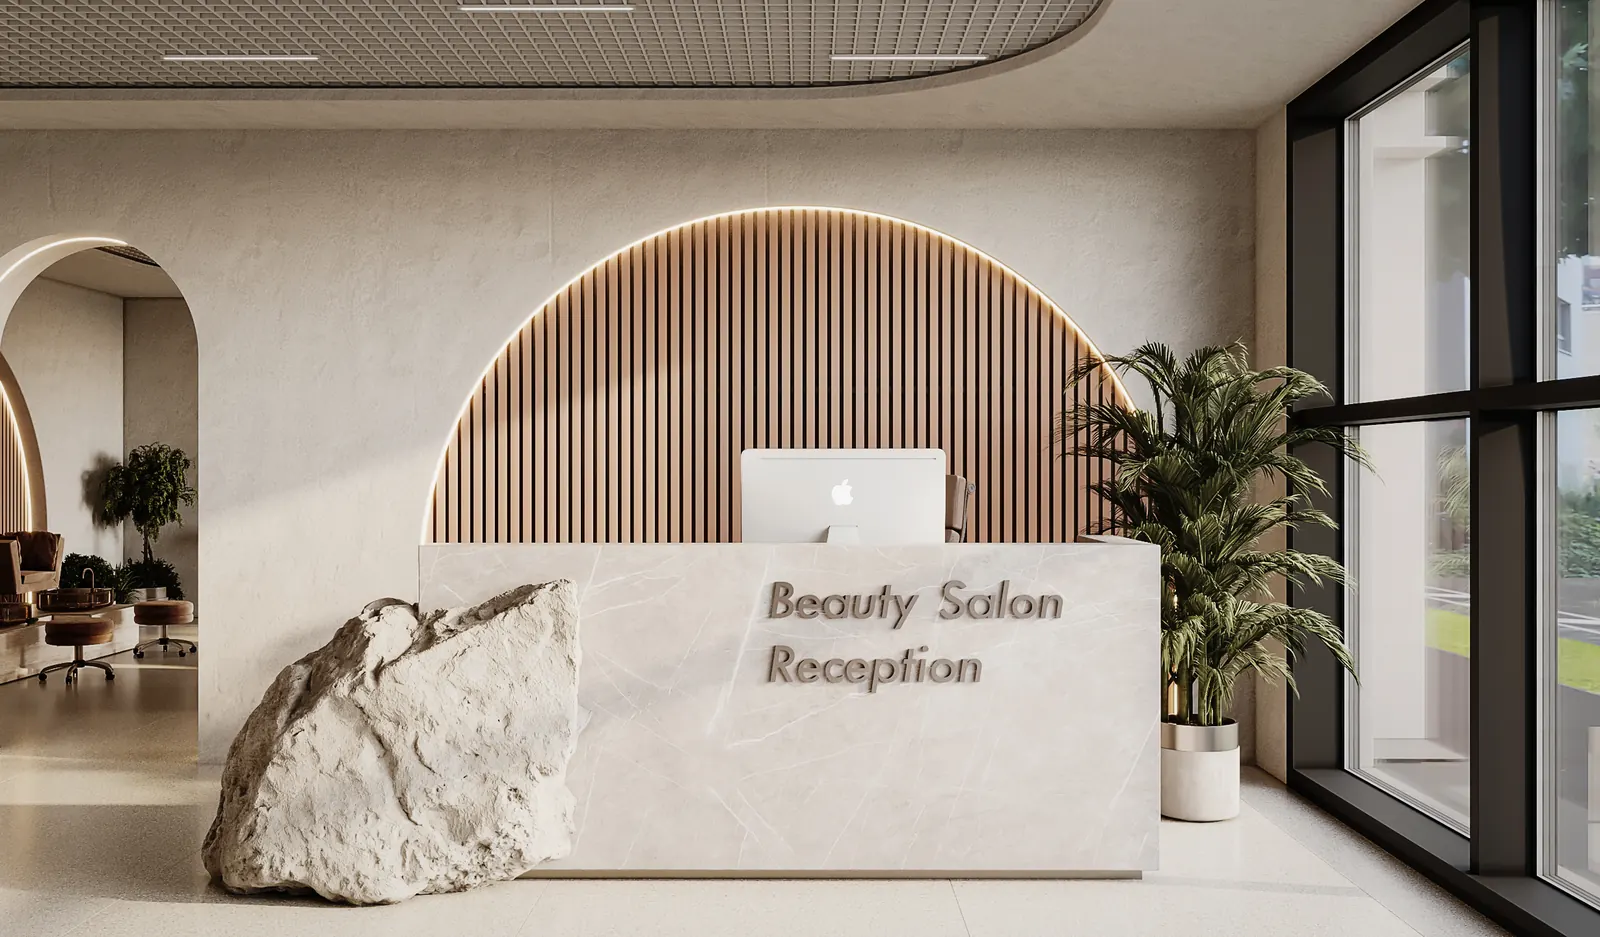
The work is photographed for social media every day, and the ceiling appears in shot alongside the stylist's result. In a small room it takes up more of the background than any other surface.
Technical solution
The cube baffle scores highest for design freedom among KRAFT systems. Any RAL colour, wood decors, suitable for walls.
The work is judged under your light
Colouring, toning, make-up — all work with shades. Under warm or uneven lighting the client sees a different colour at home, and that becomes a complaint against the stylist.
Technical solution
KRAFT LED — neutral 4700 K light close to daylight and an even light line instead of separate pools. Flicker of 1 % against a 10 % limit.
In a small space every detail shows
A room of 40–60 m² has no scale to hide a sloppy joint. The ceiling is permanently in view, from two metres away.
Technical solution
Factory profile geometry, butt joints with no on-site trimming. The locks click home without tools.
Surfaces meet chemicals every day
Dyes, bleaches, lacquers, constant blow-drying. The vapours settle on every surface, the ceiling included.
Technical solution
Polymer-coated galvanised steel absorbs neither moisture nor odour and washes with ordinary products. Five-year warranty against through-corrosion.
Choose a system and see the full picture
Three systems for a salon. Choose one and you will see the texture and the difference in upkeep.
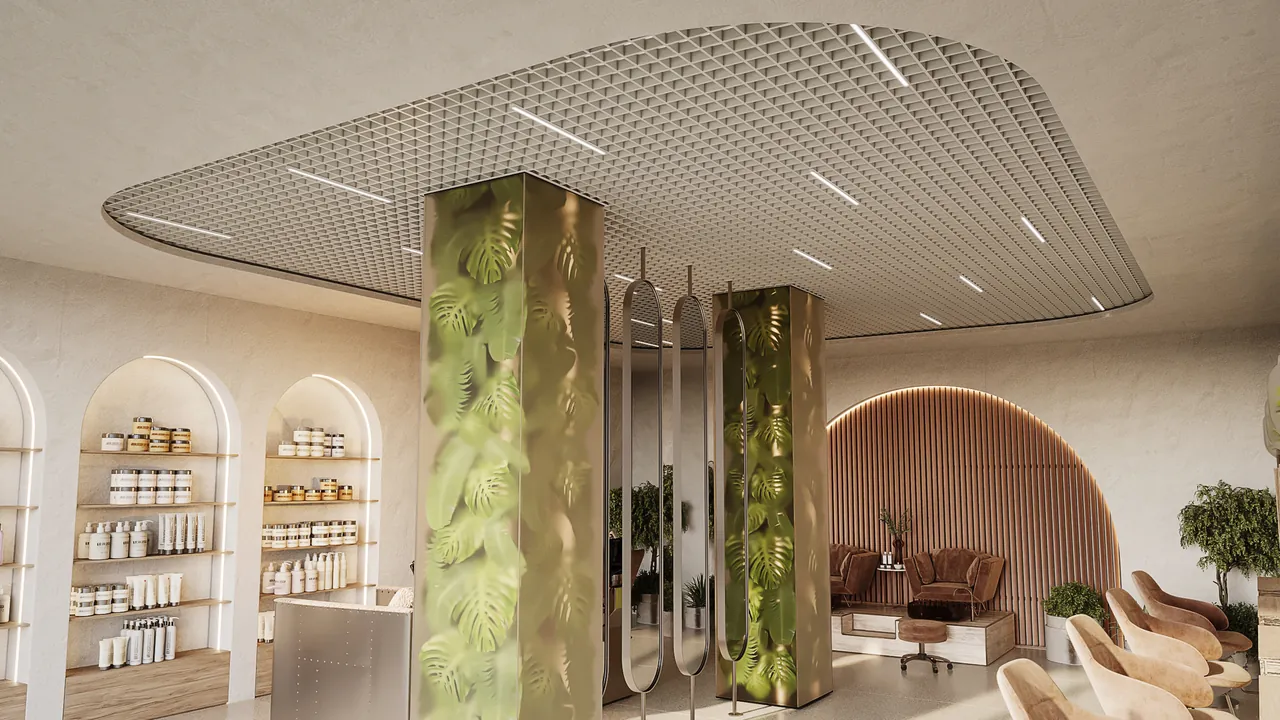
Why it fits
An open structure forms no solid plane, so sound does not gather beneath the ceiling and the ventilation works freely. It gives depth and shadow — the ceiling reads as part of the interior.
Rated against the criteria
- Speed of installation: 2 of 5
- Access above the ceiling: 2 of 5
- Keeps its looks: 5 of 5
- Smoke extraction: 5 of 5
- Acoustics: 3 of 5
- Design freedom: 3 of 5
Lighting for this system
500lx · EN 12464‑1 sets the level by the use of each zone
Luminaire G‑LED fixes to the open-cell profile, no separate hangers needed. Stylists' workstations usually need more light than the general standard. A colour temperature of 4700 K is close to daylight.
Why it fits
The baffle adds texture and rhythm, the Mesh — lightness and depth: a combination for rooms where the ceiling is part of the style.
Rated against the criteria
- Speed of installation: 3 of 5
- Access above the ceiling: 3 of 5
- Keeps its looks: 4 of 5
- Smoke extraction: 4 of 5
- Acoustics: 2 of 5
- Design freedom: 5 of 5
Lighting for this system
500lx · EN 12464‑1 sets the level by the use of each zone
Why it fits
Baffle and open cell combined: texture where an accent is needed and an open structure over the rest of the room.
Rated against the criteria
- Speed of installation: 2 of 5
- Access above the ceiling: 3 of 5
- Keeps its looks: 4 of 5
- Smoke extraction: 4 of 5
- Acoustics: 2 of 5
- Design freedom: 5 of 5
Lighting for this system
500lx · EN 12464‑1 sets the level by the use of each zone
FOR CONTRACTORS AND SPECIFIERS
What you need for a budget and specification
- Cost
- A calculation by floor area is free. Distributors build the specification themselves in Onliner 2.0, without contacting a manager.
- Availability
- Nova and Fortis T-profiles are always in stock. The HD and RH100 special versions are made to order.
- Documents
- EU declarations of performance, Euroclass A1 non-combustible. All available to download without a request.
- Installation
- An installation guide with eight schemes and material quantities per m². The grid clips together, with no cutting or welding.
Salons and barbers with KRAFT ceilings
Frequently asked questions
It is not only brightness that matters but colour temperature. Neutral light around 4700 K distorts tones the least.
Galvanised steel with a polymer coating does not absorb moisture and is washable. Perforation corrosion is covered by a 5-year warranty.
Yes, the cube baffle works on vertical surfaces.
Cost depends on the system, the mounting scheme and the bill of materials — solutions can differ several times over. We calculate for your area free of charge; distributors build the specification themselves on the Onliner 2.0 platform.
At least 120 mm from the soffit to the suspended ceiling — a technical requirement for the hangers. The actual drop depends on what runs above the ceiling.
The grid assembles with no cutting or welding: the profiles join by locks and the infill drops in from above. No wet trades, no curing delays.
Yes. KRAFT profile locks disengage without damage, so the structure can be partly dismantled and reassembled.
Get a ceiling calculation for your project
Send us the area and the intended use of the space — we will select the system and calculate materials and cost.