Restaurant with a diagonal open cell grid
Cafés and restaurantsDiagonal open cell grid
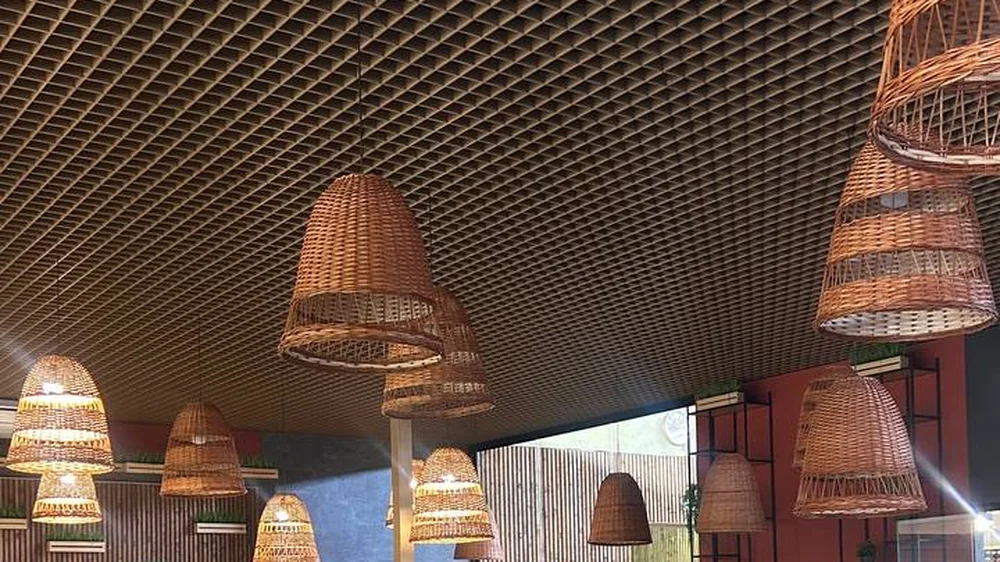
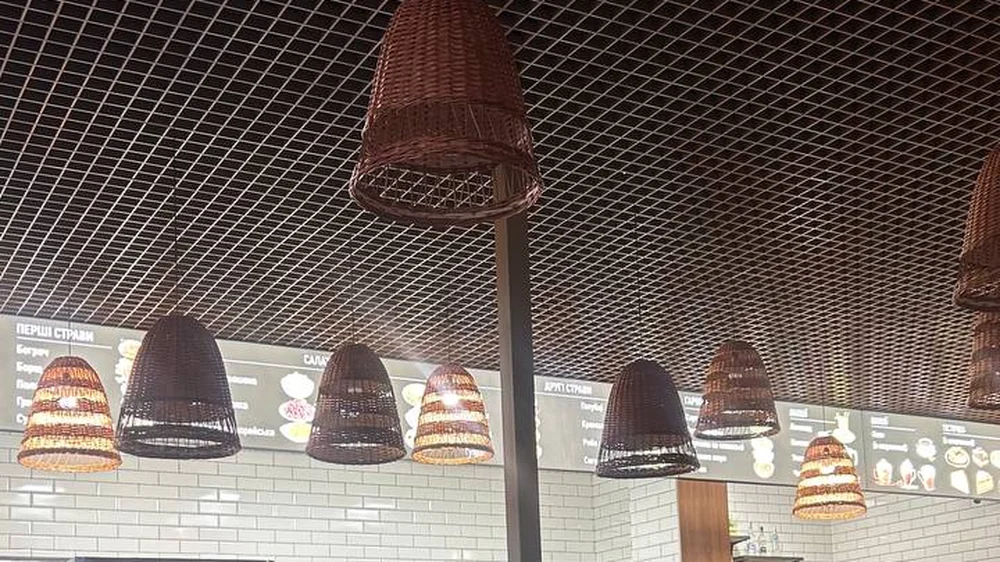
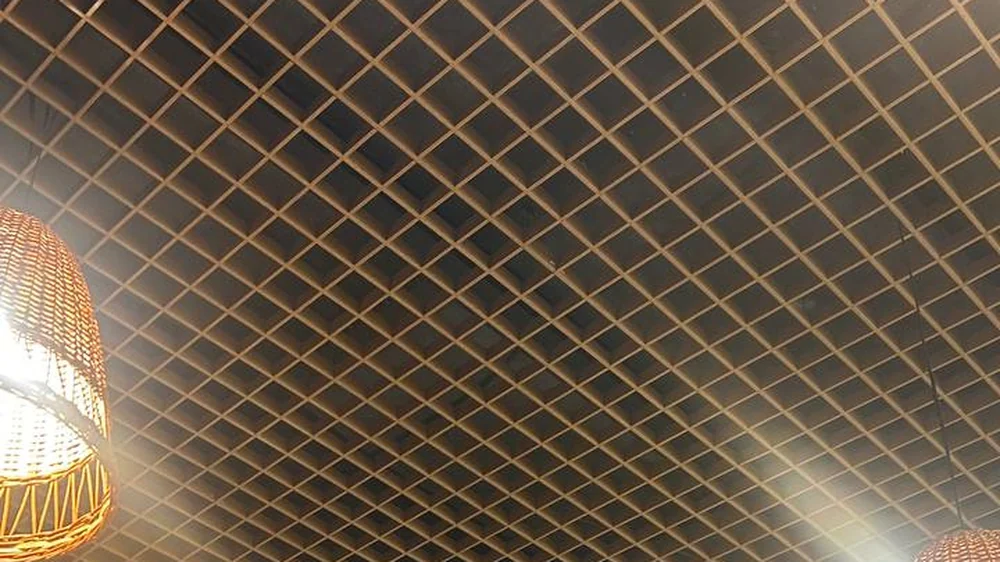
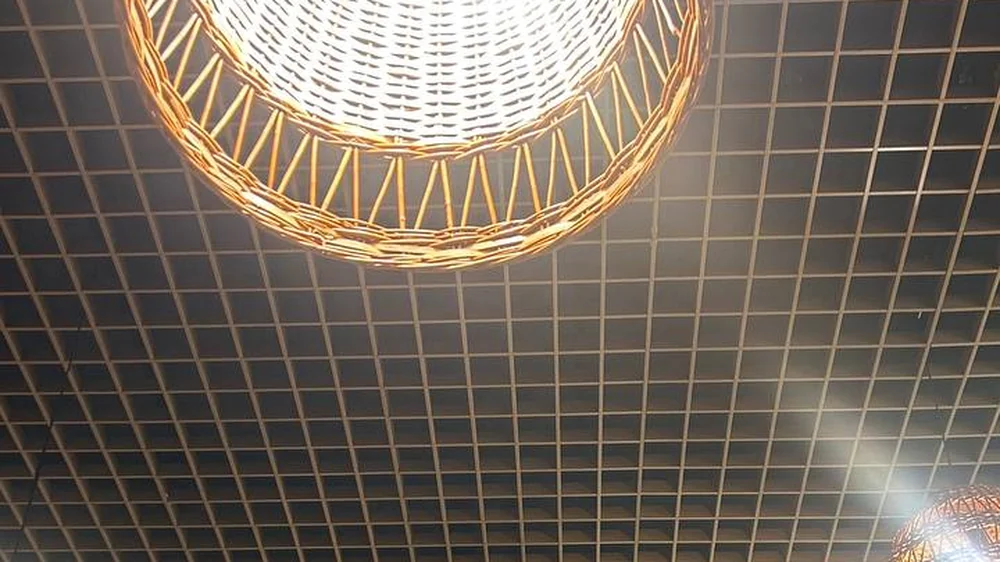
Wood-effect diagonal open cell over the room. The 45° cell creates depth without extra height, and the woven shades hang straight from the grid.
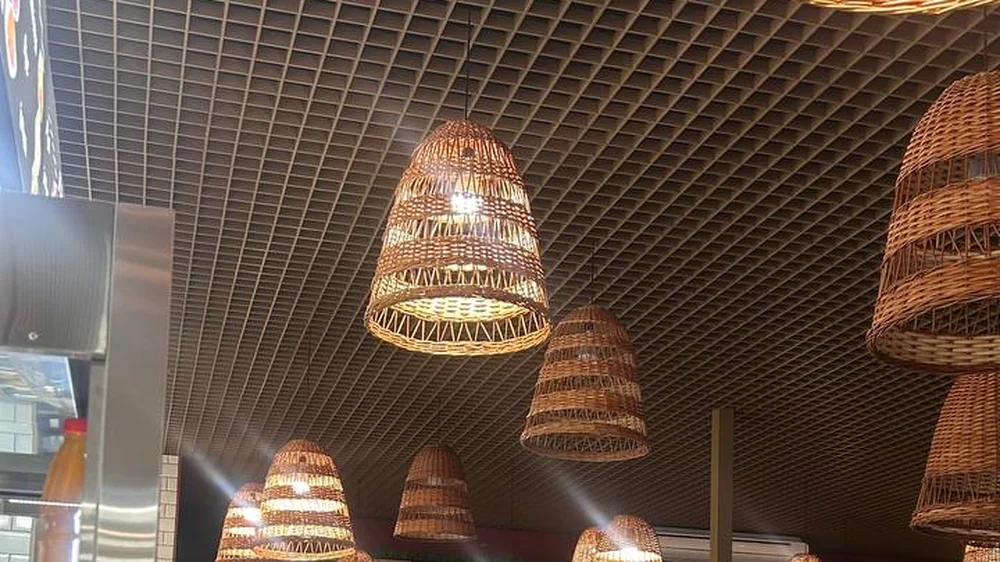
Systems used on this project
Diagonal open cell grid
Classic, pyramidal and GLK cassette. An open structure that stays permeable for smoke extraction.
About the project
Cafés and restaurants — this type of project places its own set of demands on the ceiling: access to services, how the material behaves during cleaning, its response to humidity and the load from building services. The system is chosen to suit those conditions, not the other way round.
Used on this project: Diagonal open cell grid. The grid is assembled from ready-made profiles with no cutting or welding on site, so installation runs in parallel with other trades.
The colour is matched to the RAL scale and wood finishes are available. The open cells keep the services reachable and do not block the ventilation.
More projects of this type
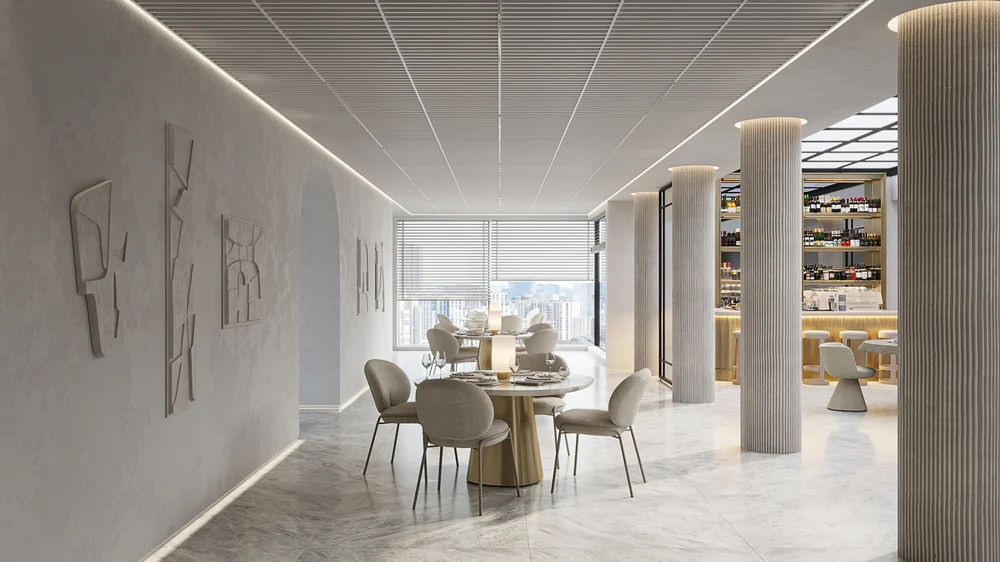
A restaurant where design works on emotion
A restaurant space where the design works on emotion
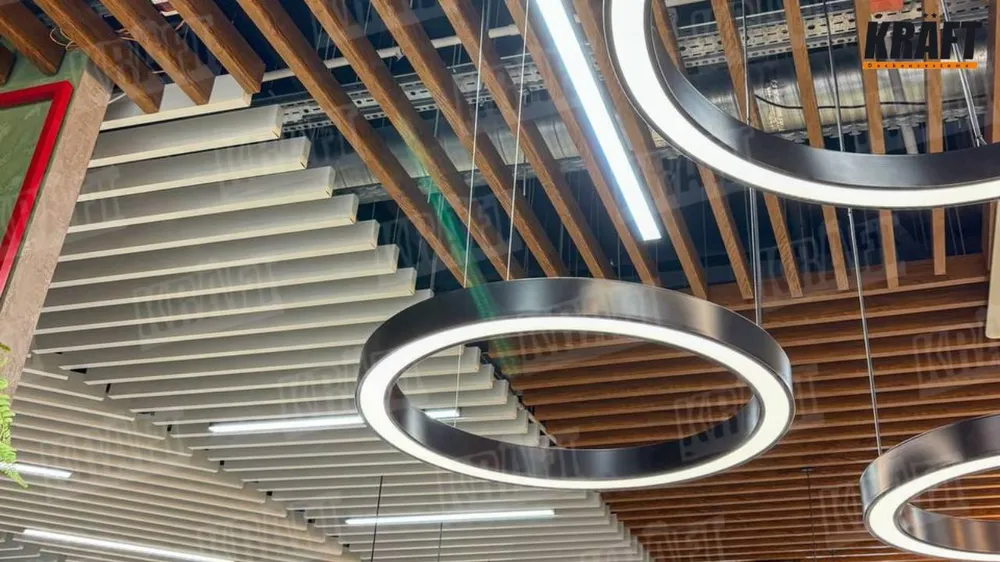
Restaurant with a cube baffle accent
Contemporary restaurant design built around the cube baffle
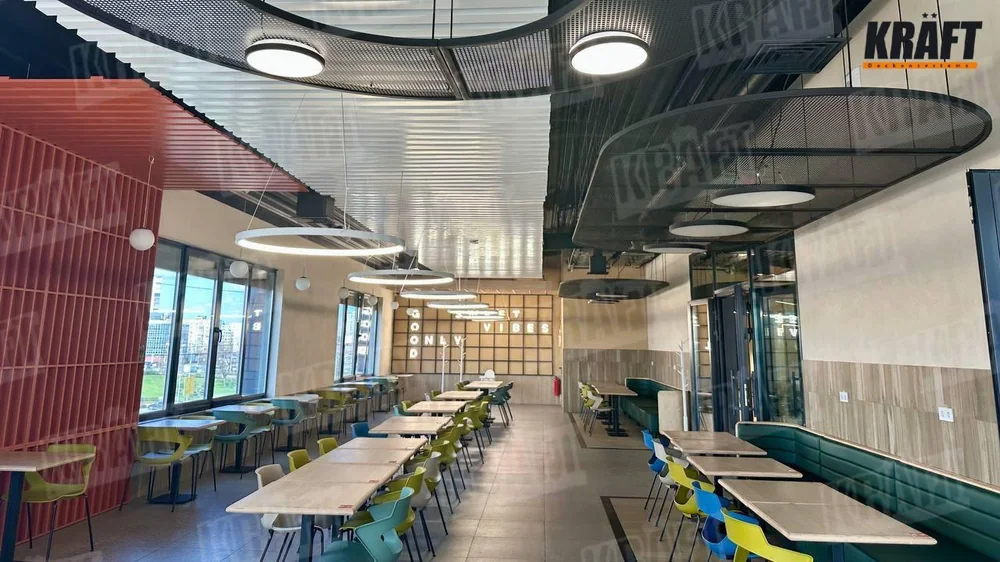
Restaurant interior with baffles
KRAFT in a restaurant interior
Choosing a ceiling for a space like this?
Solutions for the space type “Cafés and restaurants»Get a ceiling calculation for your project
Send us the floor area and the type of space — we will select the system and calculate materials and cost.