Which ceiling is best for a café or restaurant?
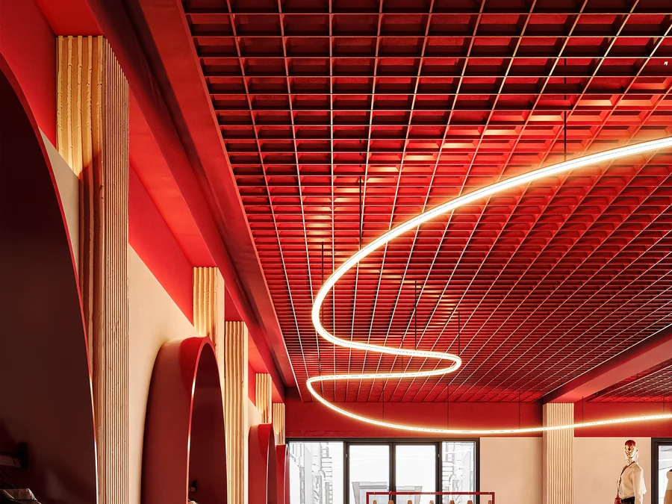
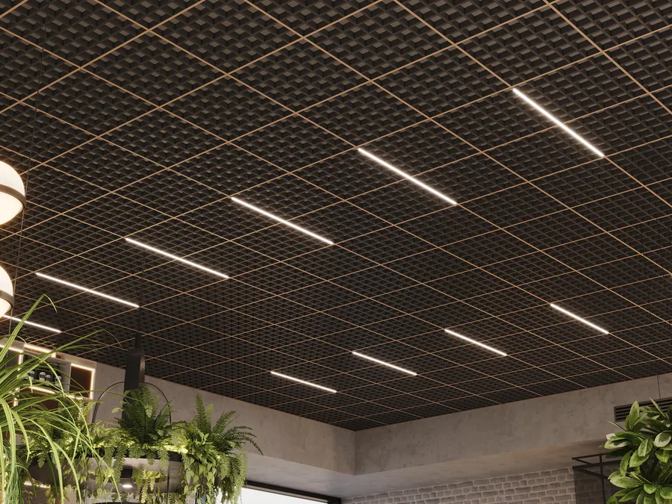
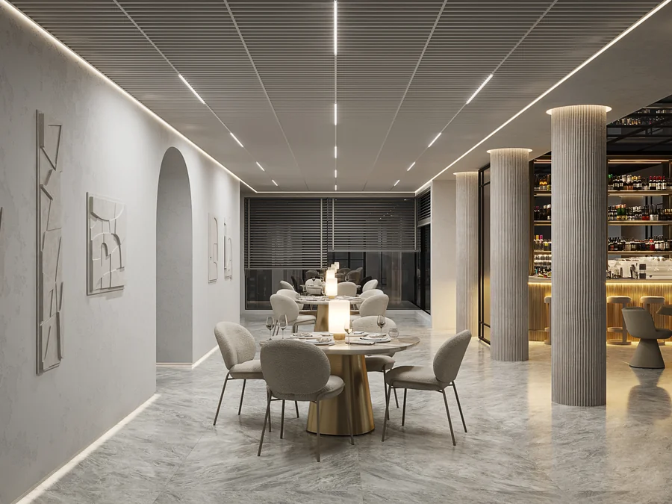
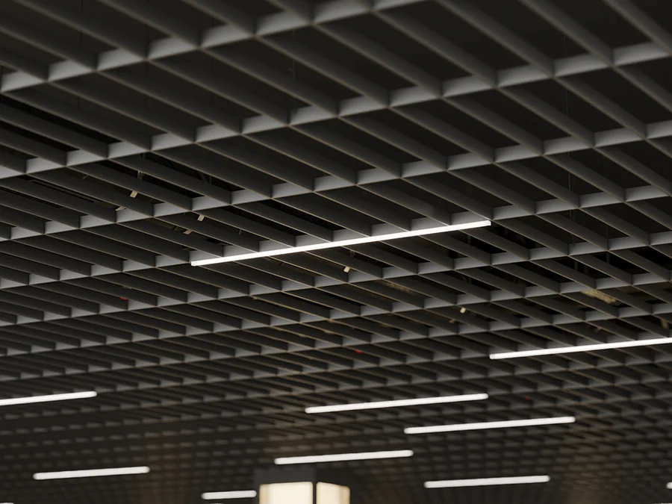
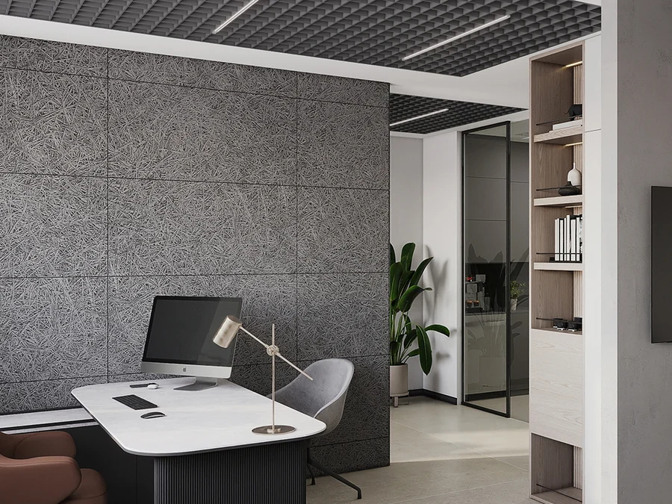
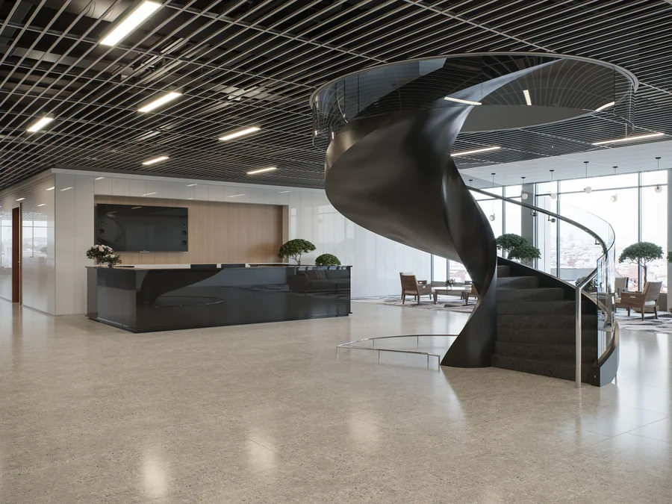
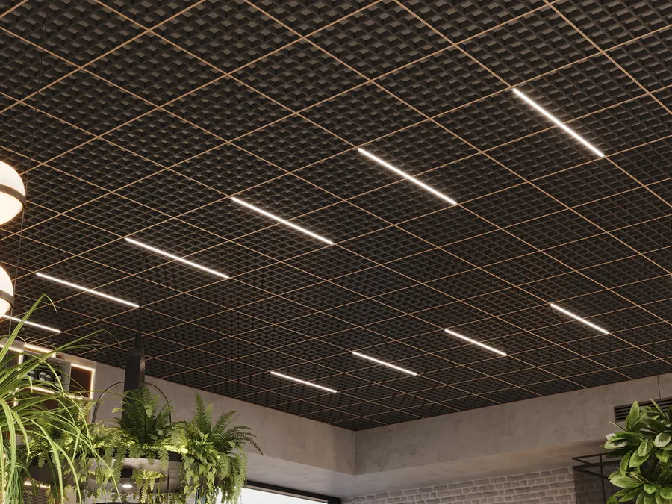
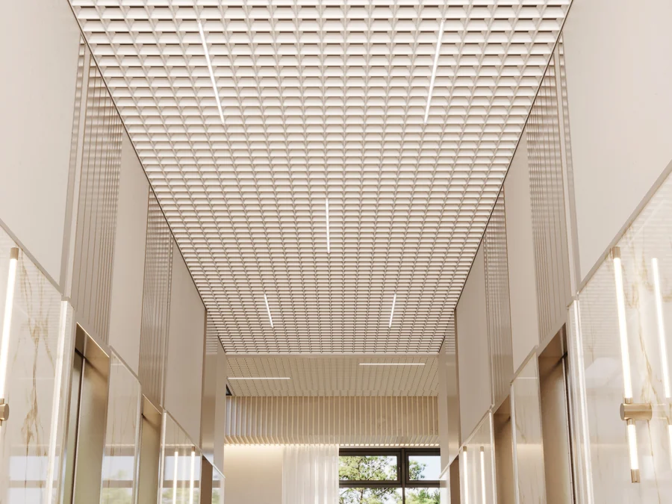
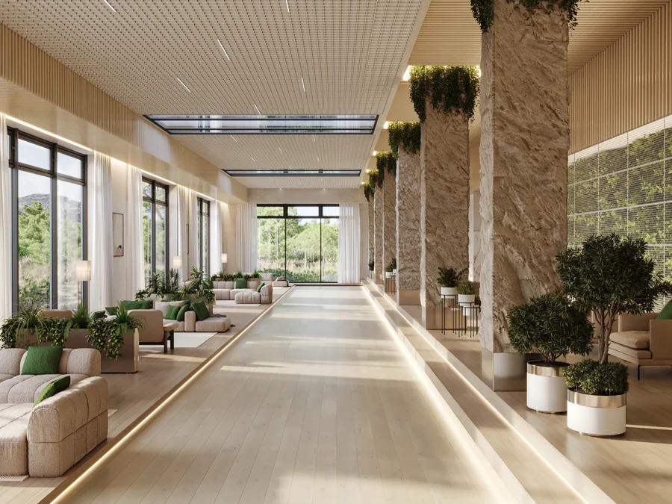
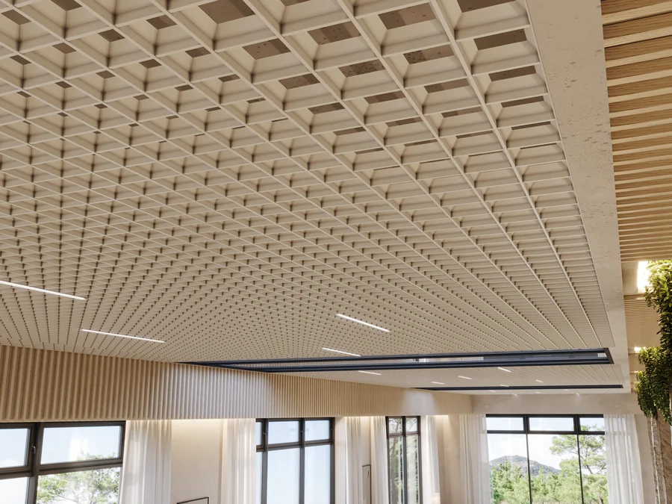
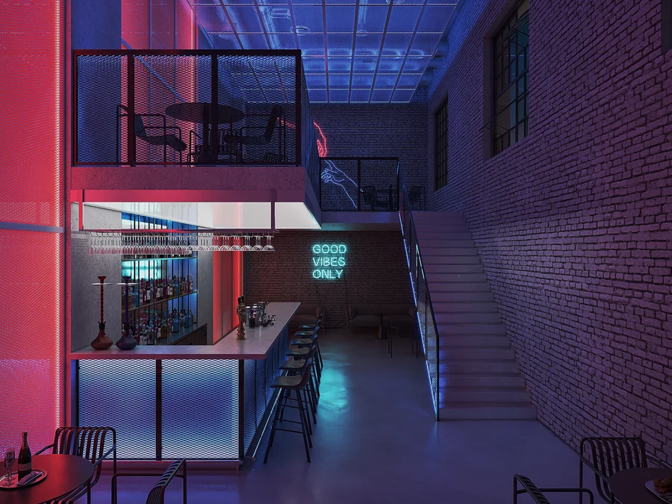
In a dining room the ceiling does two jobs: it controls noise and sets the impression. Open cell grid and cube-shaped linear ceilings are the usual choice — an open structure does not trap sound under a solid plane and does not hold kitchen steam. For noisy rooms, acoustic panels are the answer: this is the only system with a tested sound absorption report. The lighting standard for dining areas is 200 lux.
By purposeCube baffle
How much does a suspended ceiling cost per square metre?
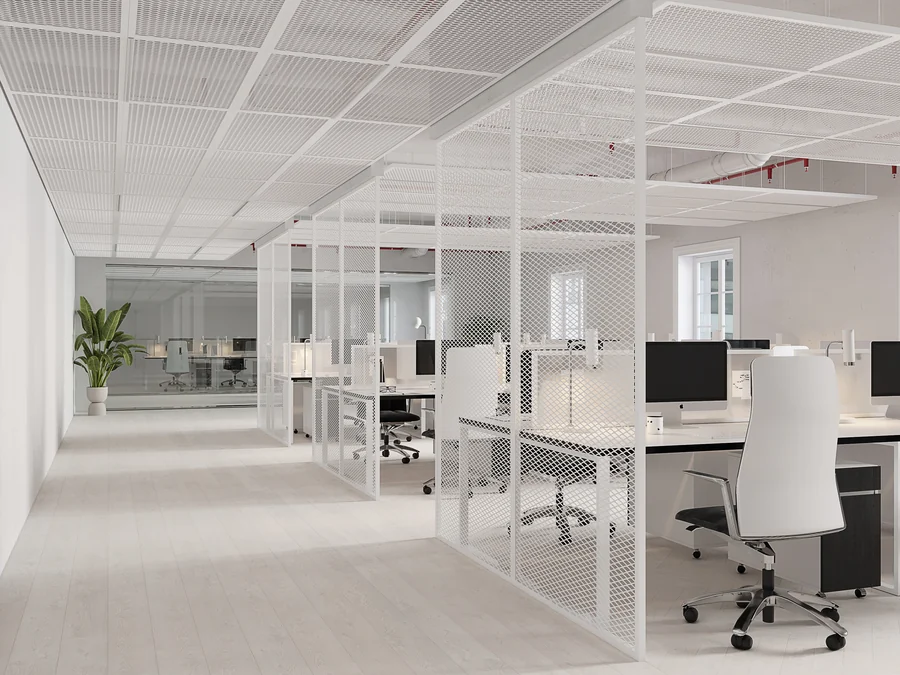
There is no single price per square metre — the difference between systems can be several times over. Cost depends on the system, the installation scheme and the cutting waste. As a benchmark, a 100 m² office on the most common scheme takes 24 main runners of 3600 mm, 140 cross tees, 70 hangers and 278 tiles. We prepare a calculation for your area free of charge.
By cost
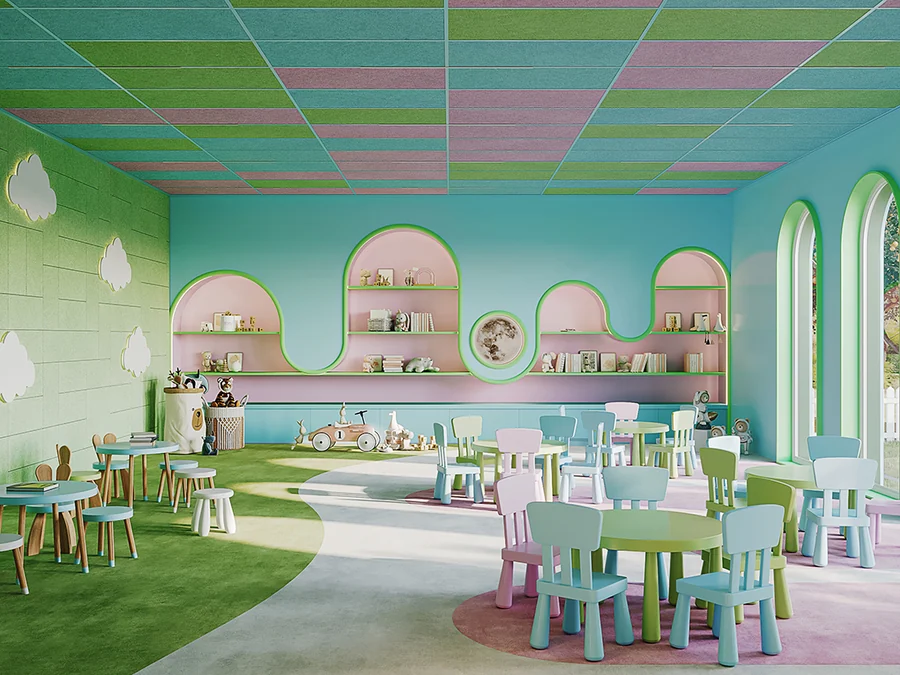
What can be improved in a school canteen ceiling?
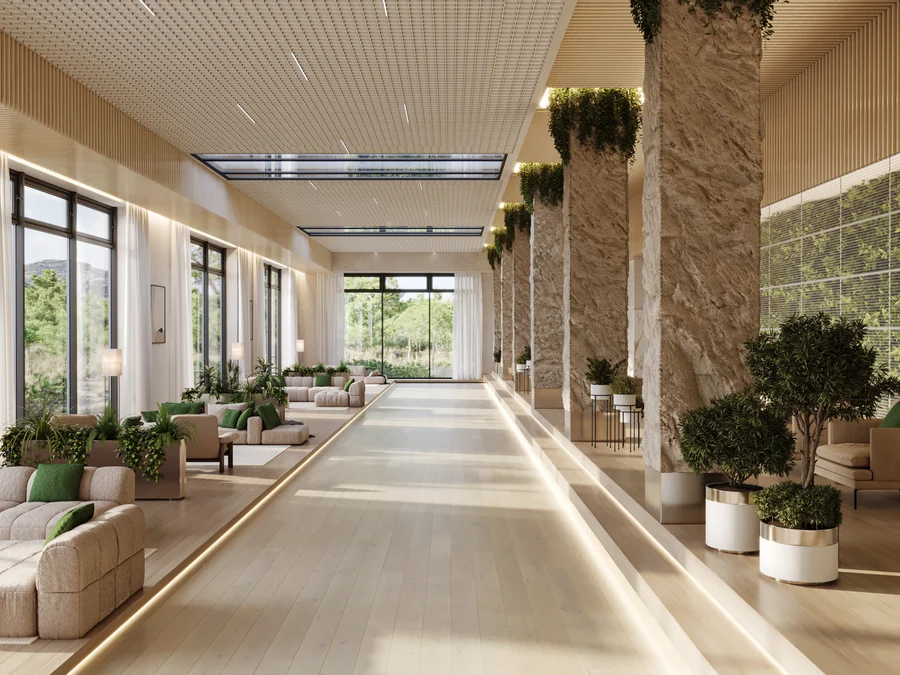
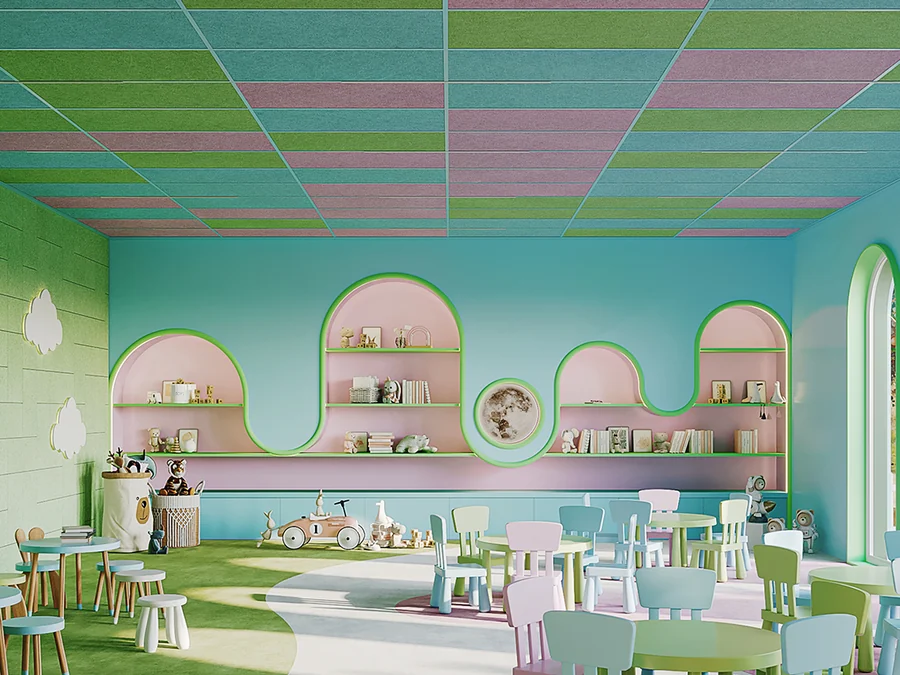
A canteen is the noisiest room in a school: hard surfaces, high occupancy, short sittings. Acoustic infill reduces reflected sound, and panels should be spread evenly across the whole area — partial coverage performs noticeably worse. Under EN 12464‑1 classrooms need 500 lx, the same as an office, and canteens 200 lx. The profiles are Euroclass A1 — non-combustible.
By purposeAcoustic panels
How does ceiling height affect staff performance?
A ceiling that is too low feels oppressive; one that is too high leaves the space unresolved and pushes up lighting costs. The technical minimum for a suspended system is 120 mm below the soffit, but the actual drop is set by the ventilation. In an office EN 12464‑1 requires 500 lx, and as the height grows the number of luminaires rises out of proportion to the area.
For demanding conditions
Which ceiling suits a gym or sports club?
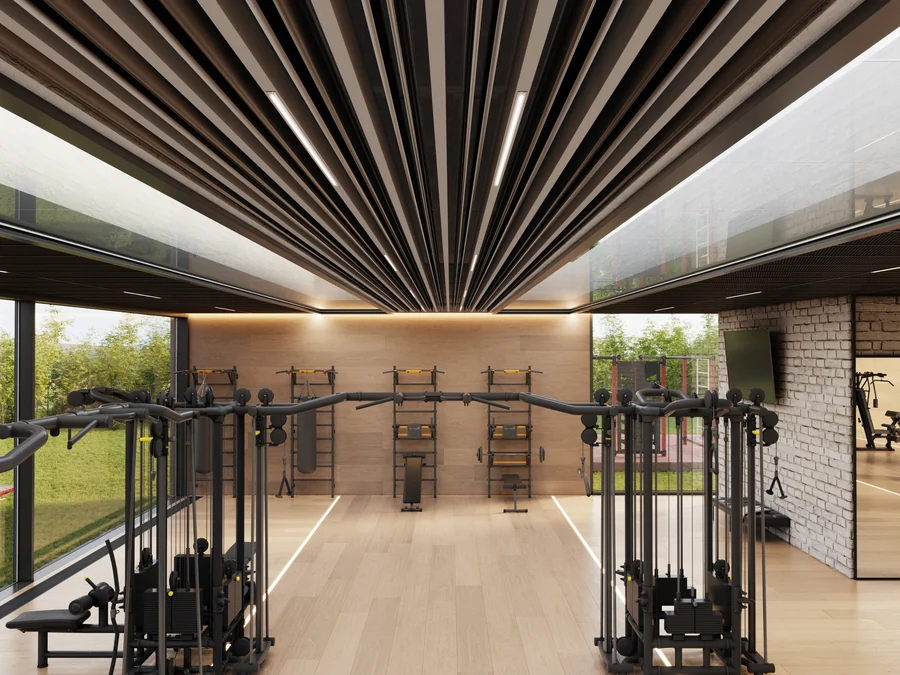
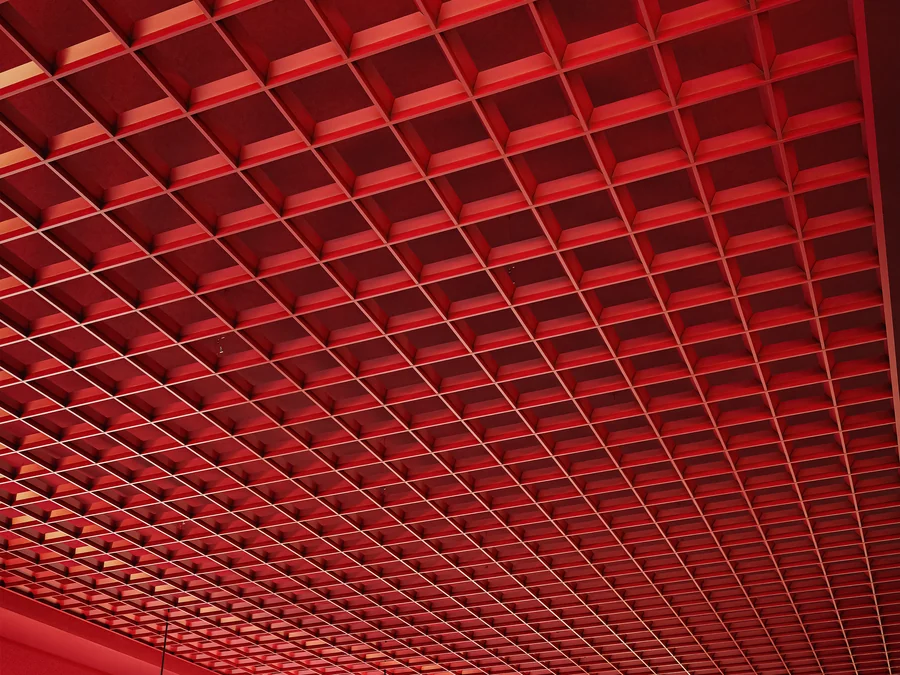
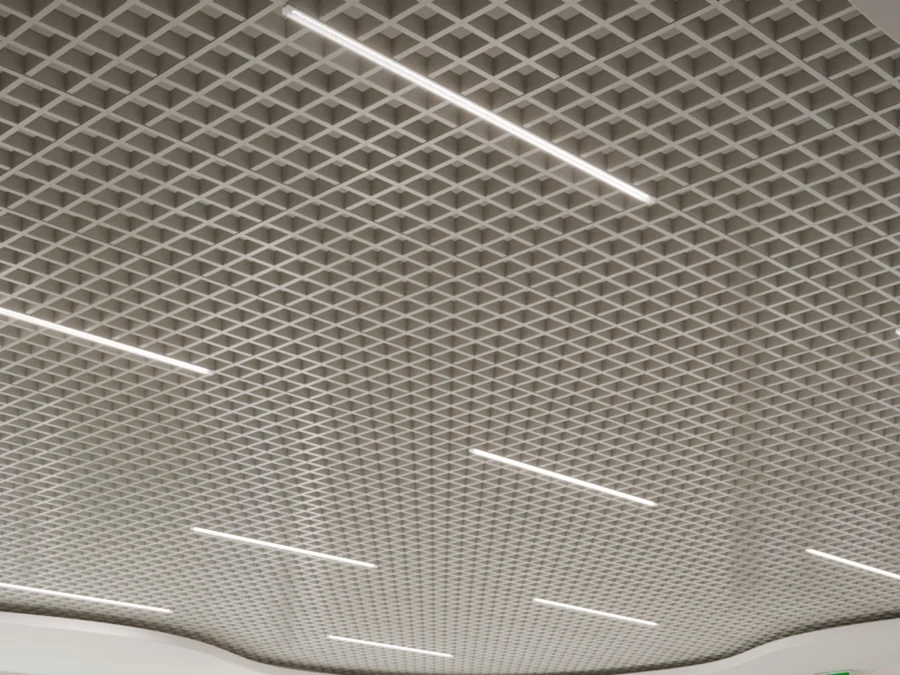
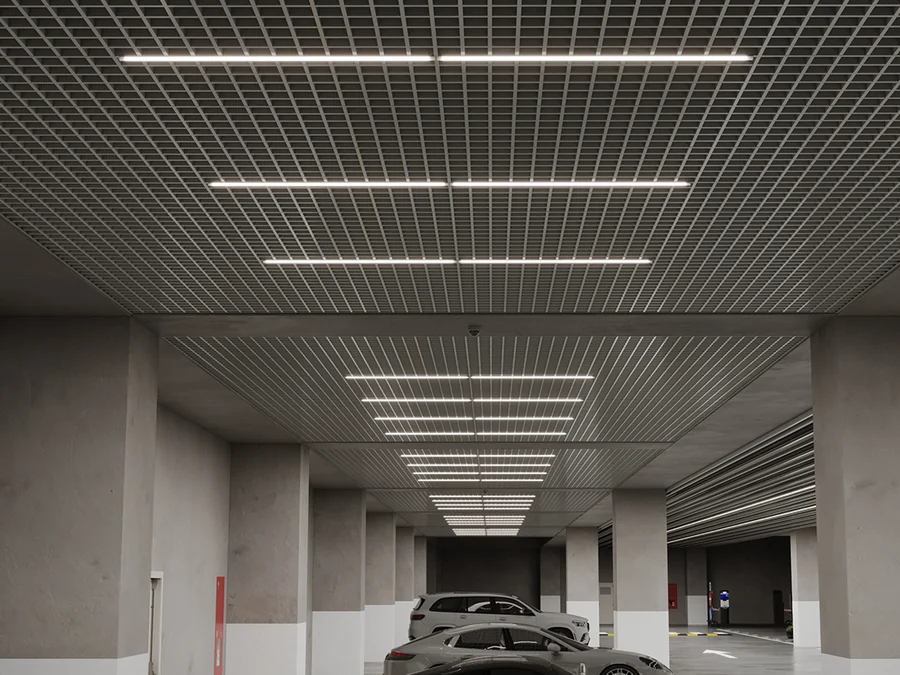
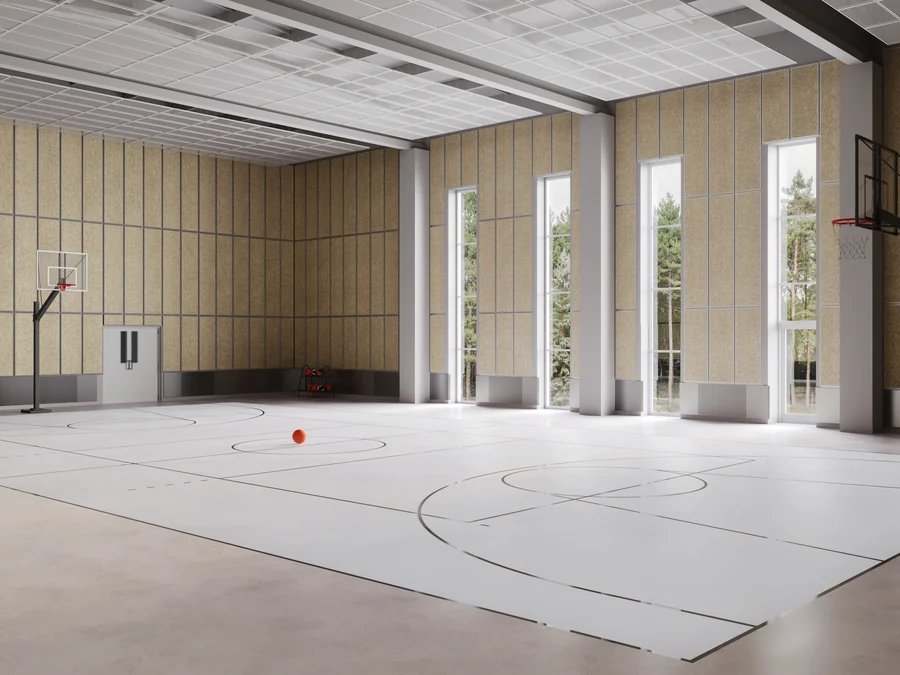
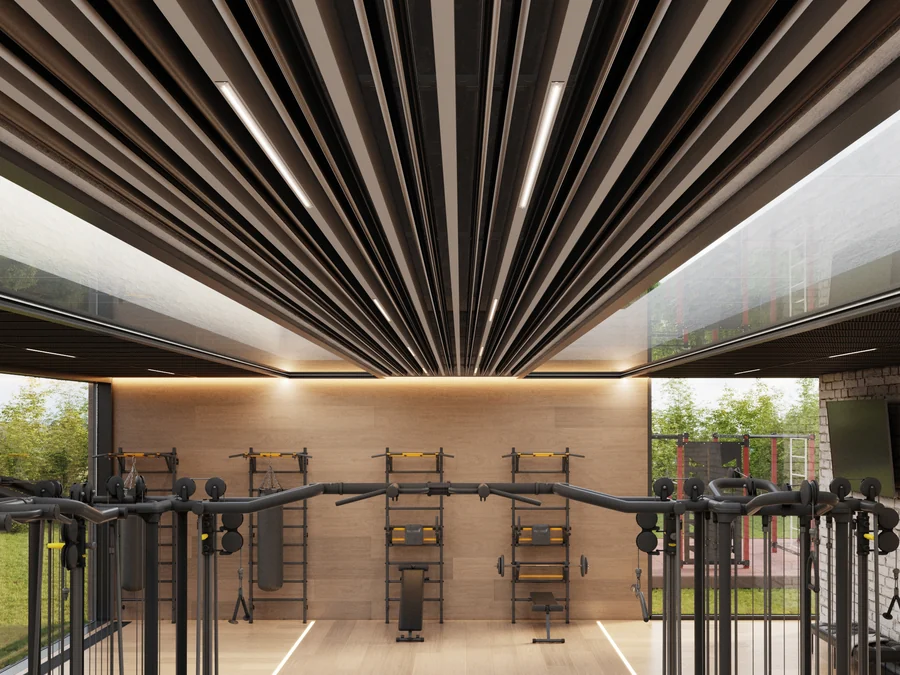
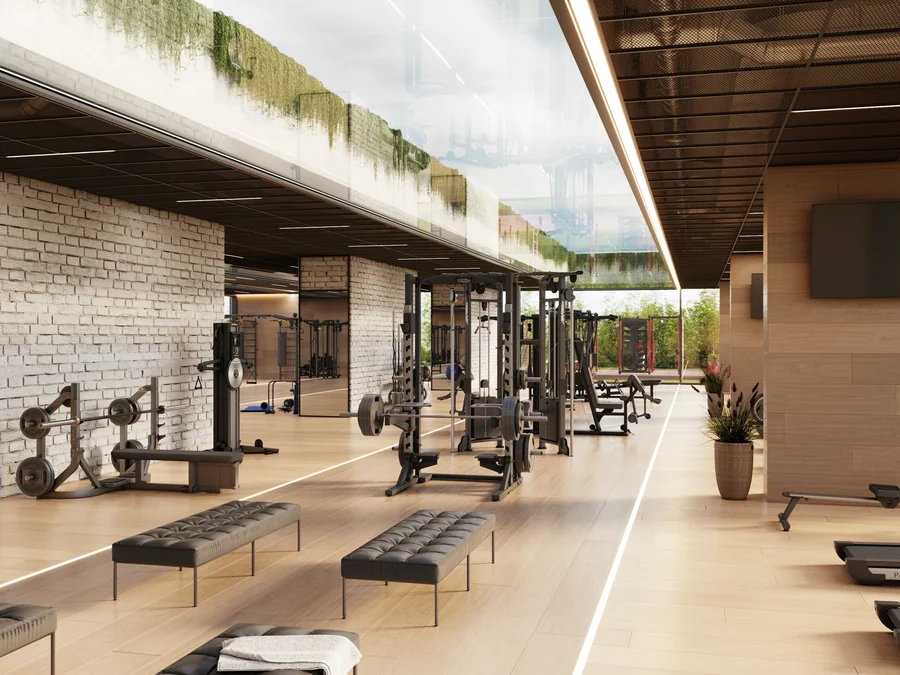
A gym has height, floor area and sound bouncing off every surface. Open systems — open cell grid and the GLK cassette — do not form a solid plane, so noise does not build up under the ceiling and air moves freely at peak hours. Group exercise studios usually get acoustic panels as well.
By purposeOpen cell
Can two types of linear ceiling be combined in one space?
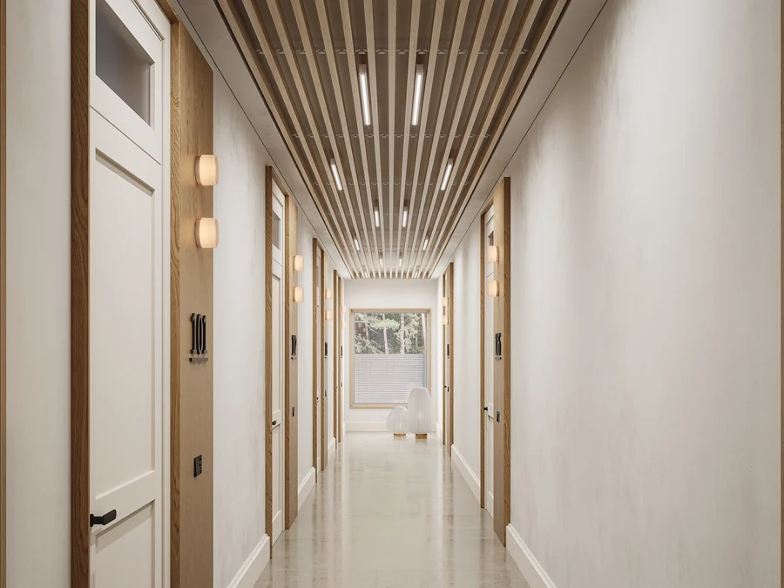
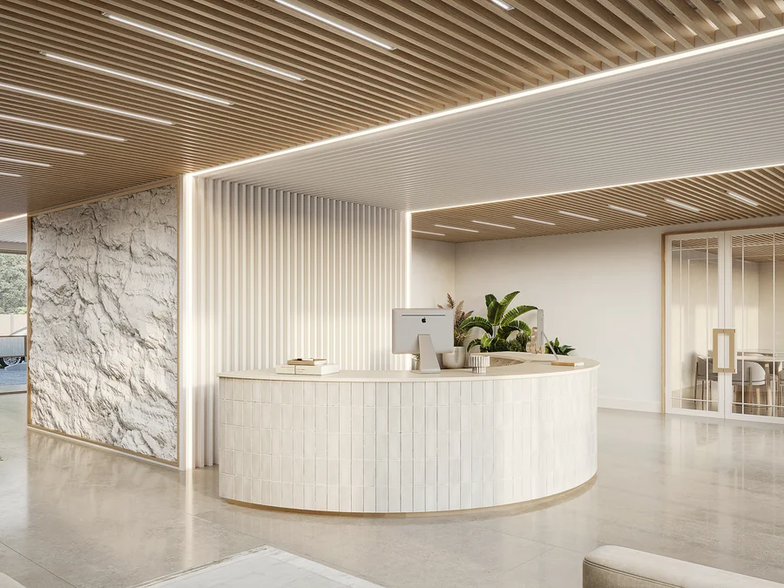
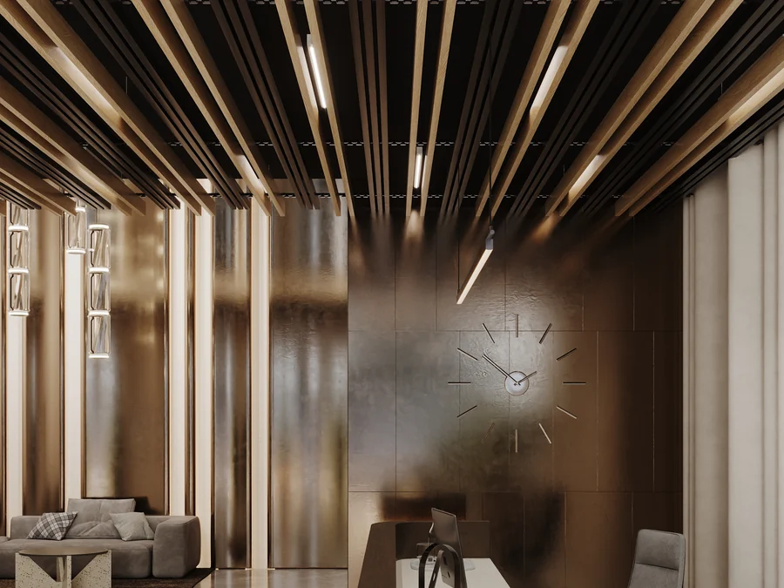
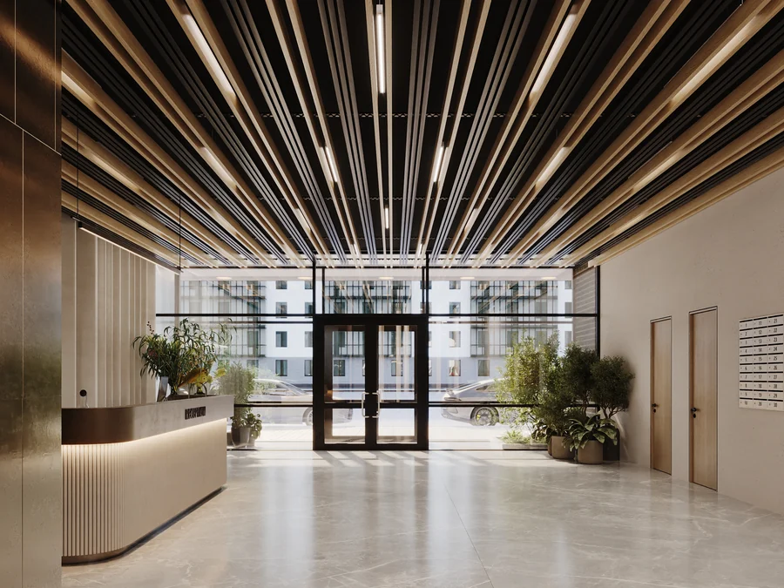
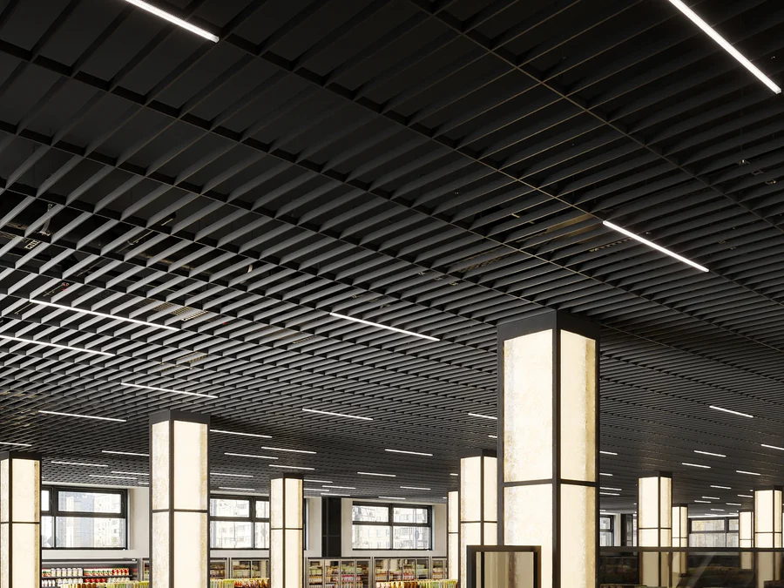
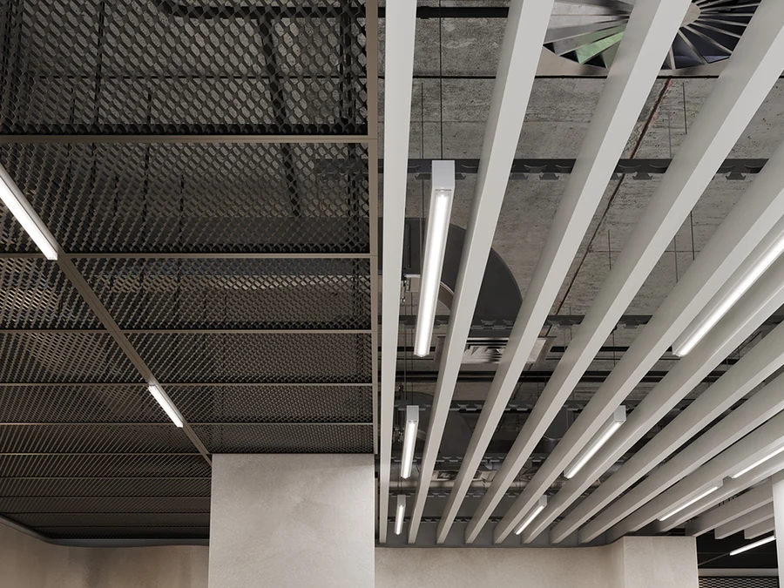
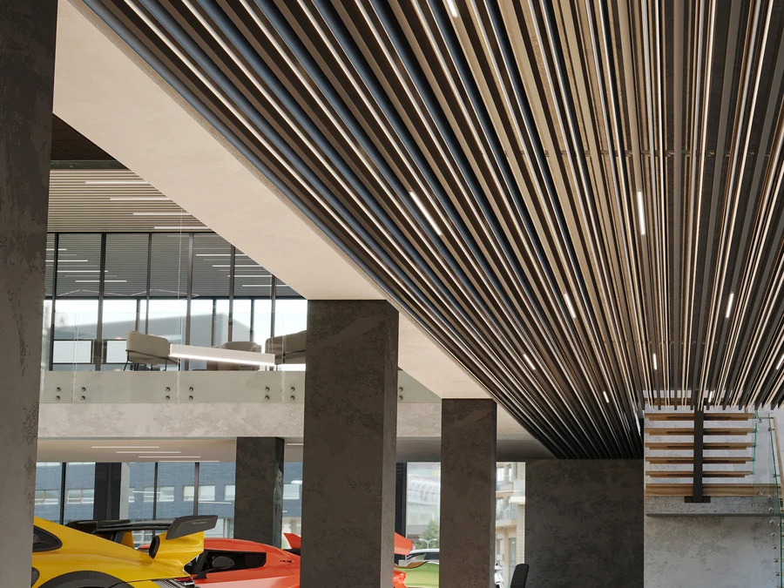
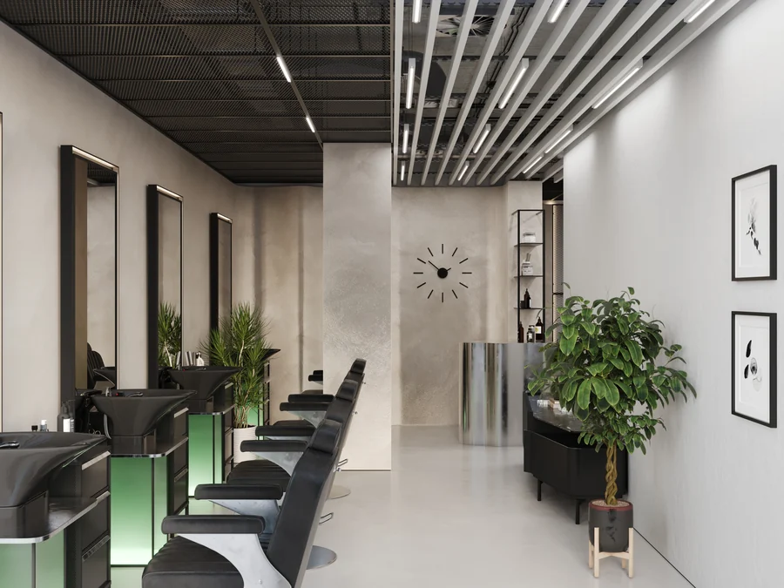
Yes, and it is a common approach. A cube-shaped profile gives depth and shadow; a plate profile reads calmer. Combining them separates zones — an expressive run over the entrance and something quieter over the working area. Both mount on the same hangers, so the substructure stays shared.
By ease of installationBaffle ceilings
How do you make a plain ceiling more expressive?
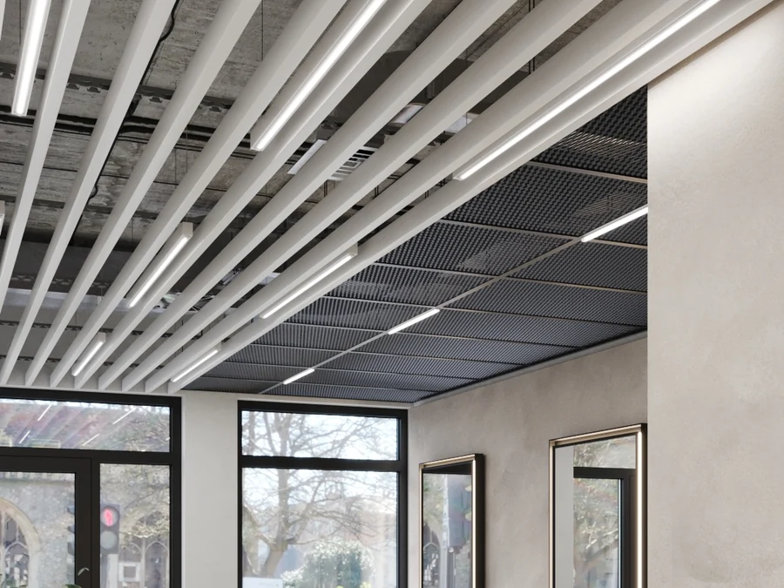
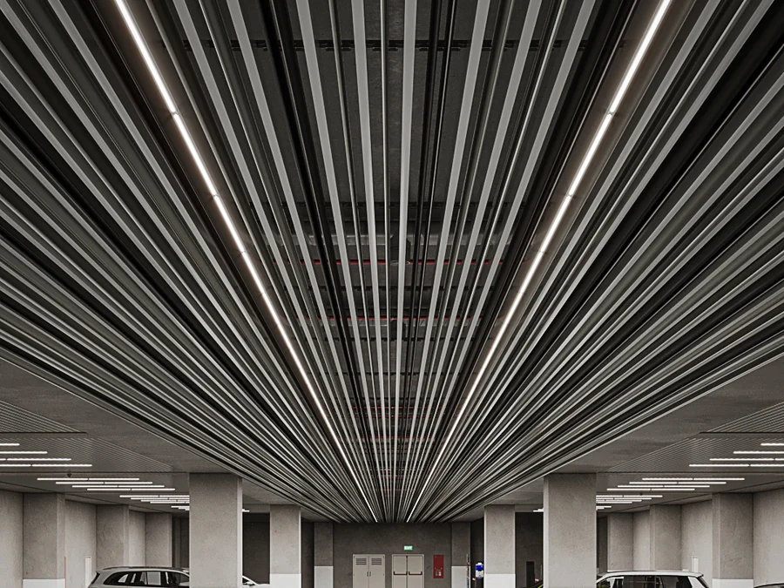
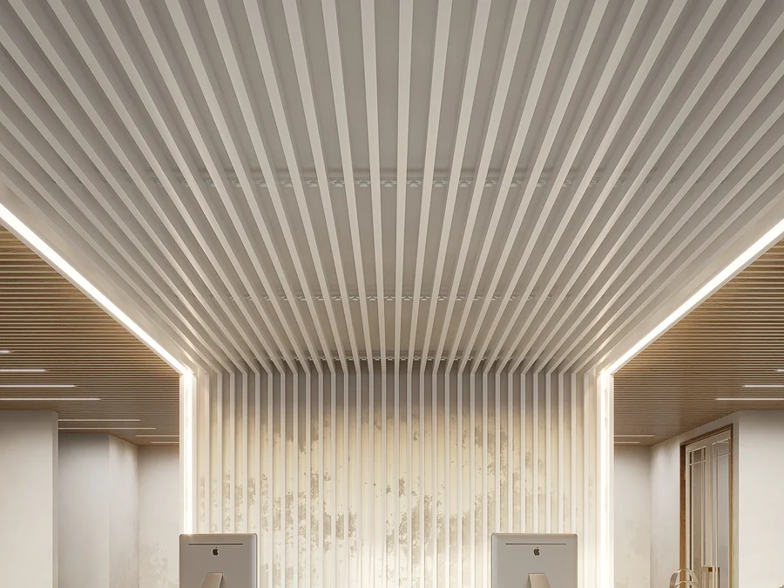
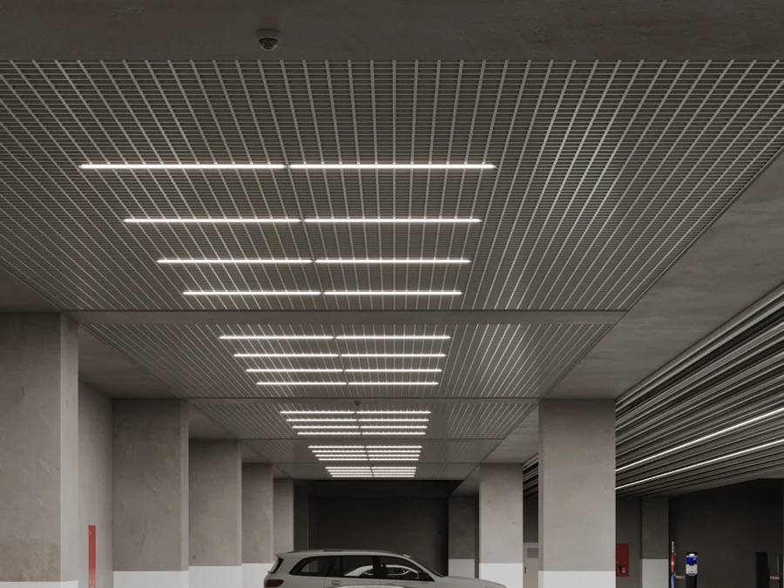
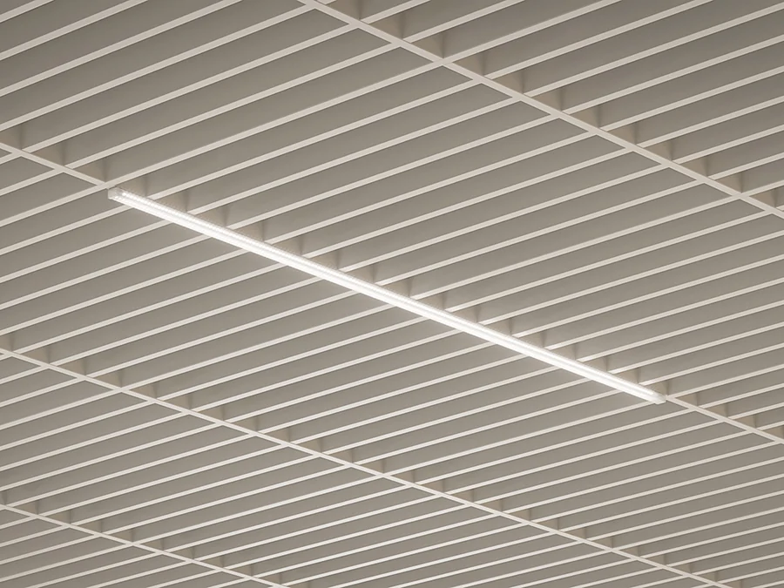
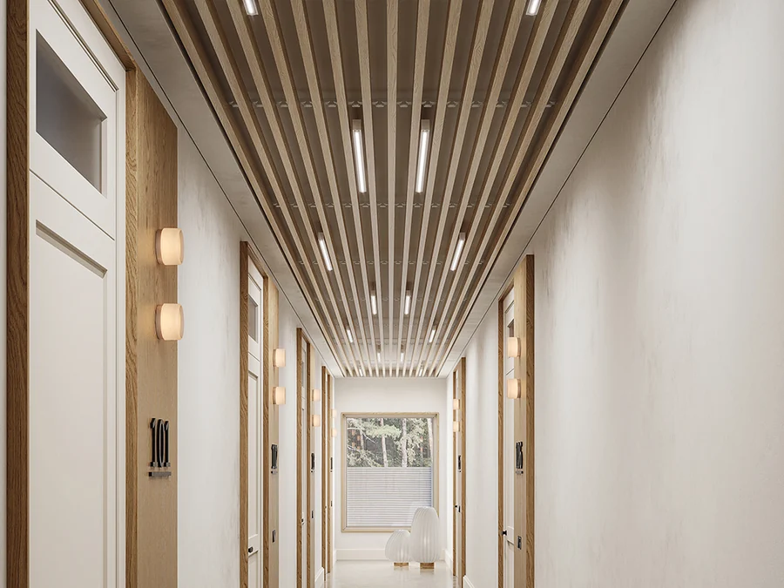
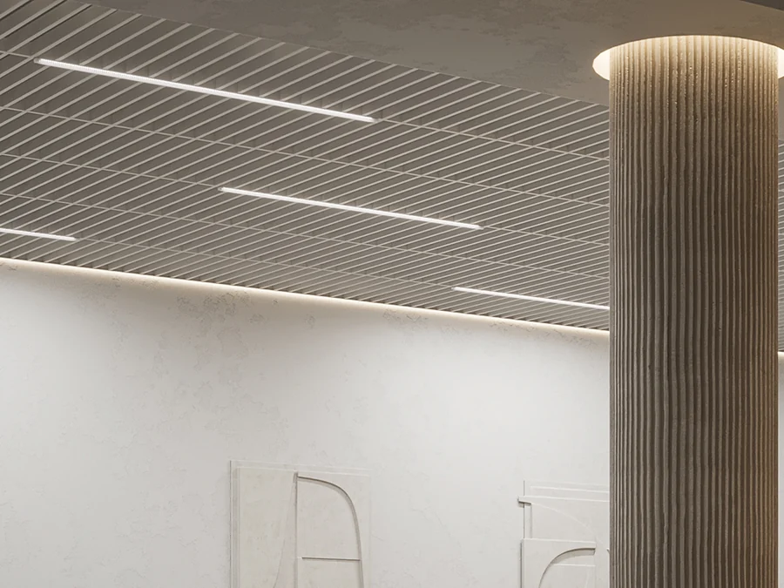
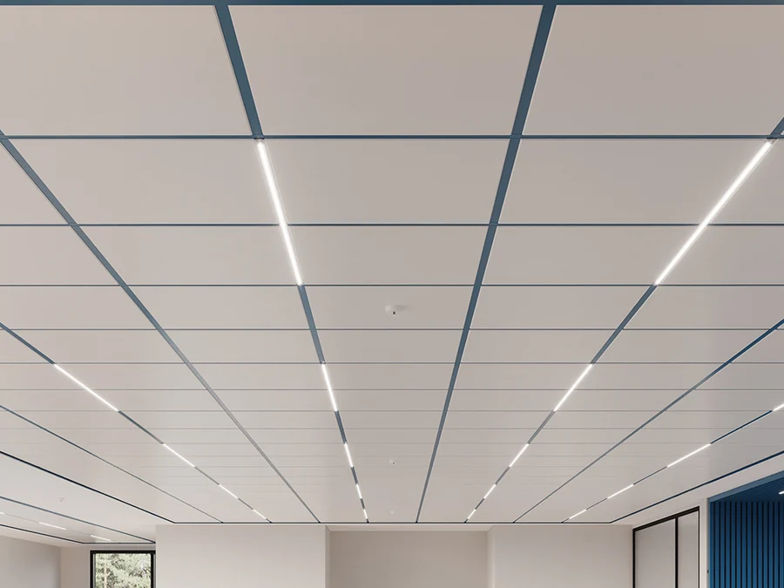
Expression comes from shadow, not colour. Open systems — grid and linear — create depth through profile height: the same white ceiling reads differently at 30 mm and 50 mm blade depth. The second tool is integrated lighting: a line between the blades reveals a rhythm that flat lighting hides.
By colour scheme
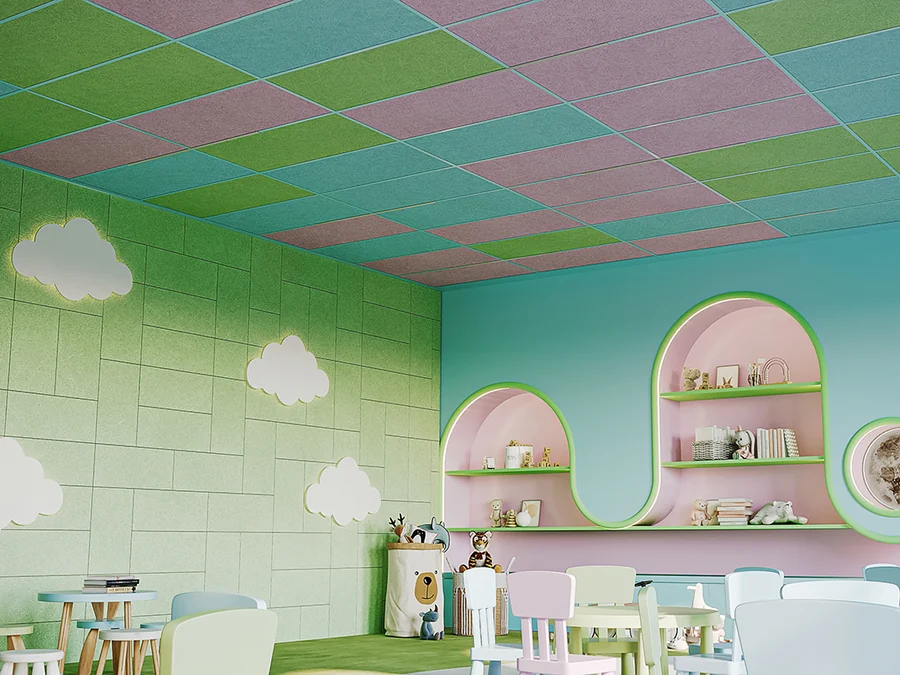
How do you combine colours in a suspended ceiling?
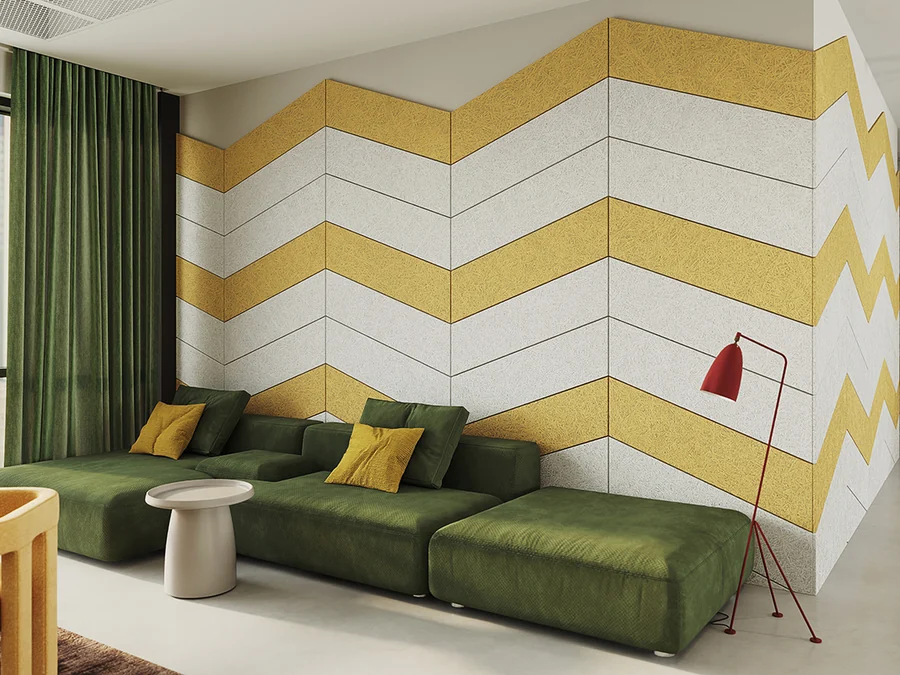
The most common approach is two colours within one system: dark main runners with light cross tees, or the reverse. This gives direction and visually stretches the room. The second option is a contrasting insert over a single zone. All products can be finished in any RAL shade, and wood-effect textures are available.
By colour scheme
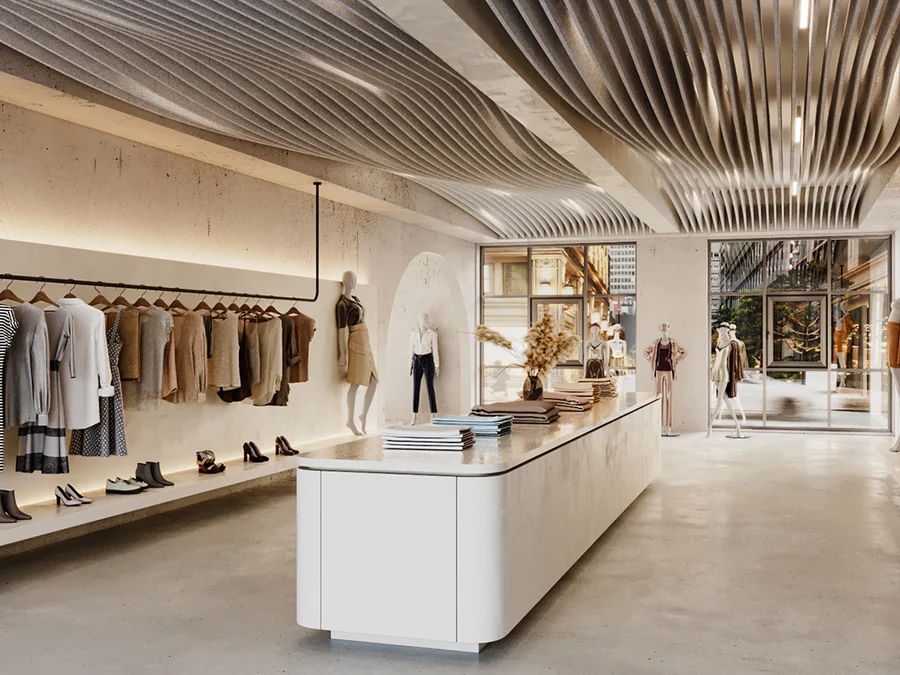
How do you achieve curved forms in a suspended ceiling?
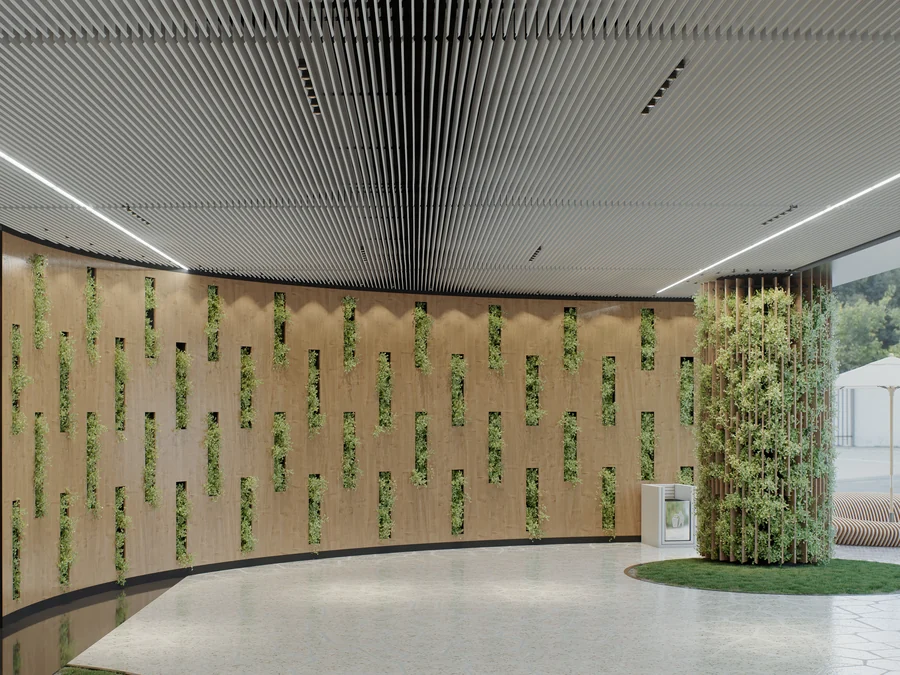
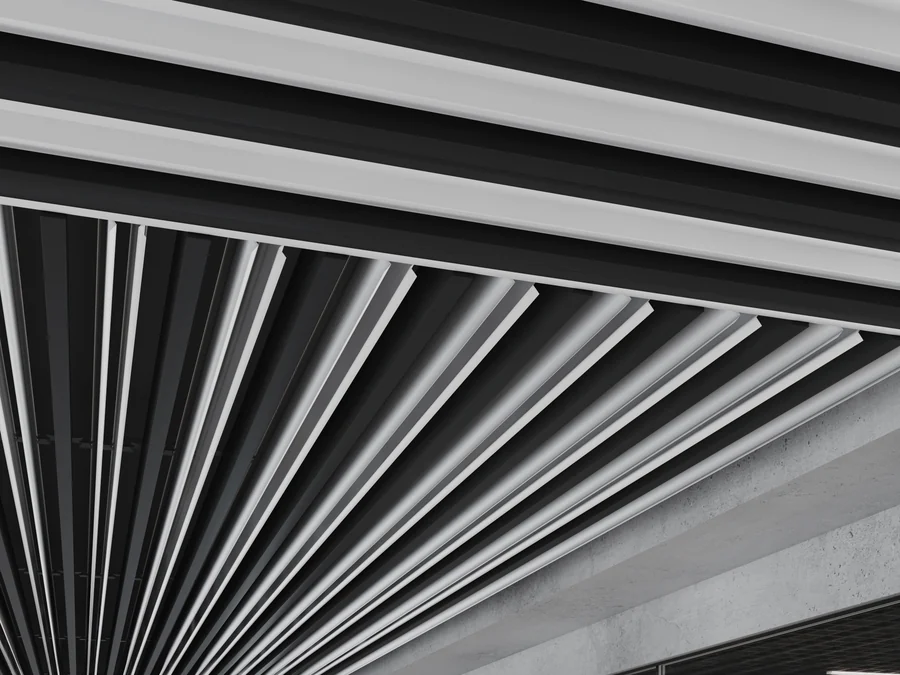
Curved surfaces are made with plate or cube-shaped baffles on a flexible carrier: the radius is set on site and the baffles hold the shape. This is how waves, domes and smooth transitions between levels are formed.
For demanding conditionsPlate-shaped linear ceiling
How do you design a linear ceiling?
Start with the blade pitch and profile depth — they set the rhythm and the shadow. Then decide the direction: running along the room stretches it, running across widens it. Lighting is planned at the same time, because the fittings integrate into the same system. The specification is calculated automatically on the Onliner 2.0 platform.
By ease of installationBaffle ceilings
Which ceilings do construction professionals choose?
Contractors look at three things: stock availability, installation speed and paperwork. The clip-together grid assembles without cutting or welding, so there are no wet trades and no curing delays. Nova and Fortis T-profiles are always in stock, and the EU declarations of performance are available to download without a request.
By costBaffle ceilings
How does ceiling design set the tone of a space?
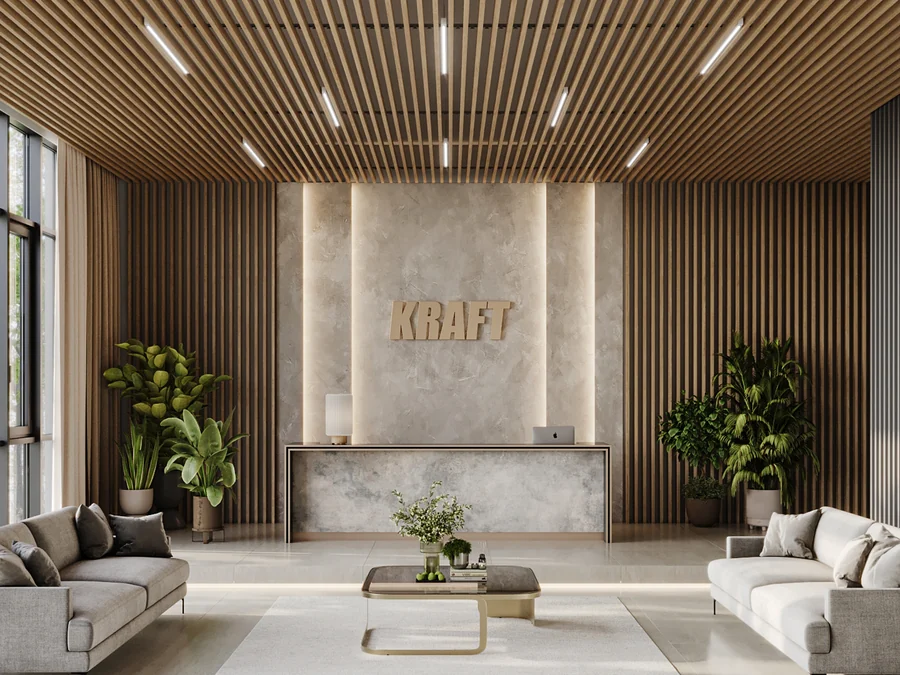
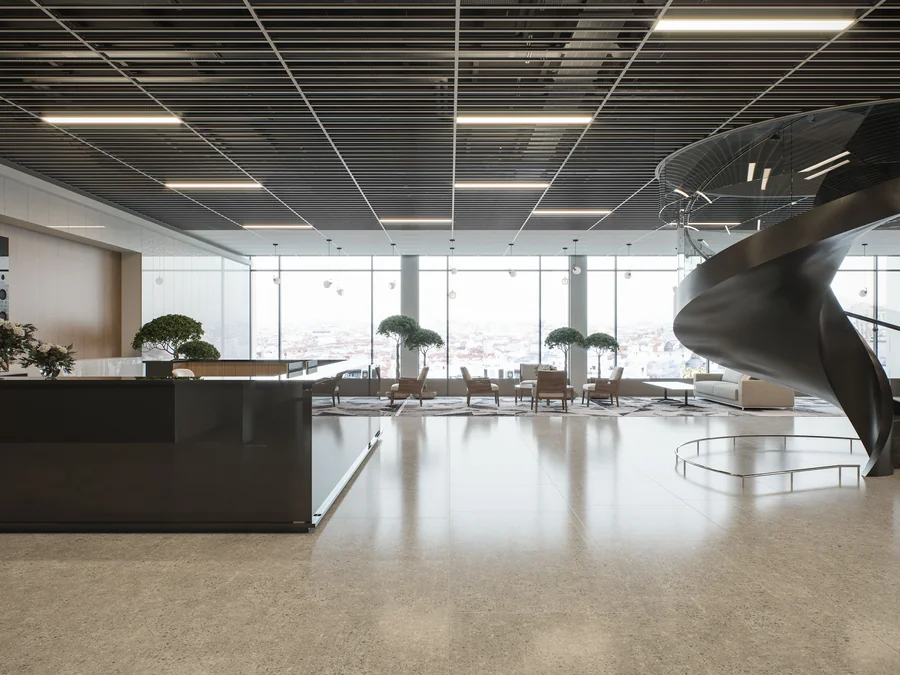
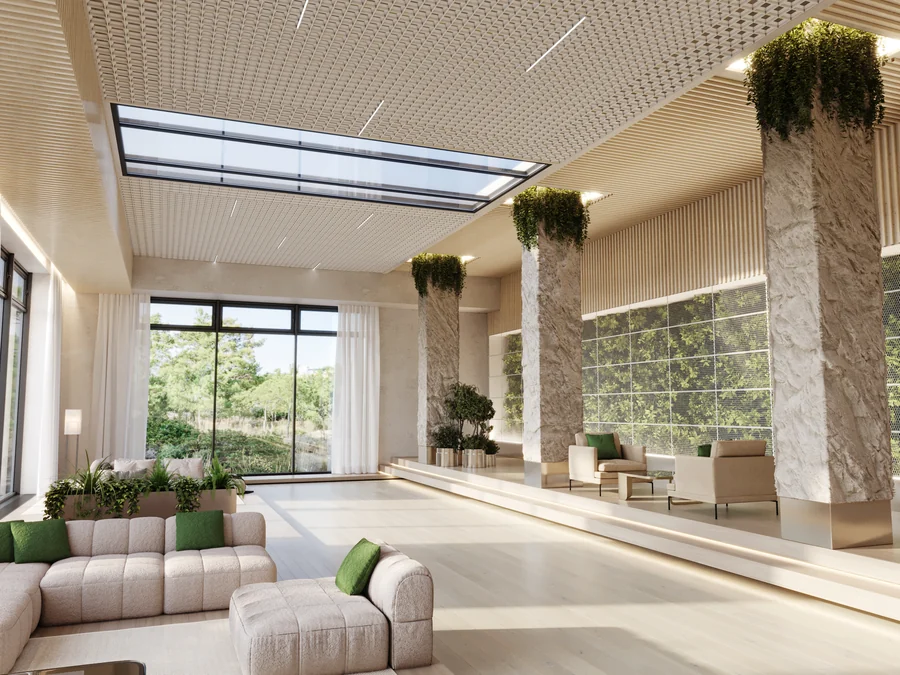
The ceiling is the largest uninterrupted surface in a room, and it decides how the space reads. Pale and flat, it disappears; dark and ribbed, it becomes the feature. In small rooms it is permanently in view; in large ones it sets the scale. That is why it belongs in the concept stage, not after the furniture.
By colour scheme