A ceiling for hospitals and clinics
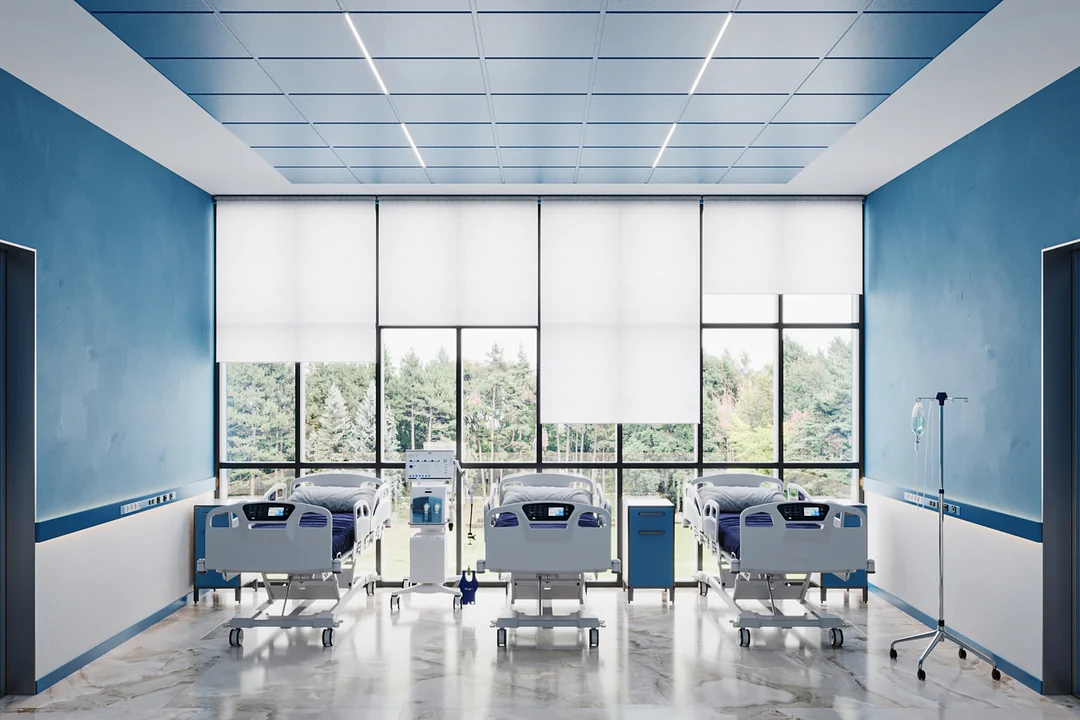
In a medical facility the ceiling lives with daily wet cleaning and is in the patient's view from the first minute. Metal cassettes on a T-profile grid keep their looks and give access to the services without dismantling the structure.
300 lx · operating room 500Metal infillMoisture-resistant
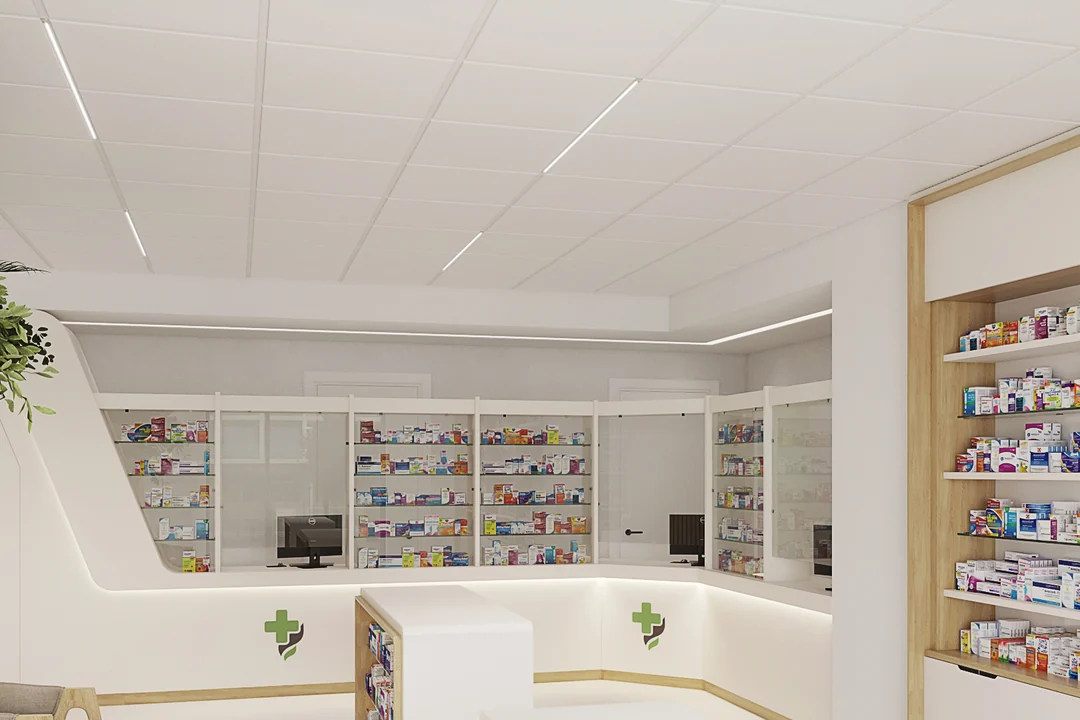
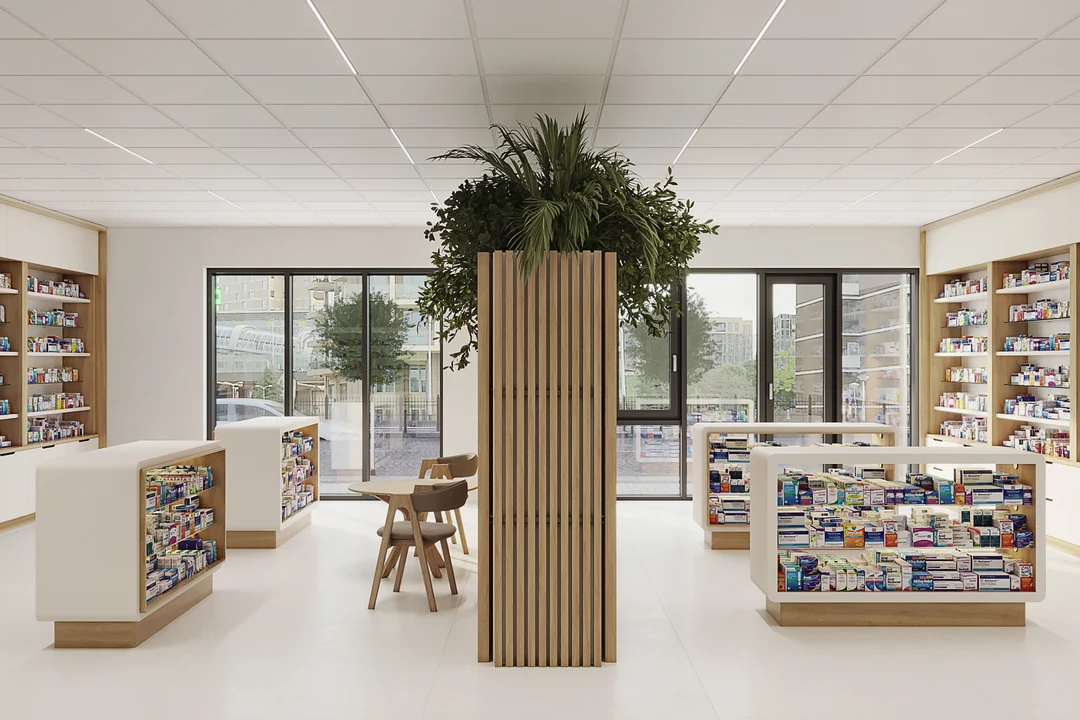
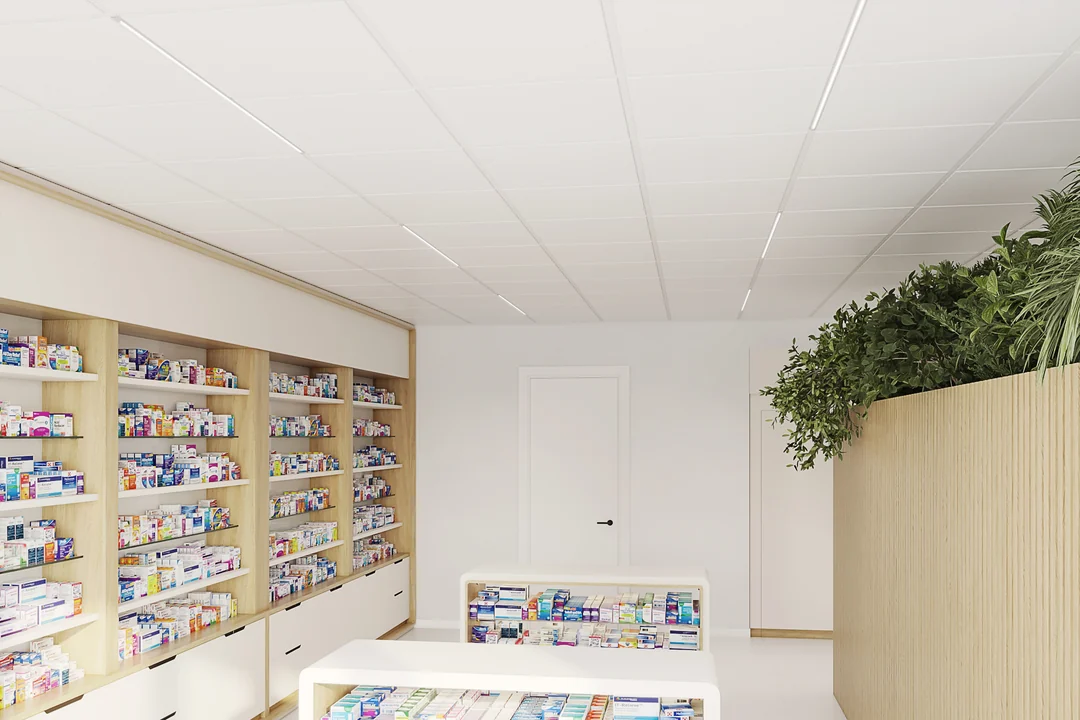
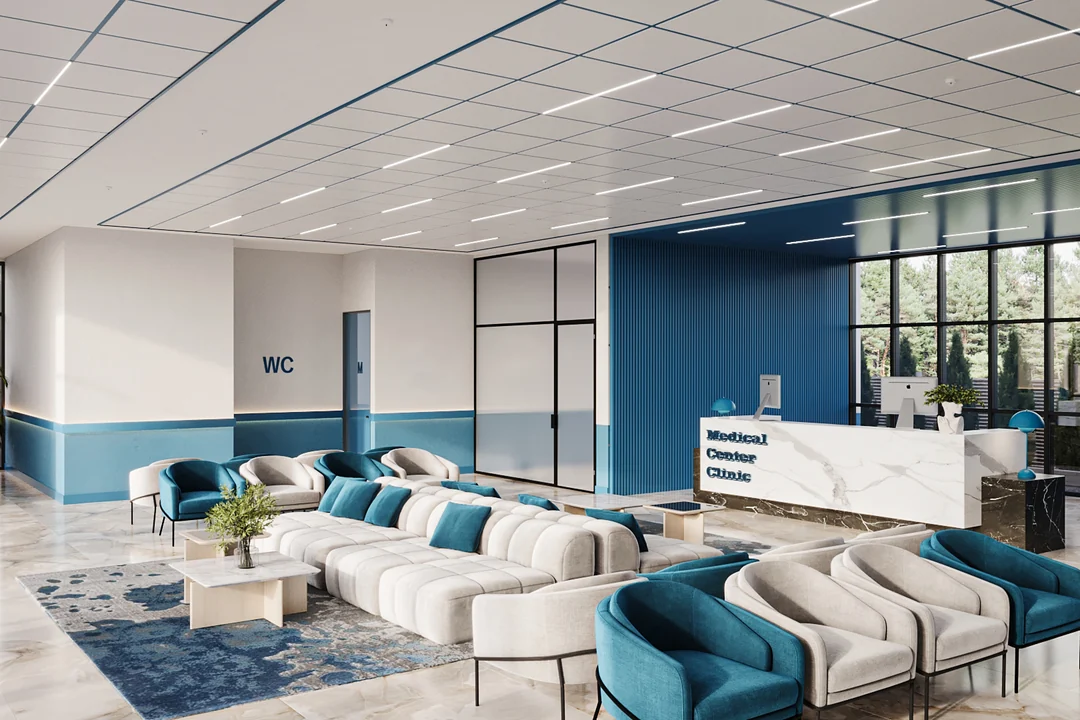
Ceiling requirements in a clinic
The patient judges the room before the doctor
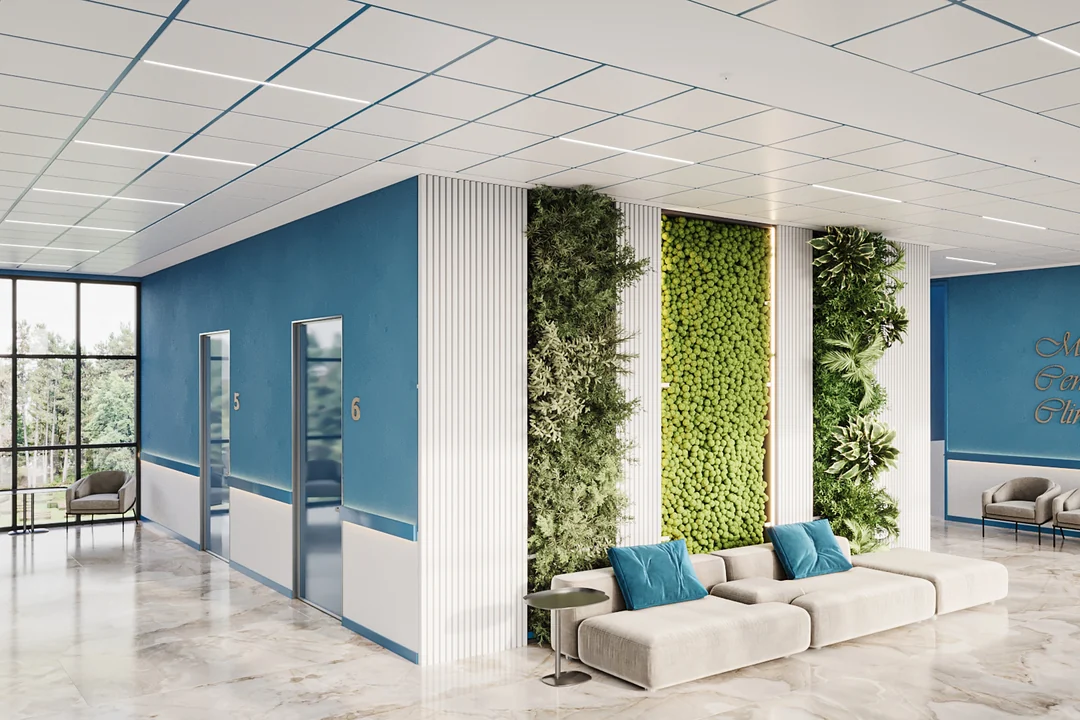
The impression forms before the consultation, and the ceiling is in view in the corridor, the waiting area and the consulting room. A stained surface reads as carelessness in everything else.
Technical solution
Polymer-coated metal cassettes keep their colour and geometry. Painted in any RAL shade, the ceiling becomes part of the interior.
The ceiling lives with daily wet cleaning
The surfaces are cleaned constantly. Under these conditions a mineral tile absorbs moisture, warps and sags, and replacing it means closing the room.
Technical solution
Metal cassettes do not absorb moisture or crumble at the edges. They take repeated removal without losing their looks.
Access to the services is needed without stopping consultations
Ventilation, low-voltage systems and, in specialist facilities, medical gases run above the ceiling. Servicing is scheduled and regular.
Technical solution
The infill lifts out by hand and the grid stays in place. The profile locks release without breaking.
Illuminance is specified separately for each zone
Each type of room has its own lighting requirements. One solution for the whole building will not pass inspection.
Technical solution
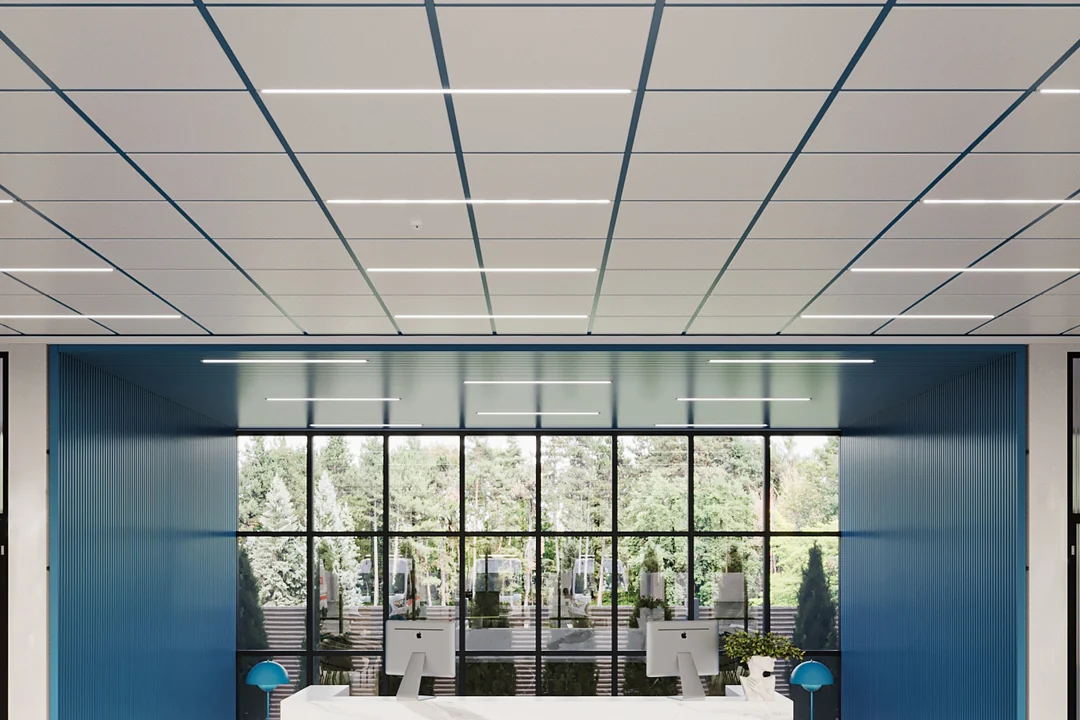
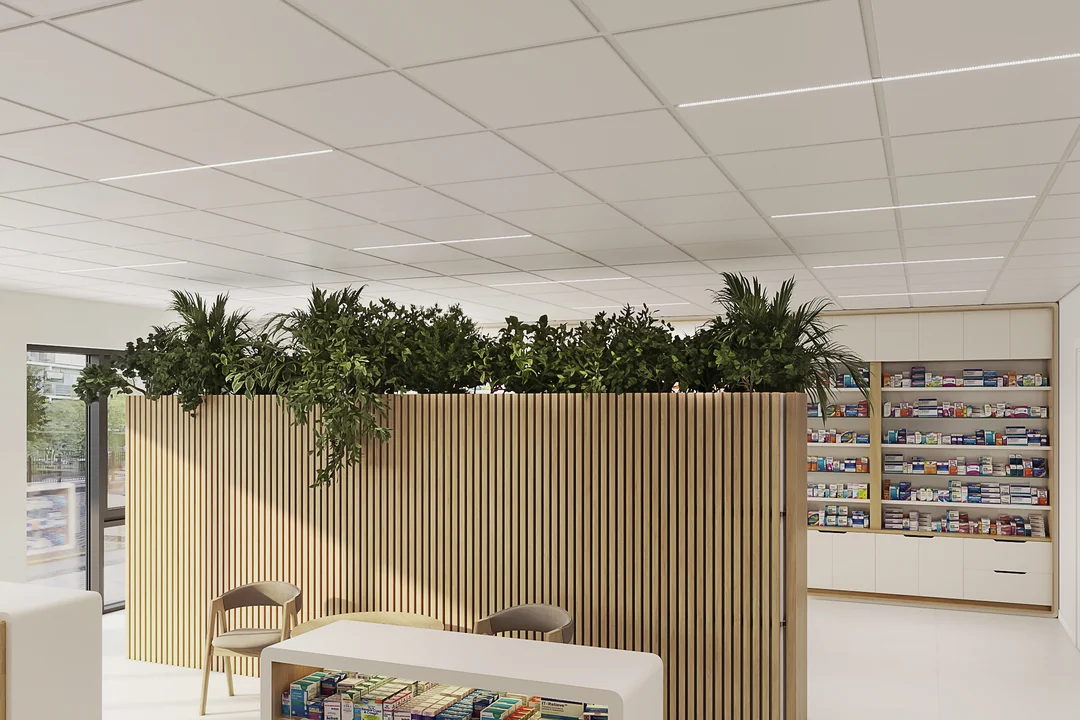
The T‑LED luminaire replaces a T-profile in the grid, so light density varies by zone without changing the ceiling structure.
Choose a system and see the full picture
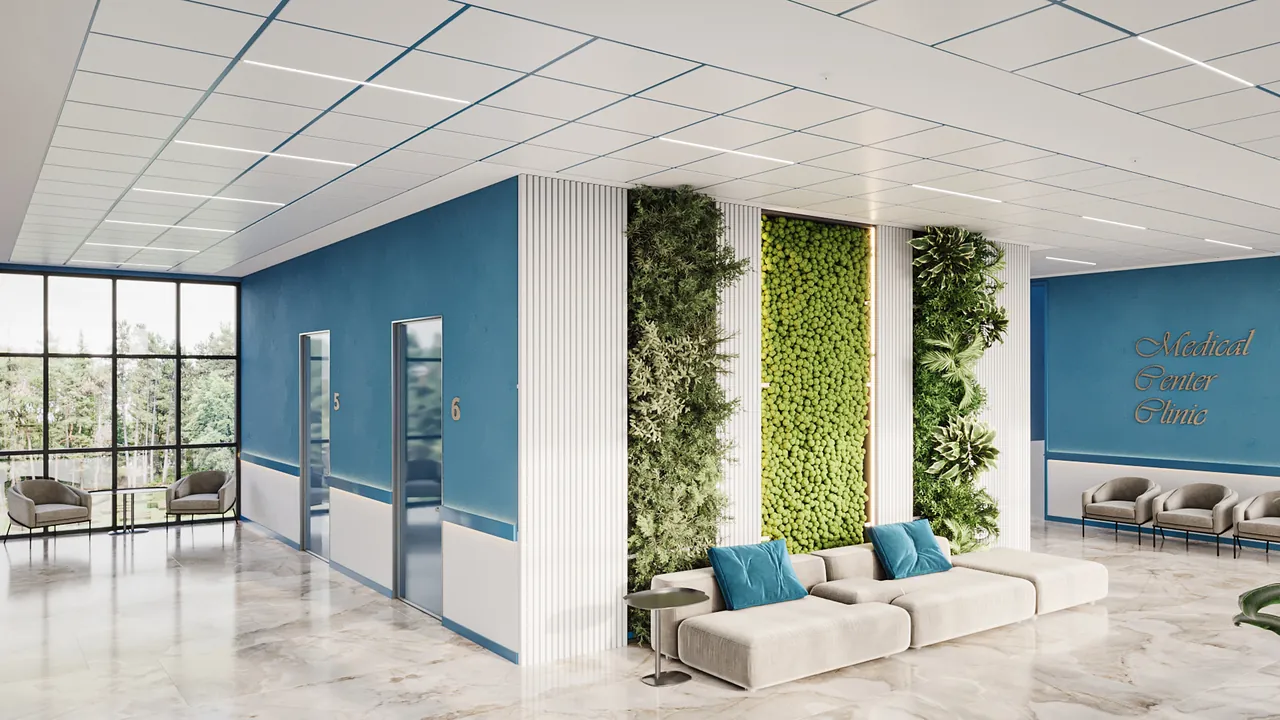
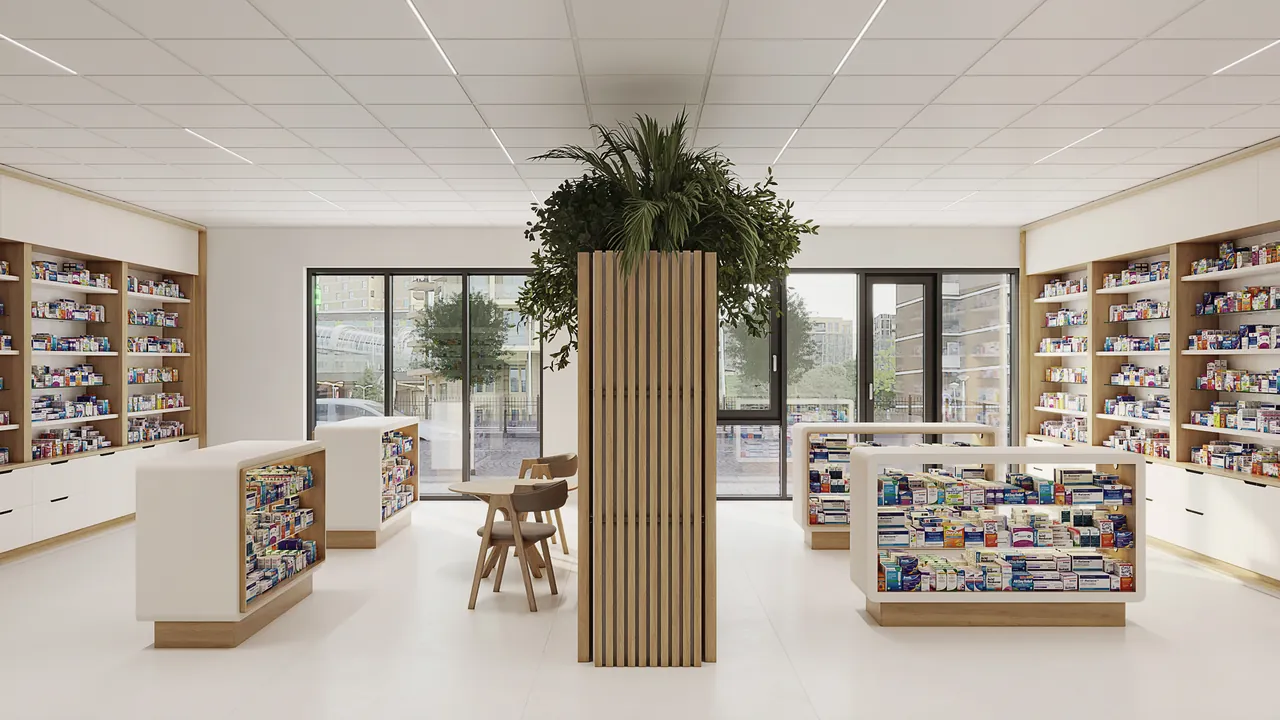
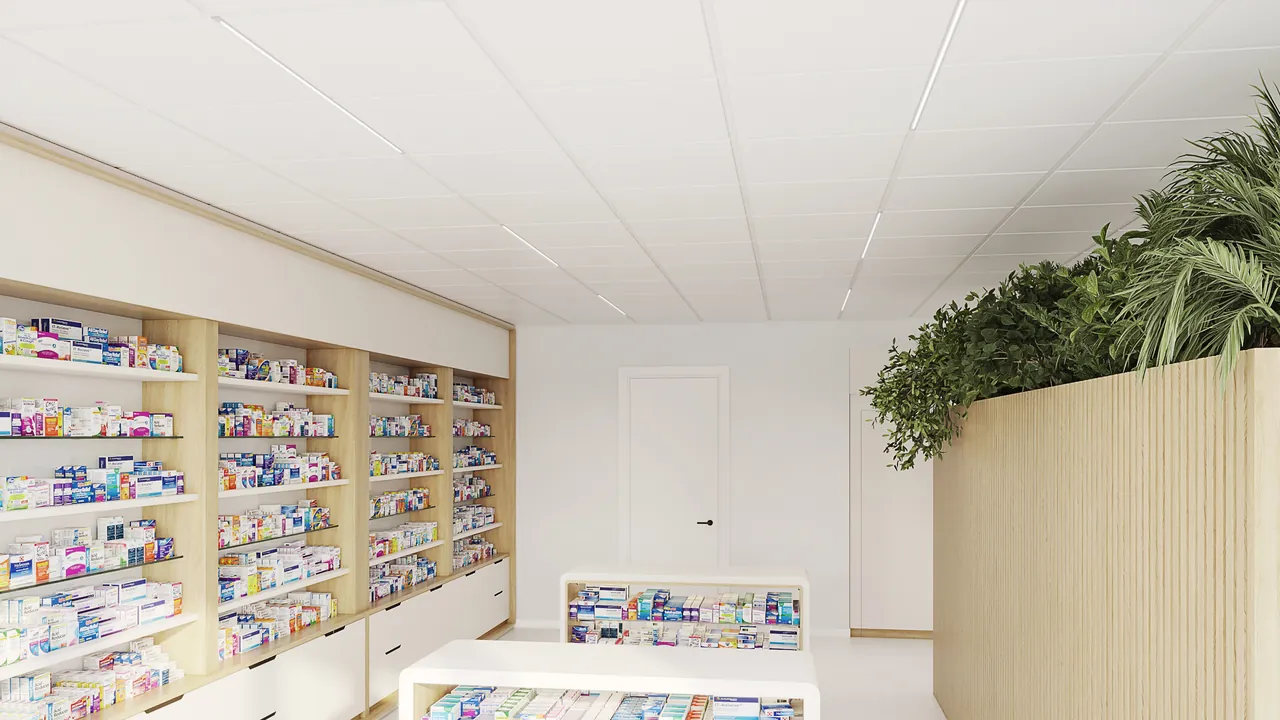
Metal tiles on a T-profile grid withstand wet cleaning and keep their looks.
Why it fits
Metal cassettes 600×600 mm: withstand wet cleaning, painted in any RAL, do not yellow. 5-year warranty.
Rated against the criteria
- Speed of installation: 5 of 5
- Access above the ceiling: 5 of 5
- Keeps its looks: 3 of 5
- Smoke extraction: 1 of 5
- Acoustics: 1 of 5
- Design freedom: 1 of 5
Lighting for this system
500lx · Consulting and treatment areas
Luminaire T‑LED replaces the T-profile in the grid, so it takes no tile space. Each zone is calculated separately to the applicable standard.
FOR CONTRACTORS AND SPECIFIERS
What you need for a budget and specification
- Cost
- A calculation by floor area is free. Distributors build the specification themselves in Onliner 2.0, without contacting a manager.
- Availability
- Nova and Fortis T-profiles are always in stock. The HD and RH100 special versions are made to order.
- Documents
- EU declarations of performance, Euroclass A1 non-combustible. All available to download without a request.
- Installation
- An installation guide with eight schemes and material quantities per m². The grid clips together, with no cutting or welding.
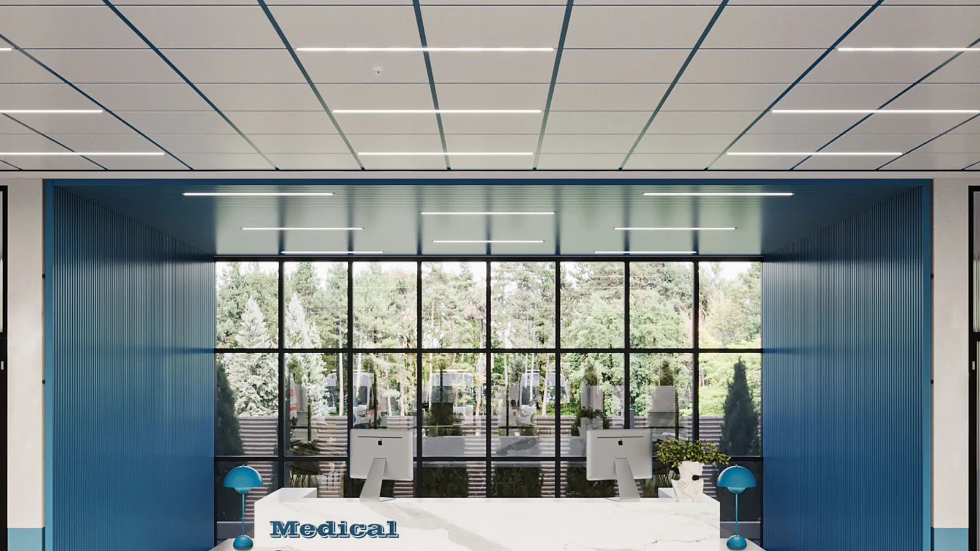
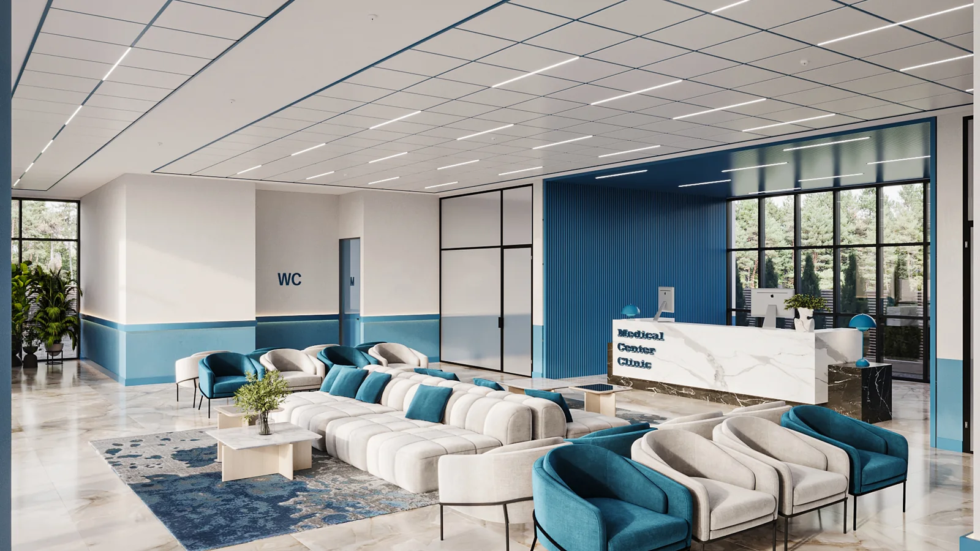
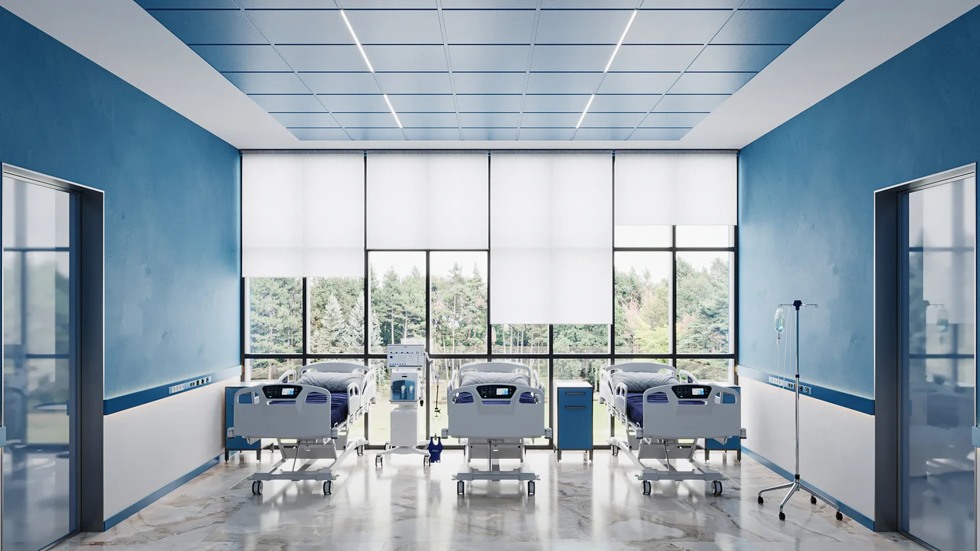
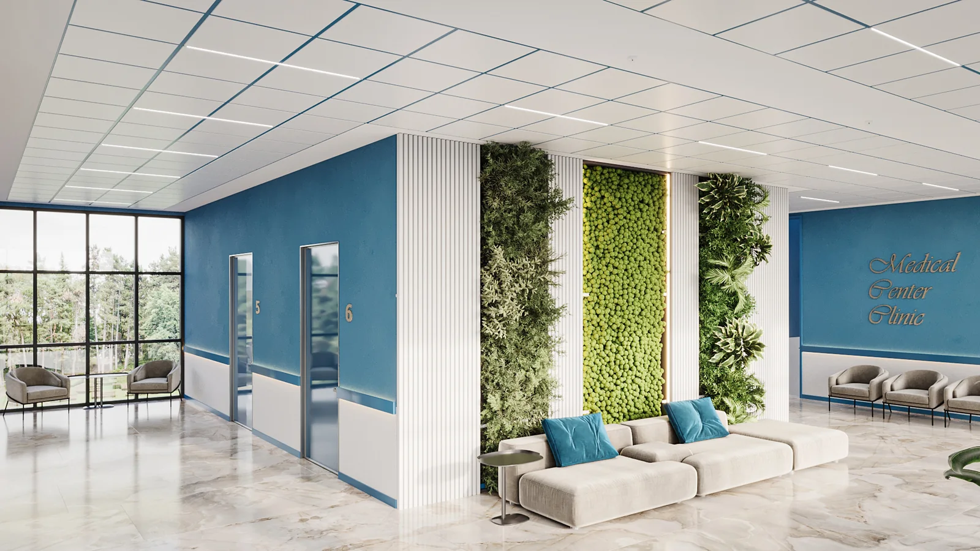
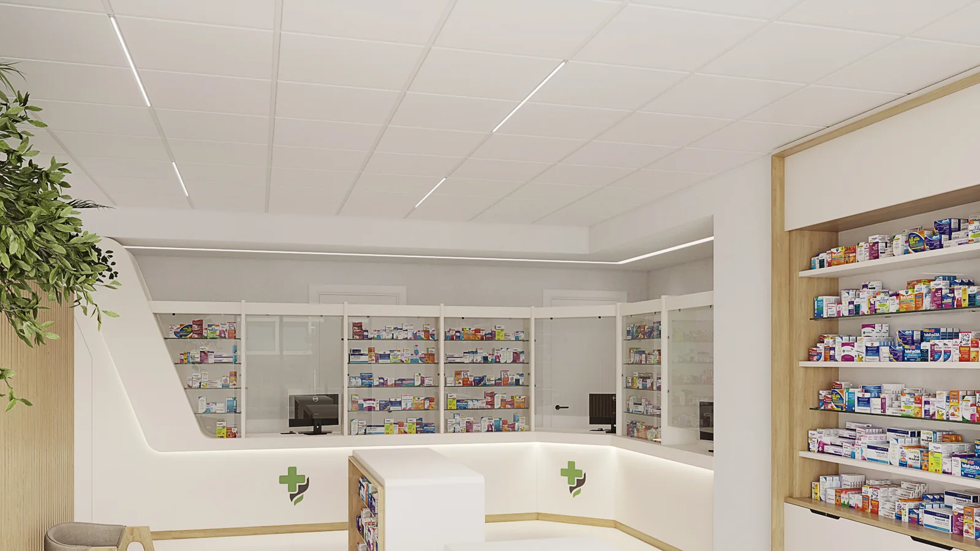
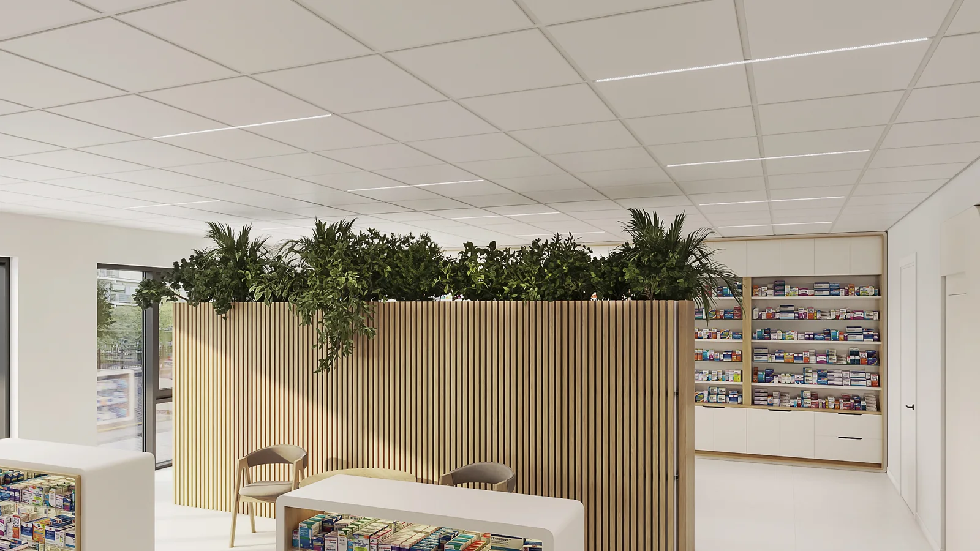
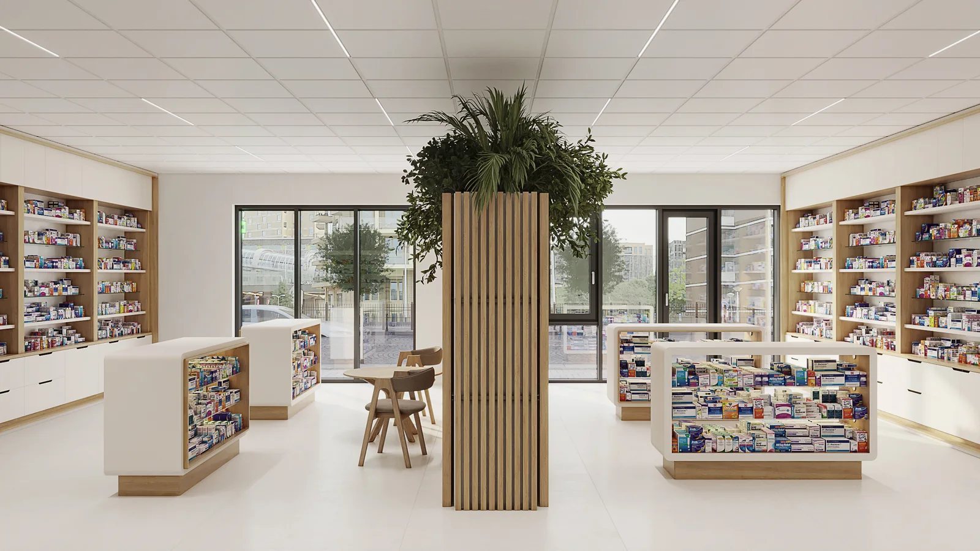
Hospitals and clinics with KRAFT ceilings

Frequently asked questions
Polymer-coated metal cassettes. A mineral tile warps in damp and loses its looks.
Yes. The tiles sit in the grid and lift out by hand; metal ones are not damaged by repeated removal.
The polymer coating on galvanised steel retains its colour. Warranty: 5 years.
Cost depends on the system, the mounting scheme and the bill of materials — solutions can differ several times over. We calculate for your area free of charge; distributors build the specification themselves on the Onliner 2.0 platform.
At least 120 mm from the soffit to the suspended ceiling — a technical requirement for the hangers. The actual drop depends on what runs above the ceiling.
The grid assembles with no cutting or welding: the profiles join by locks and the infill drops in from above. No wet trades, no curing delays.
Yes. KRAFT profile locks disengage without damage, so the structure can be partly dismantled and reassembled.
Get a ceiling calculation for your project
Send us the area and the intended use of the space — we will select the system and calculate materials and cost.