A ceiling for the hotel
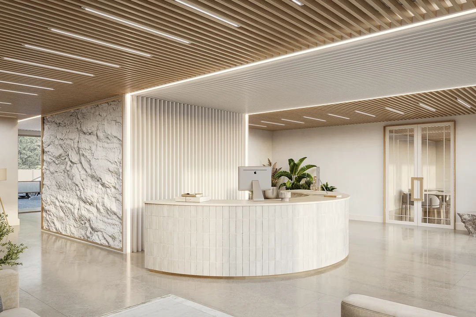
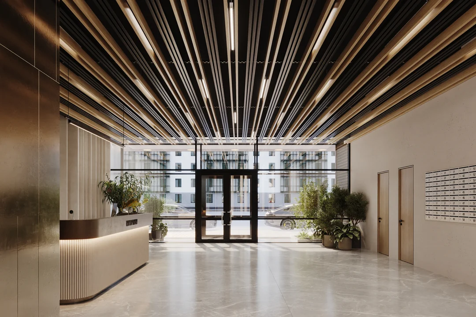
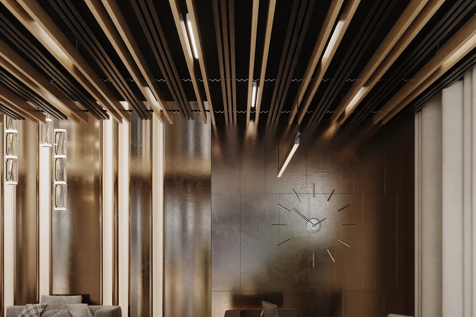
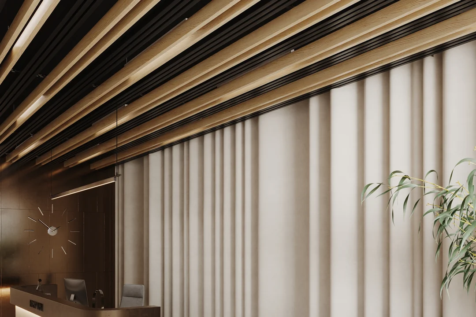
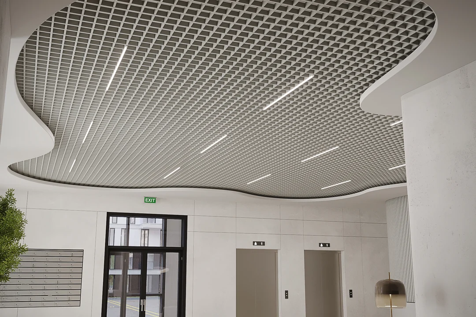
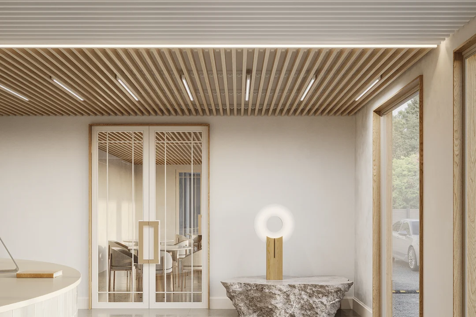
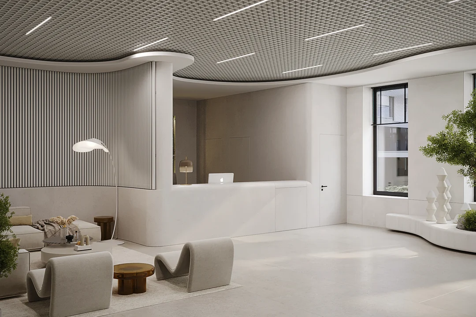
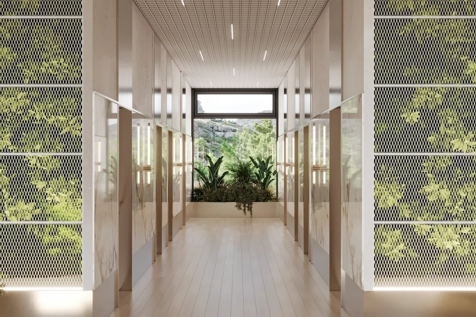
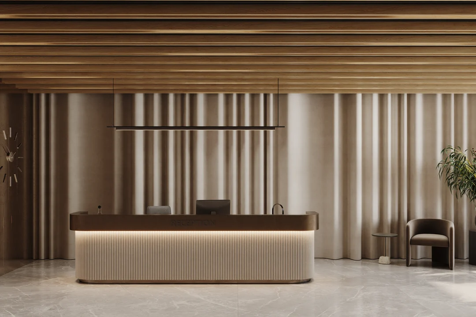
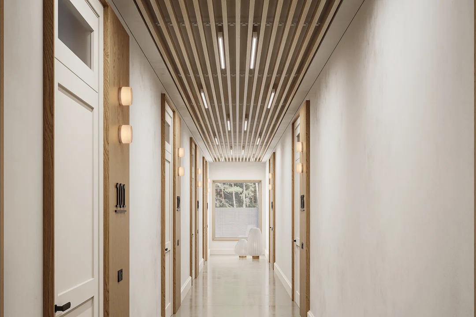
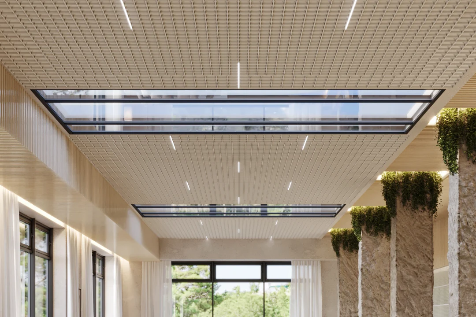
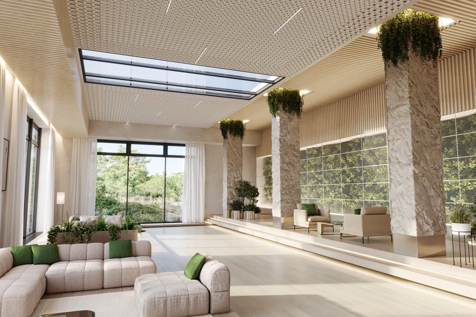
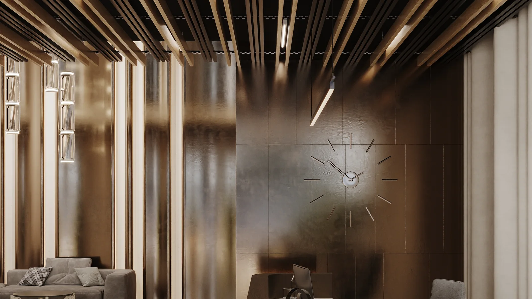
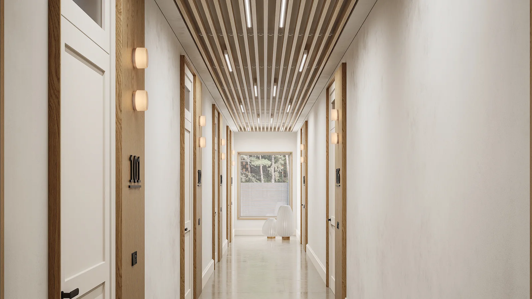
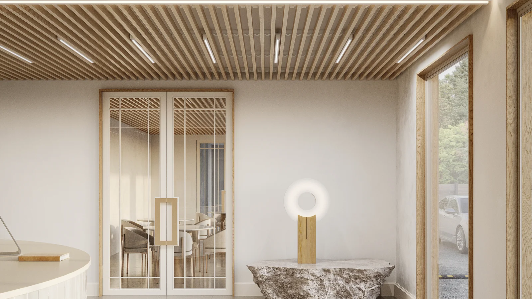
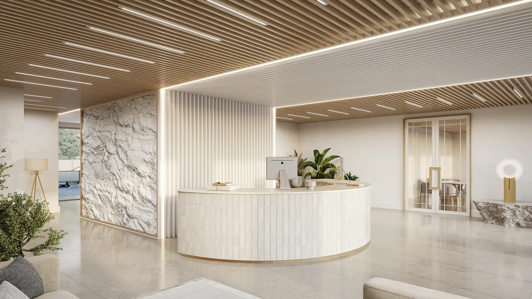
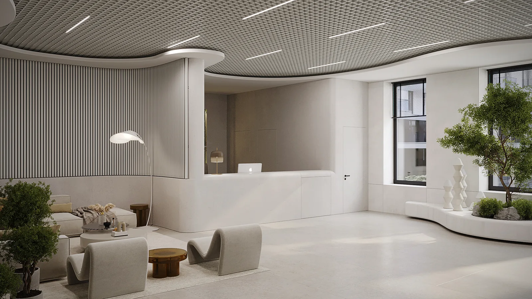
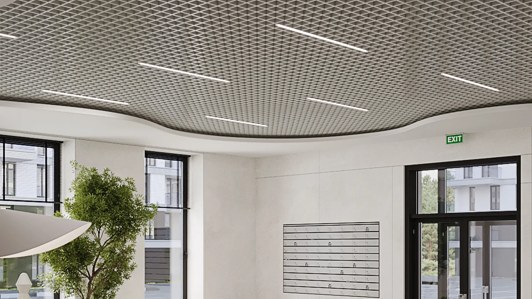
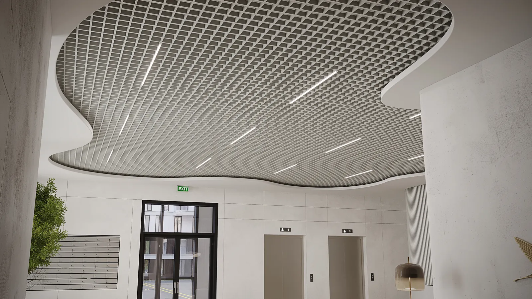
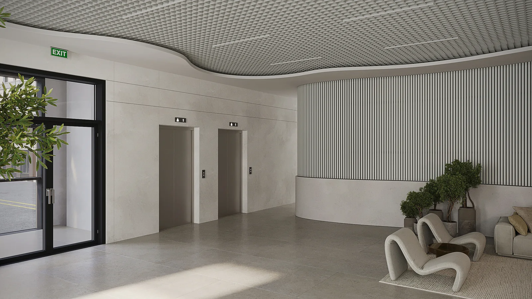
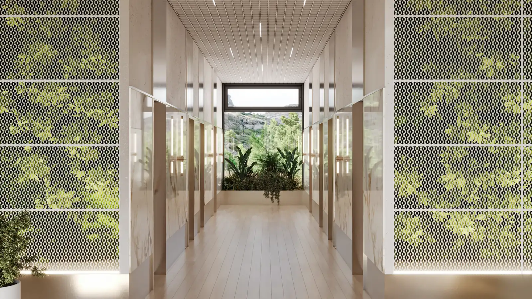
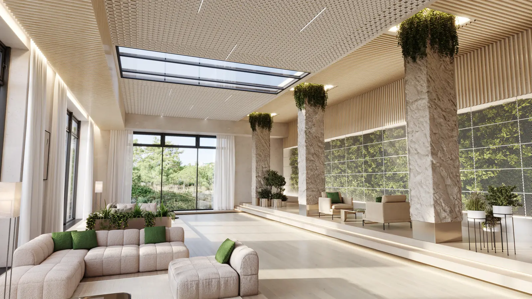
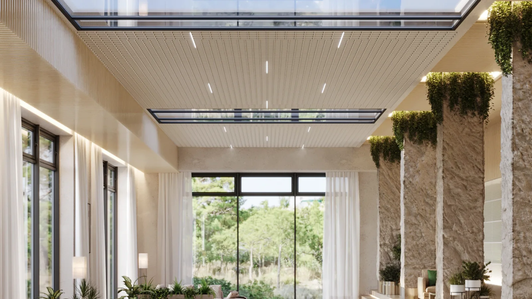
In a hotel the ceiling shapes the impression before check-in: every guest sees the lobby and corridors, and it is these that end up in reviews and photos. Baffle systems give deep texture, any RAL colour and let ceiling and wall become one solution.
150 lx recommendedCube-shaped slat · grilyatoRAL colours and wood textures
Ceiling requirements in a hotel
The lobby sells the room before check-in
A guest judges the property in the first thirty seconds. A standard white tile puts the hotel in a lower category before they have even seen the room.
Technical solution
The cube baffle scores highest for design freedom among KRAFT systems. Any RAL shade, wood decors, deep texture with shadow.
A tired interior drags the rating down
That is the wording from the reviews, and it affects the room rate more than individual service complaints. The ceiling ages first, because it is not refreshed along with the furniture.
Technical solution
Polymer-coated galvanised steel does not yellow or sag. Five-year warranty against through-corrosion.
A hotel cannot close for refurbishment
The work runs floor by floor while the venue stays open. Wet trades mean shutting the neighbouring wing.
Technical solution
Dry assembly by locks, with no cutting or welding. The work stays within one floor.
Different zones must read as one venue
Lobby, corridor, guest room, restaurant and spa have different requirements — but they should not look like different buildings.
Technical solution
One RAL palette across all systems. The cube baffle is also suitable for walls. Wet areas are specified separately — see ceilings for pools and spas.
Choose a system and see the full picture
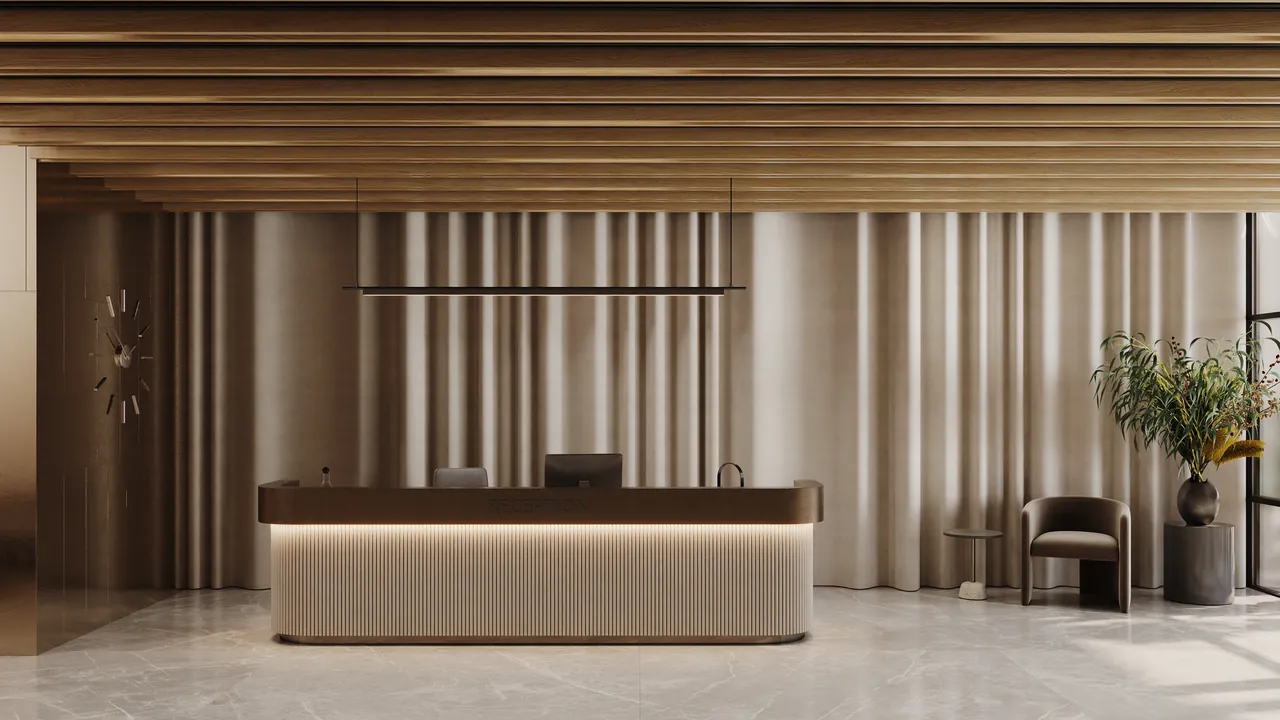
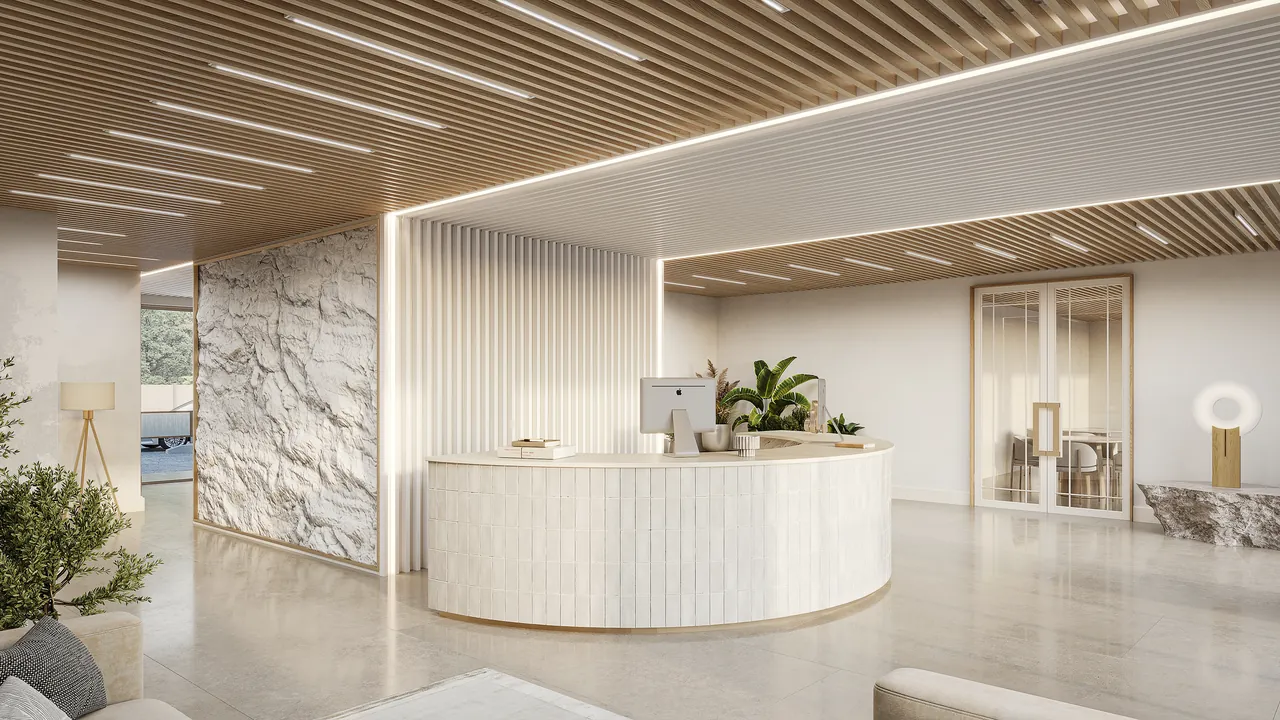
Two systems for hotel spaces. Choose one and you will see the texture and the trade-offs.
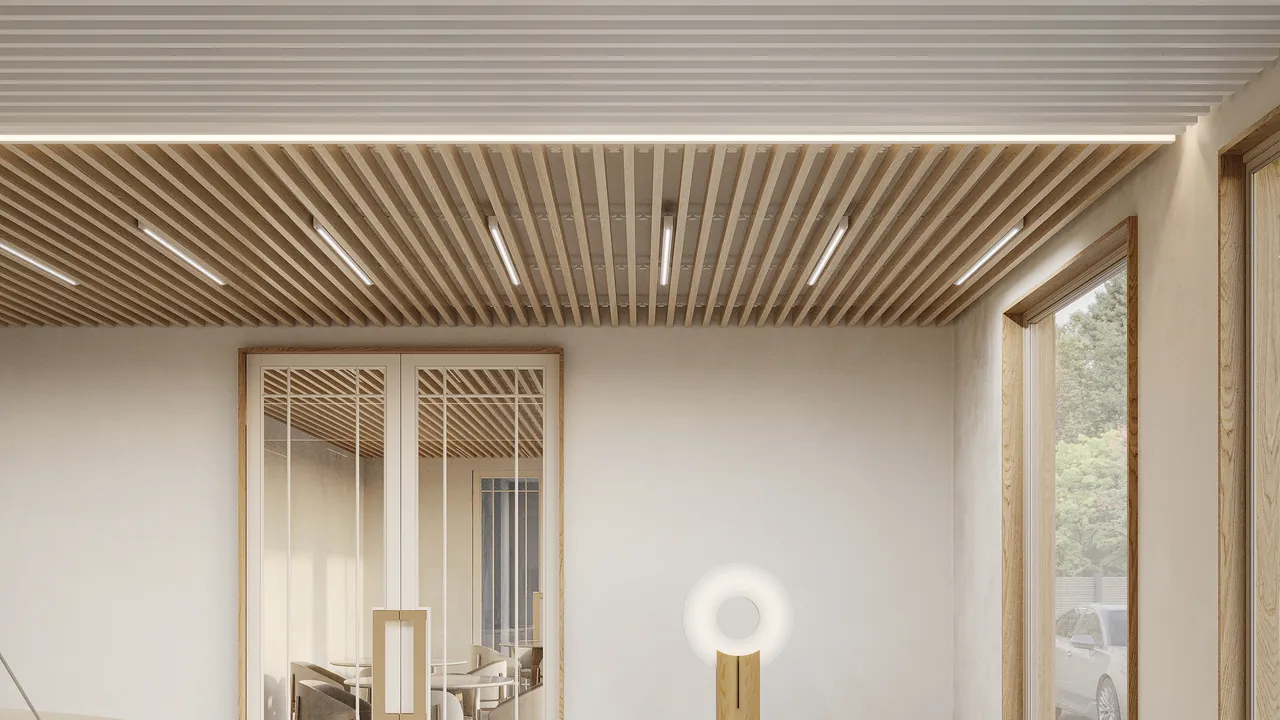
Why it fits
Top score for design. Deep texture, any RAL, wood decors. Suitable for walls — ceiling and wall as one system.
Rated against the criteria
- Speed of installation: 3 of 5
- Access above the ceiling: 3 of 5
- Keeps its looks: 3 of 5
- Smoke extraction: 3 of 5
- Acoustics: 1 of 5
- Design freedom: 5 of 5
Lighting for this system
300lx · Lobby and reception
Luminaire G‑LED fixes with tape on top of the baffle. 300 lx in the lobby and at reception under EN 12464‑1; 100–150 lx in guest rooms.
Why it fits
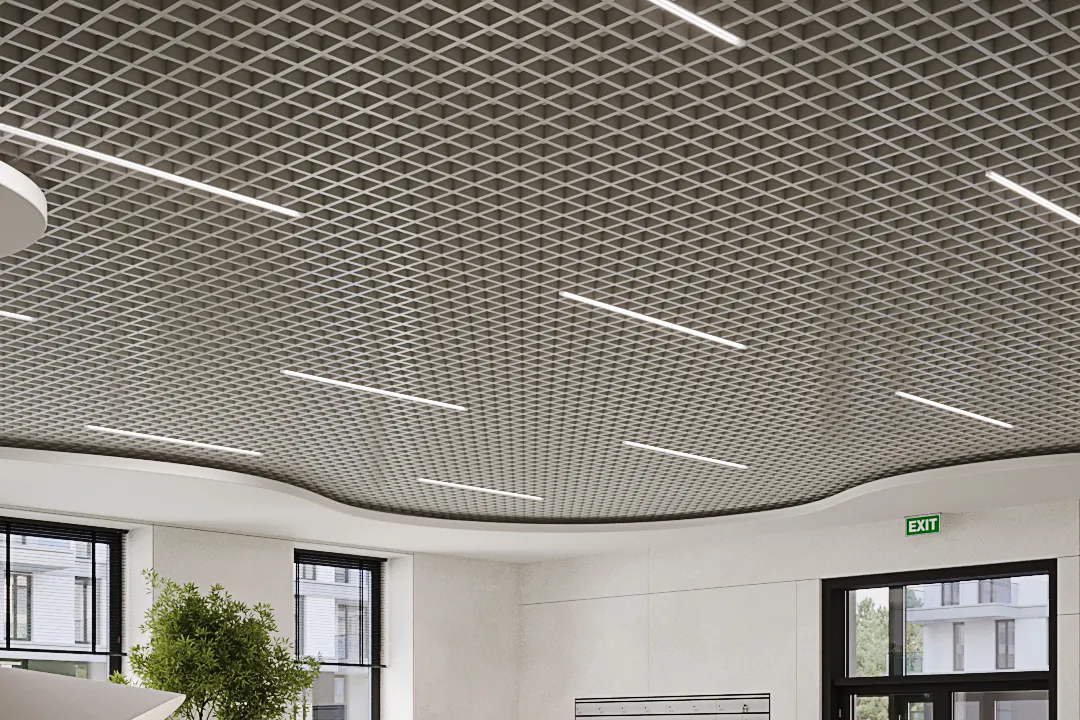
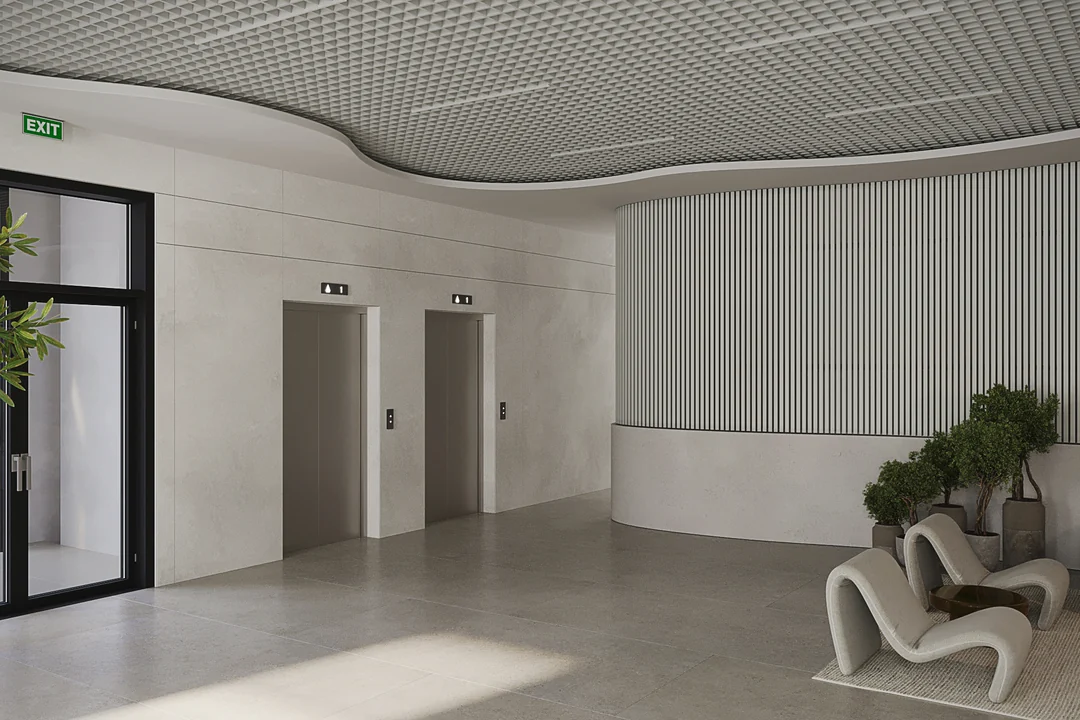
For service areas, car parks and back-of-house corridors, where access and openness matter more.
Rated against the criteria
- Speed of installation: 2 of 5
- Access above the ceiling: 2 of 5
- Keeps its looks: 5 of 5
- Smoke extraction: 5 of 5
- Acoustics: 3 of 5
- Design freedom: 3 of 5
Lighting for this system
300lx · Lobby and reception
Luminaire G‑LED fixes to the open-cell profile, no separate hangers needed. 300 lx in the lobby and at reception under EN 12464‑1; 100–150 lx in guest rooms.
FOR CONTRACTORS AND SPECIFIERS
What you need for a budget and specification
- Cost
- A calculation by floor area is free. Distributors build the specification themselves in Onliner 2.0, without contacting a manager.
- Availability
- Nova and Fortis T-profiles are always in stock. The HD and RH100 special versions are made to order.
- Documents
- EU declarations of performance, Euroclass A1 non-combustible. All available to download without a request.
- Installation
- An installation guide with eight schemes and material quantities per m². The grid clips together, with no cutting or welding.
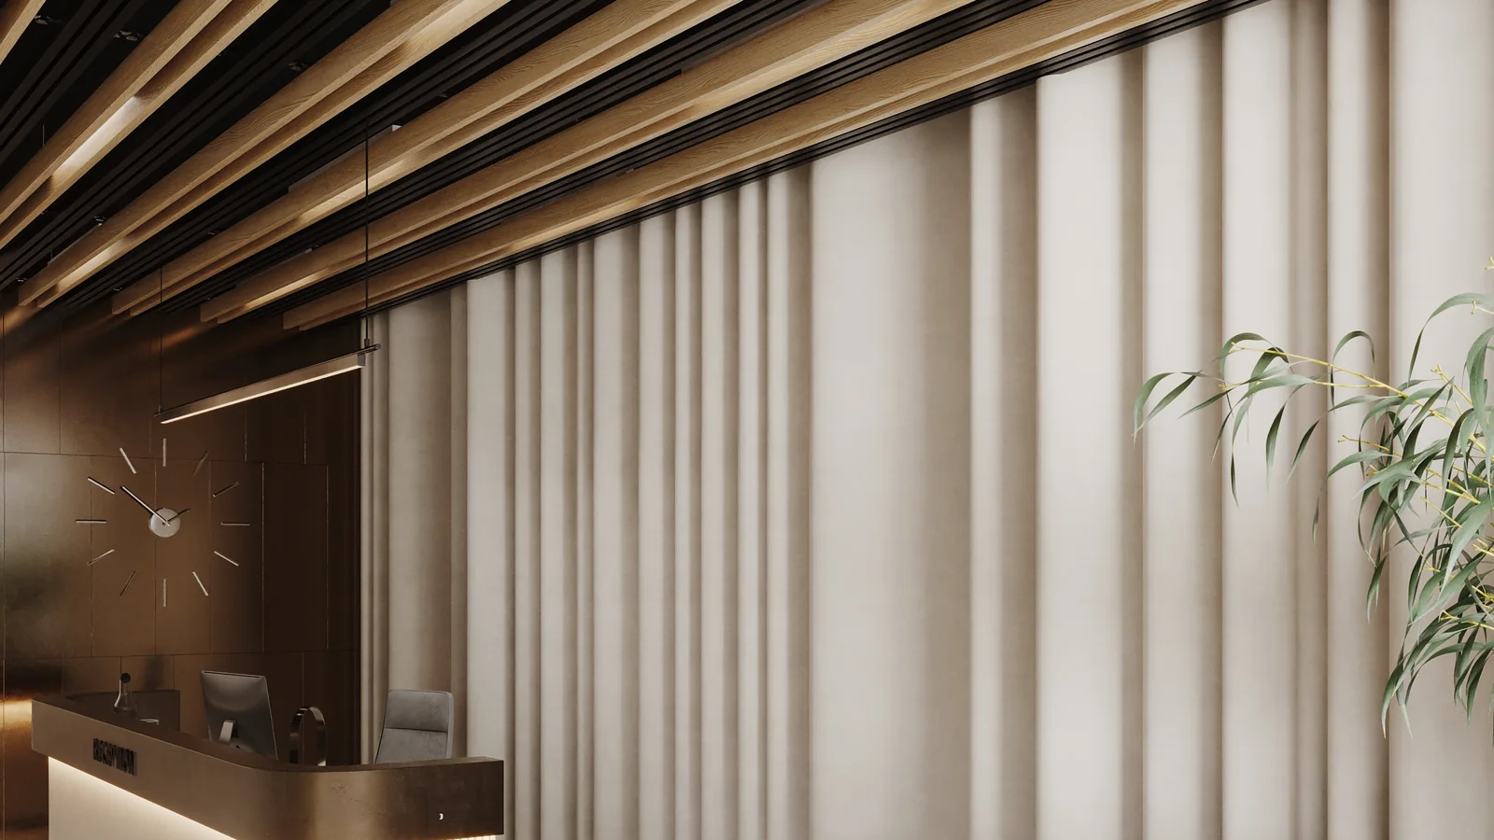
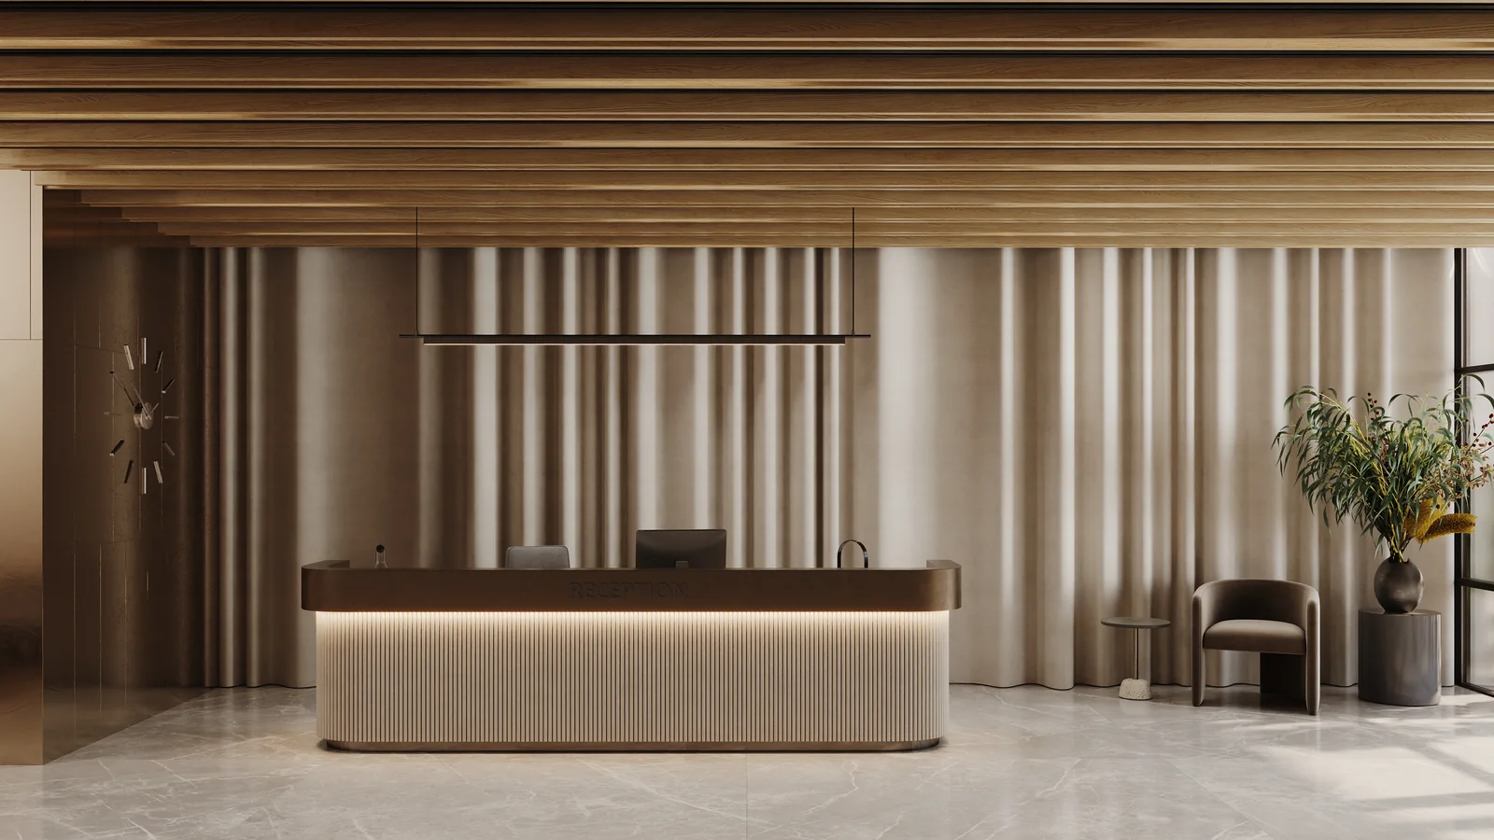
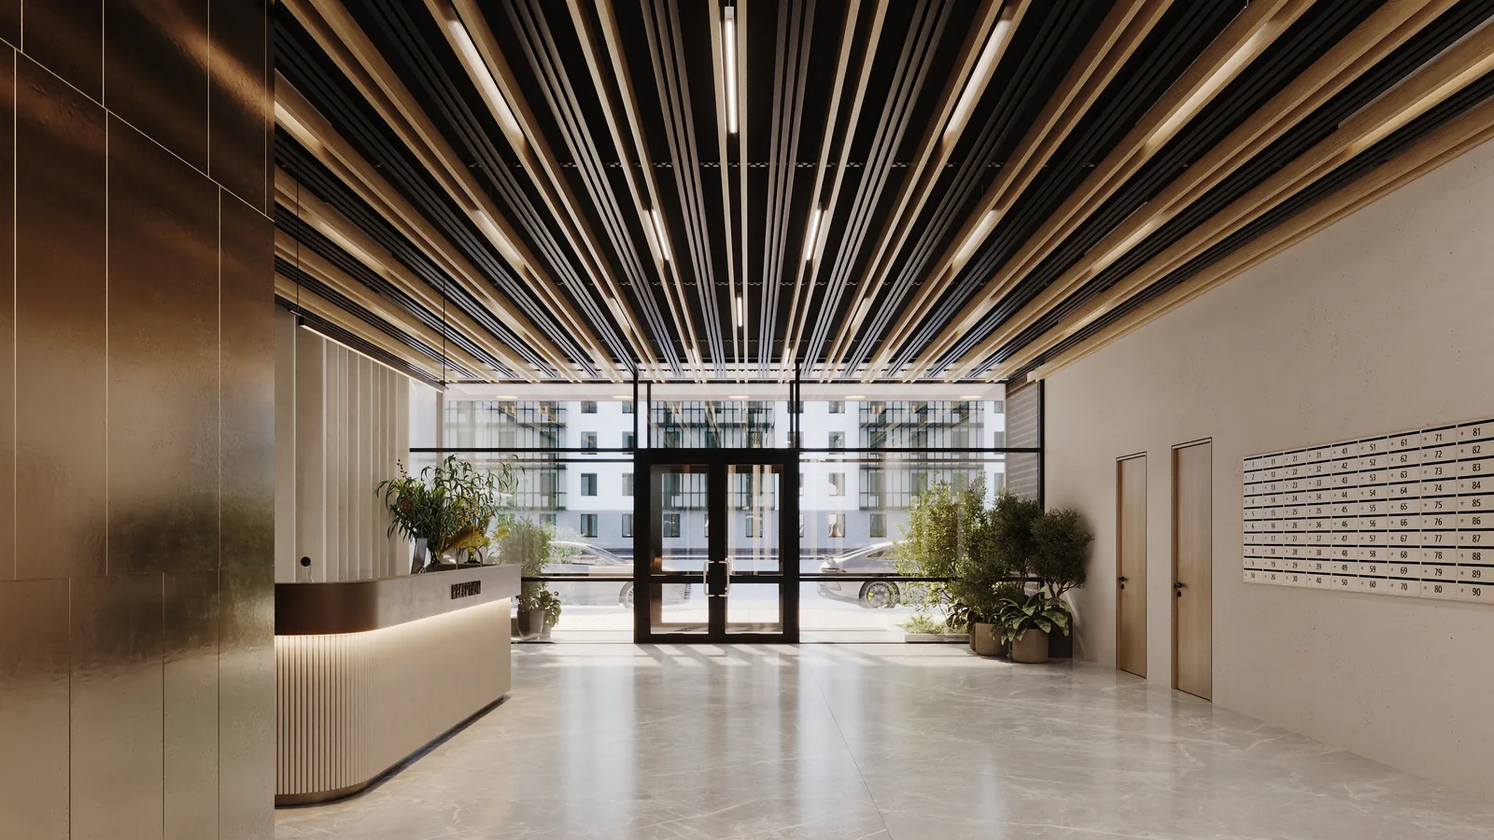
Hotels with KRAFT ceilings
Frequently asked questions
Yes. Hickory, larch and walnut finishes are available — the look of timber with all the performance of metal.
Yes, the cube baffle works on vertical surfaces.
Yes. The systems assemble with no wet trades or cutting, so the work stays within one floor or wing.
Cost depends on the system, the mounting scheme and the bill of materials — solutions can differ several times over. We calculate for your area free of charge; distributors build the specification themselves on the Onliner 2.0 platform.
At least 120 mm from the soffit to the suspended ceiling — a technical requirement for the hangers. The actual drop depends on what runs above the ceiling.
The grid assembles with no cutting or welding: the profiles join by locks and the infill drops in from above. No wet trades, no curing delays.
Yes. KRAFT profile locks disengage without damage, so the structure can be partly dismantled and reassembled.
Get a ceiling calculation for your project
Send us the area and the intended use of the space — we will select the system and calculate materials and cost.