A ceiling for the shopping centre
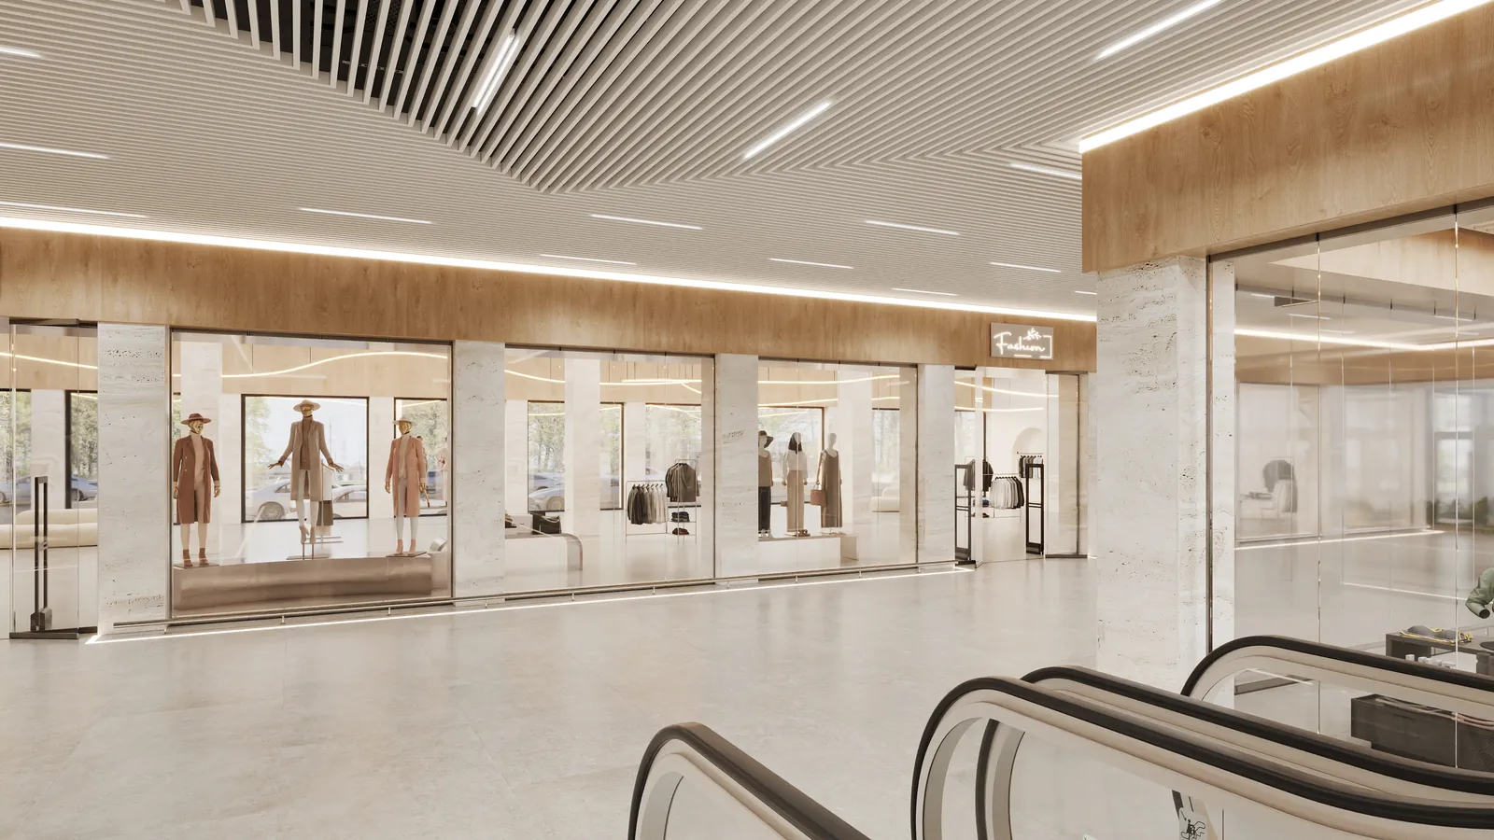
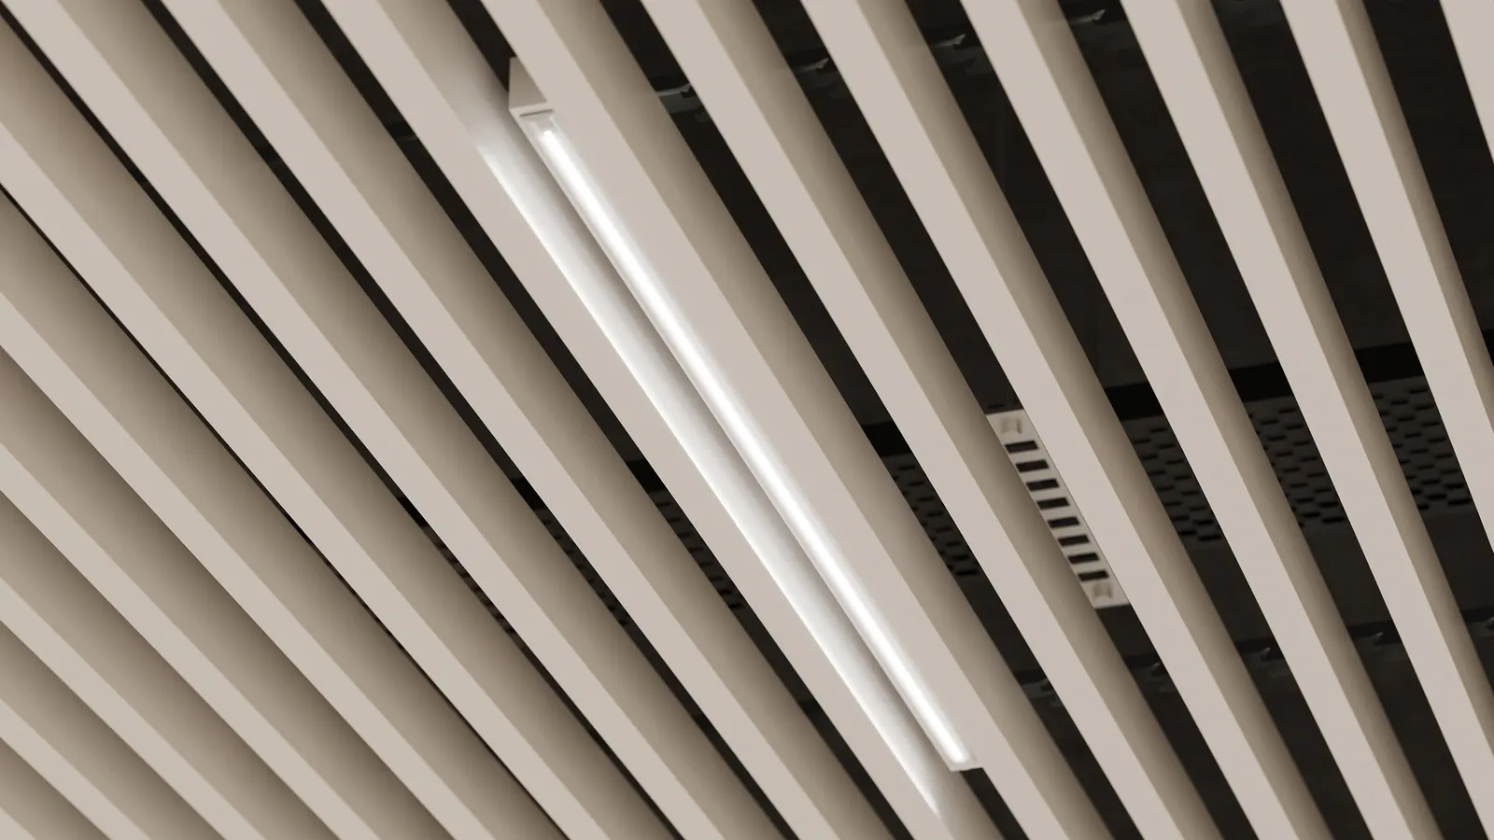
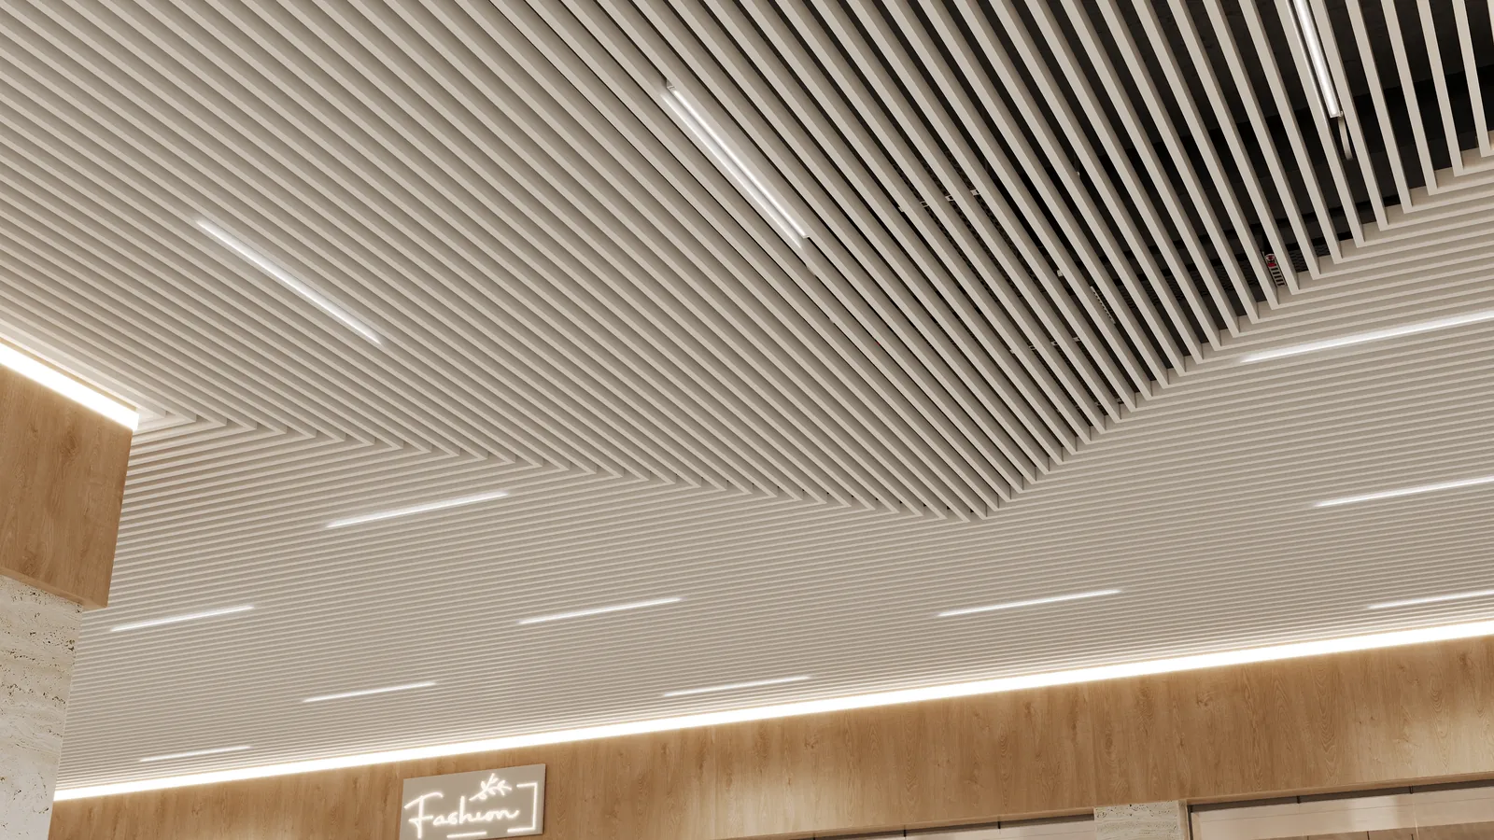
In a shopping centre the ceiling conceals services across a large area while not obstructing ventilation or smoke extraction. Open systems solve both. For atriums and complex geometry there is a separate solution — KRAFT Mesh.
300 lx · supermarket 500Grilyato · GLK · slatSee-through ceiling
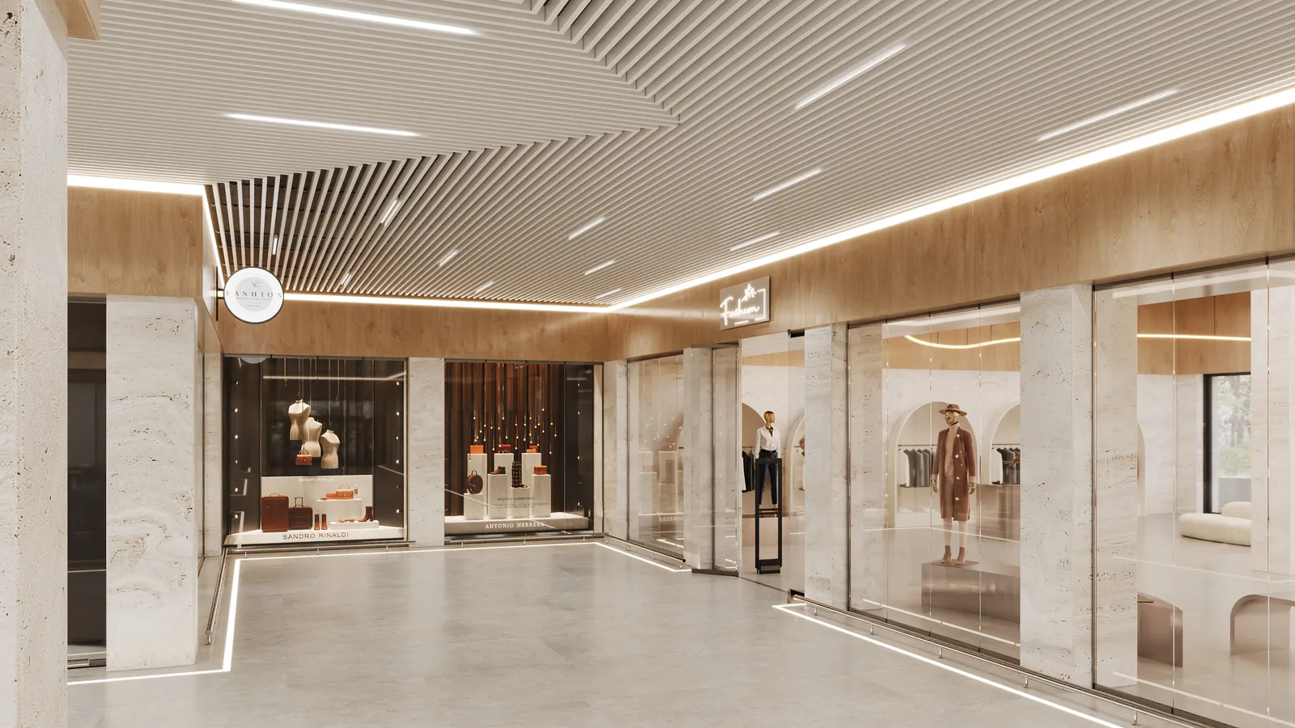
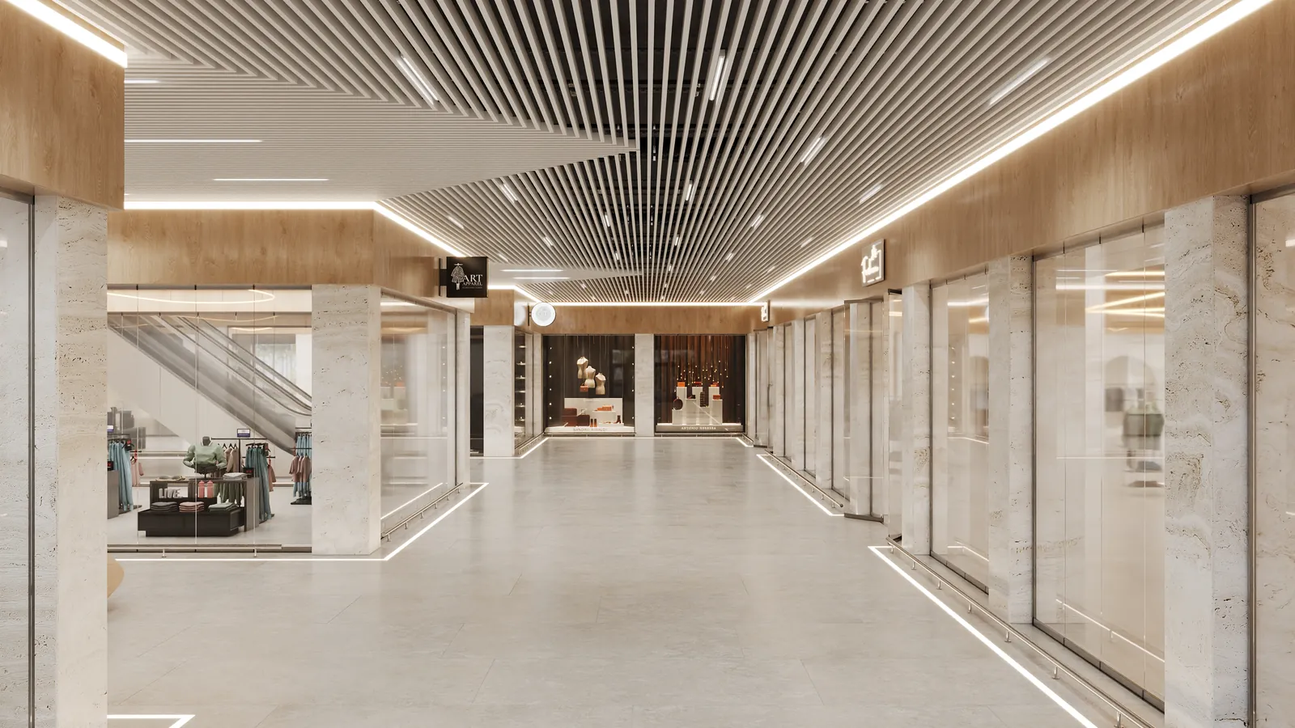
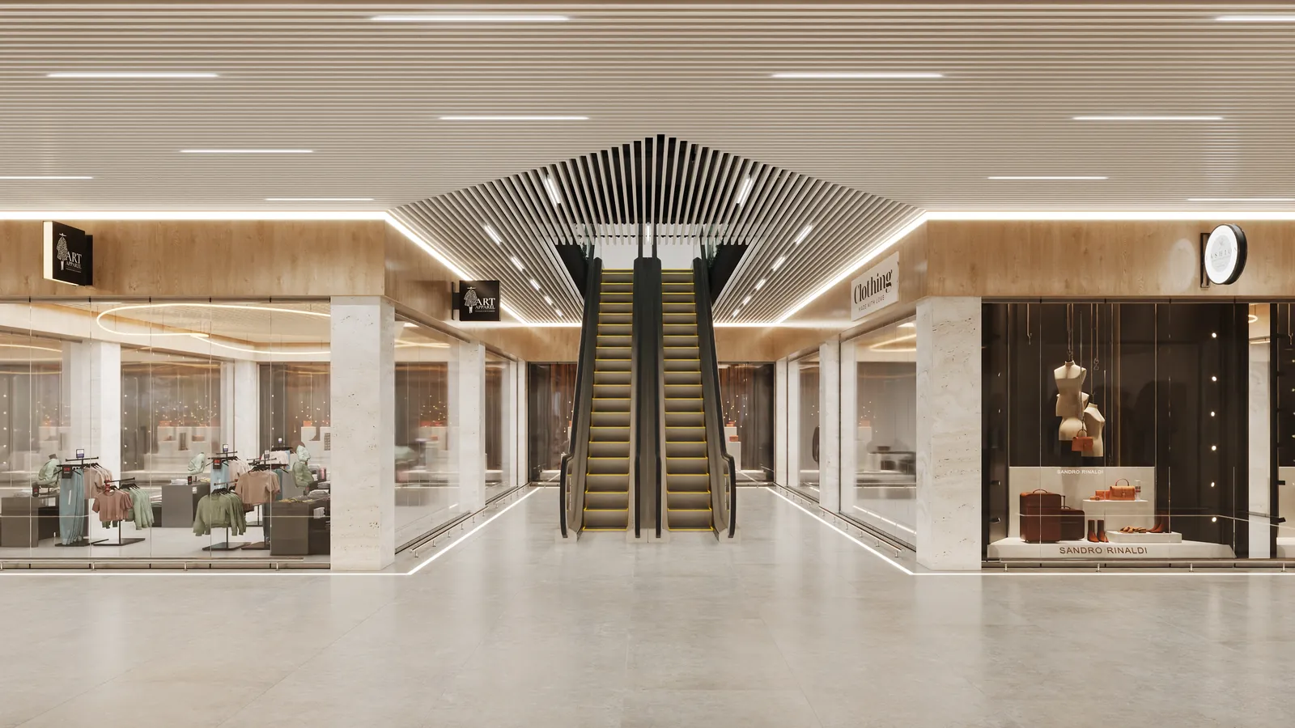
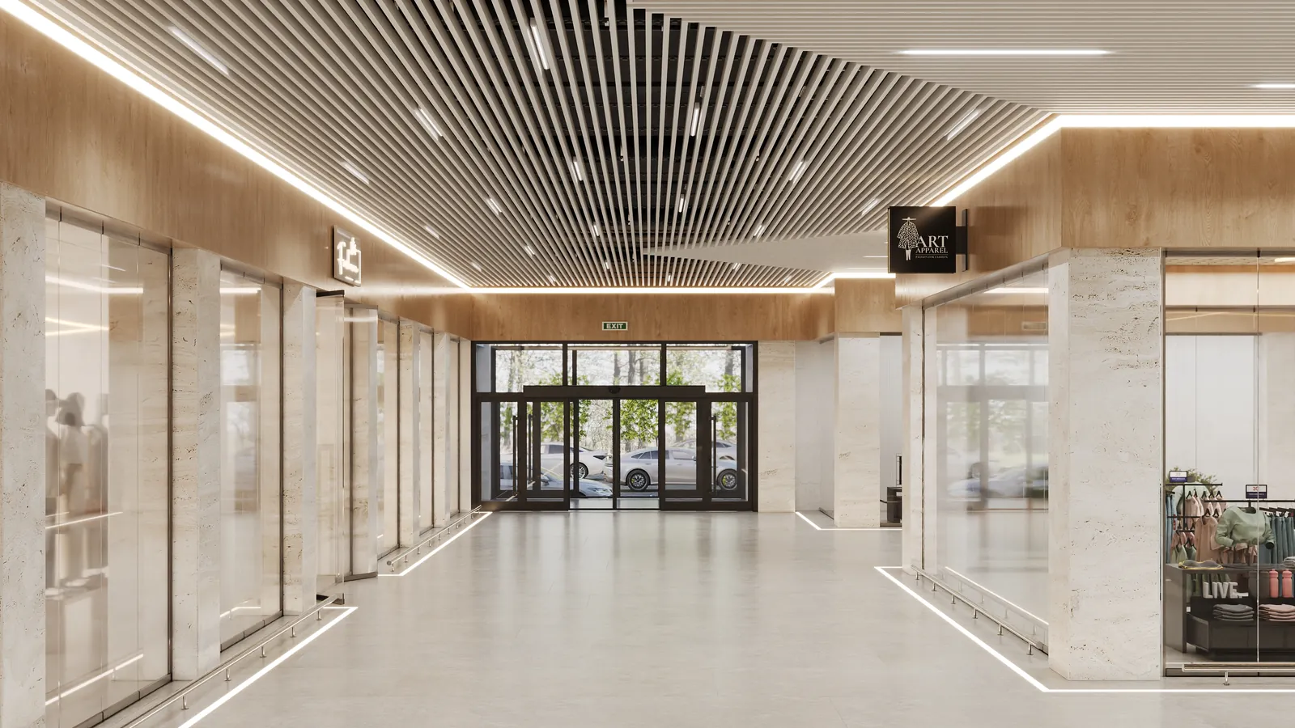
Ceiling requirements in a shopping centre
Reworking the ceiling delays the opening
A solid ceiling can hold smoke beneath it; check this in the fire protection design, not at handover. Reworking an already installed area shifts the opening date, and with it the tenant agreements.
Technical solution
Open systems help smoke pass: open cell and GLK cassette score higher on this criterion. Euroclass A1 — non-combustible, with a European declaration of performance.
Empty floor space earns no rent
The longer the zone is closed for work, the more that ceiling costs — whatever the price per metre.
Technical solution
Dry assembly on locks, with no wet processes or curing breaks. Nova and Fortis T-profiles come from stock, with no wait for production.
The ceiling is seen from every gallery level
It is permanently in view and shapes the impression of the centre as much as the tenants' shopfronts.
Technical solution
Any RAL colour and wood decors. For entrance areas and food courts — the cube baffle, top-scoring for design.
Every access at height means a lift and a crew
The system must need minimal intervention after installation, or servicing eats up whatever was saved on purchase.
Technical solution
The GLK cassette open cell offers the best access to the void among KRAFT systems: the cassette lifts out without dismantling the grid.
Choose a system and see the full picture
Cube baffle for mall concourses, entrances and food courts: deep texture, any RAL colour and wood-grain finishes.
Why it fits
For entrances and food courts, where design matters more: deep texture and any colour.
Rated against the criteria
- Speed of installation: 3 of 5
- Access above the ceiling: 3 of 5
- Keeps its looks: 3 of 5
- Smoke extraction: 3 of 5
- Acoustics: 1 of 5
- Design freedom: 5 of 5
Lighting for this system
300lx · Sales areas · checkouts 500 lx
Luminaire G‑LED fixes with tape on top of the baffle. 300 lx in the sales area and 500 lx at checkouts under EN 12464‑1. The nearly twofold difference drives the number of luminaires.
FOR CONTRACTORS AND SPECIFIERS
What you need for a budget and specification
- Cost
- A calculation by floor area is free. Distributors build the specification themselves in Onliner 2.0, without contacting a manager.
- Availability
- Nova and Fortis T-profiles are always in stock. The HD and RH100 special versions are made to order.
- Documents
- EU declarations of performance, Euroclass A1 non-combustible. All available to download without a request.
- Installation
- An installation guide with eight schemes and material quantities per m². The grid clips together, with no cutting or welding.
Shopping centres with KRAFT ceilings
Frequently asked questions
A solid one can. Open systems help smoke pass to the extraction system; the solution is confirmed in the fire protection design.
For long spans and complex geometry there is KRAFT Mesh — a metal mesh that needs no frequent hangers.
Yes, and it is standard practice: different zones have different requirements, and KRAFT systems are compatible with one another.
Cost depends on the system, the mounting scheme and the bill of materials — solutions can differ several times over. We calculate for your area free of charge; distributors build the specification themselves on the Onliner 2.0 platform.
At least 120 mm from the soffit to the suspended ceiling — a technical requirement for the hangers. The actual drop depends on what runs above the ceiling.
The grid assembles with no cutting or welding: the profiles join by locks and the infill drops in from above. No wet trades, no curing delays.
Yes. KRAFT profile locks disengage without damage, so the structure can be partly dismantled and reassembled.
Get a ceiling calculation for your project
Send us the area and the intended use of the space — we will select the system and calculate materials and cost.