A ceiling for pools and spas
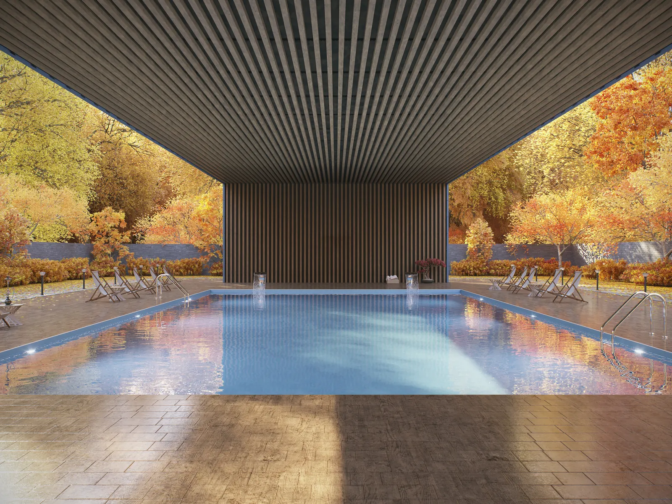
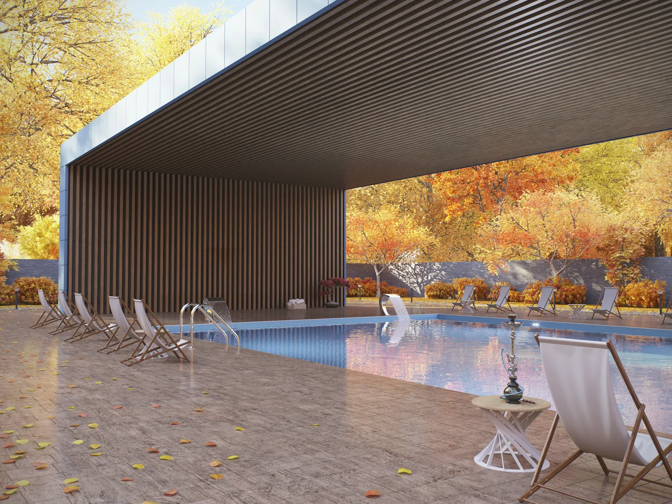
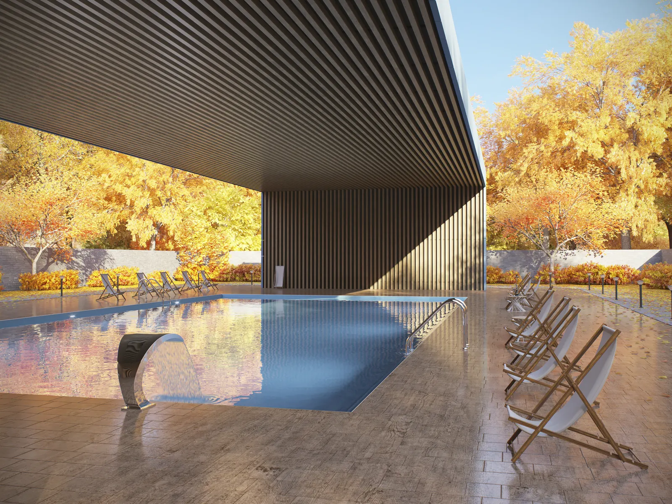
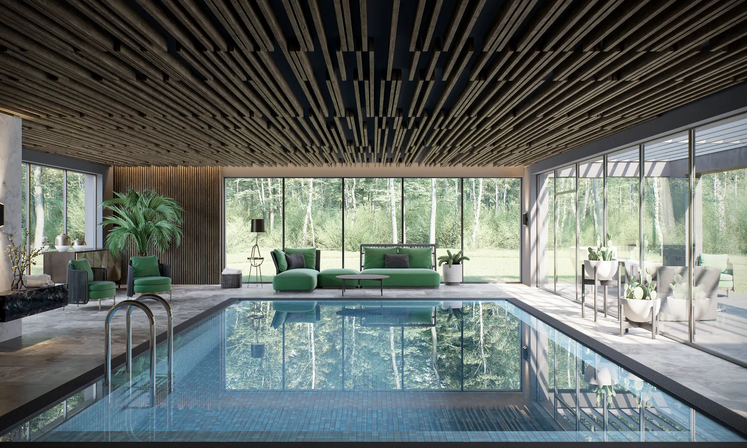
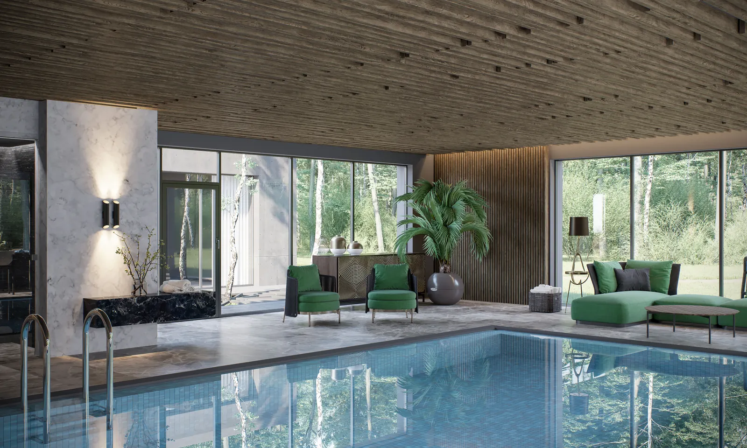
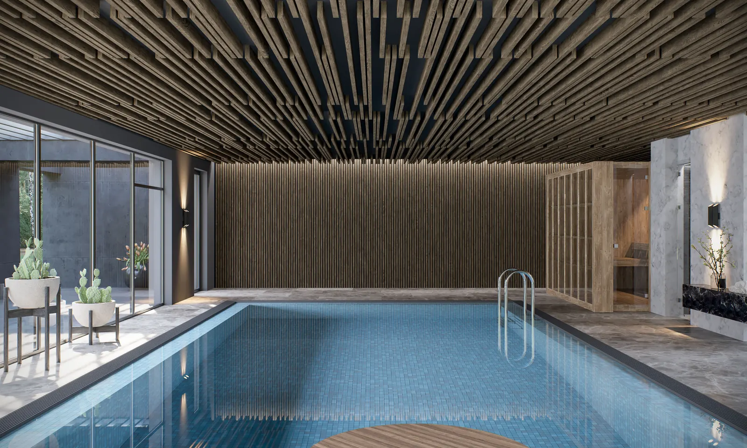
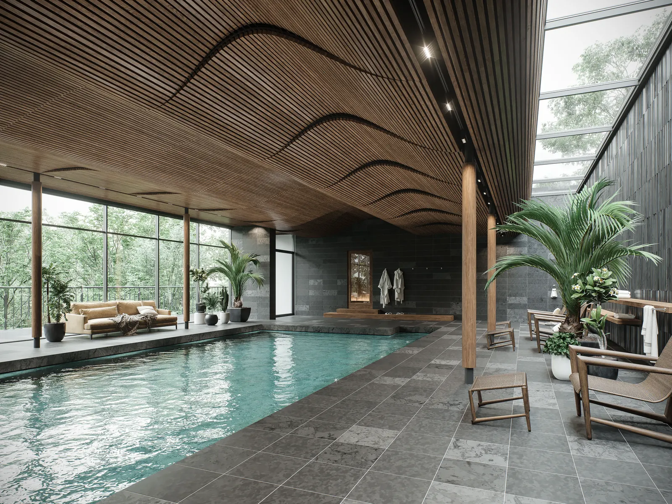
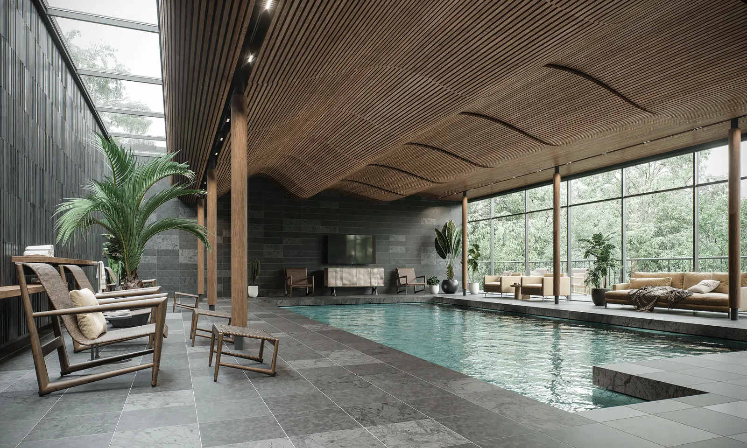
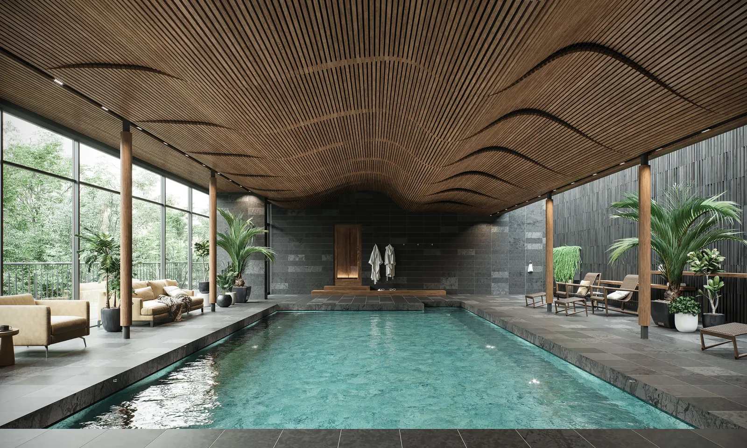
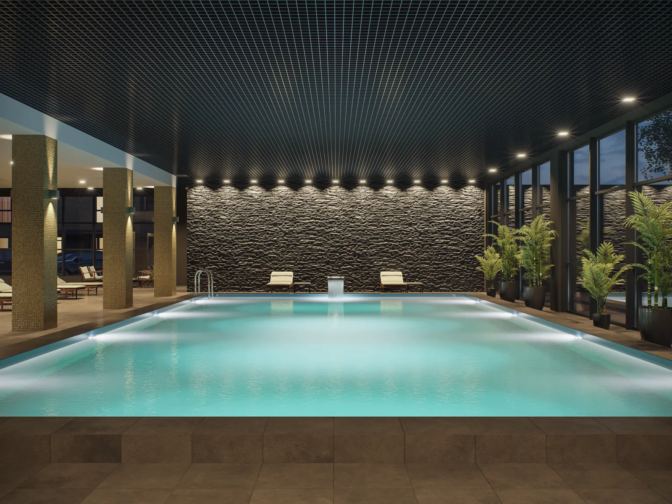
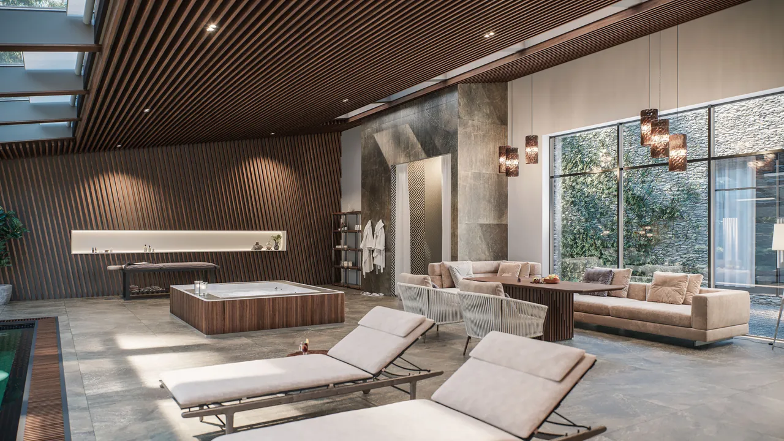
In a pool or spa the ceiling works in constant humidity and warm air — the hardest conditions of any room type. Polymer-coated metal systems do not absorb moisture, and the gaps between baffles stop it collecting under the slab.
at least 200 lxCube-profile slat · flexible carrier5 years against perforating corrosion
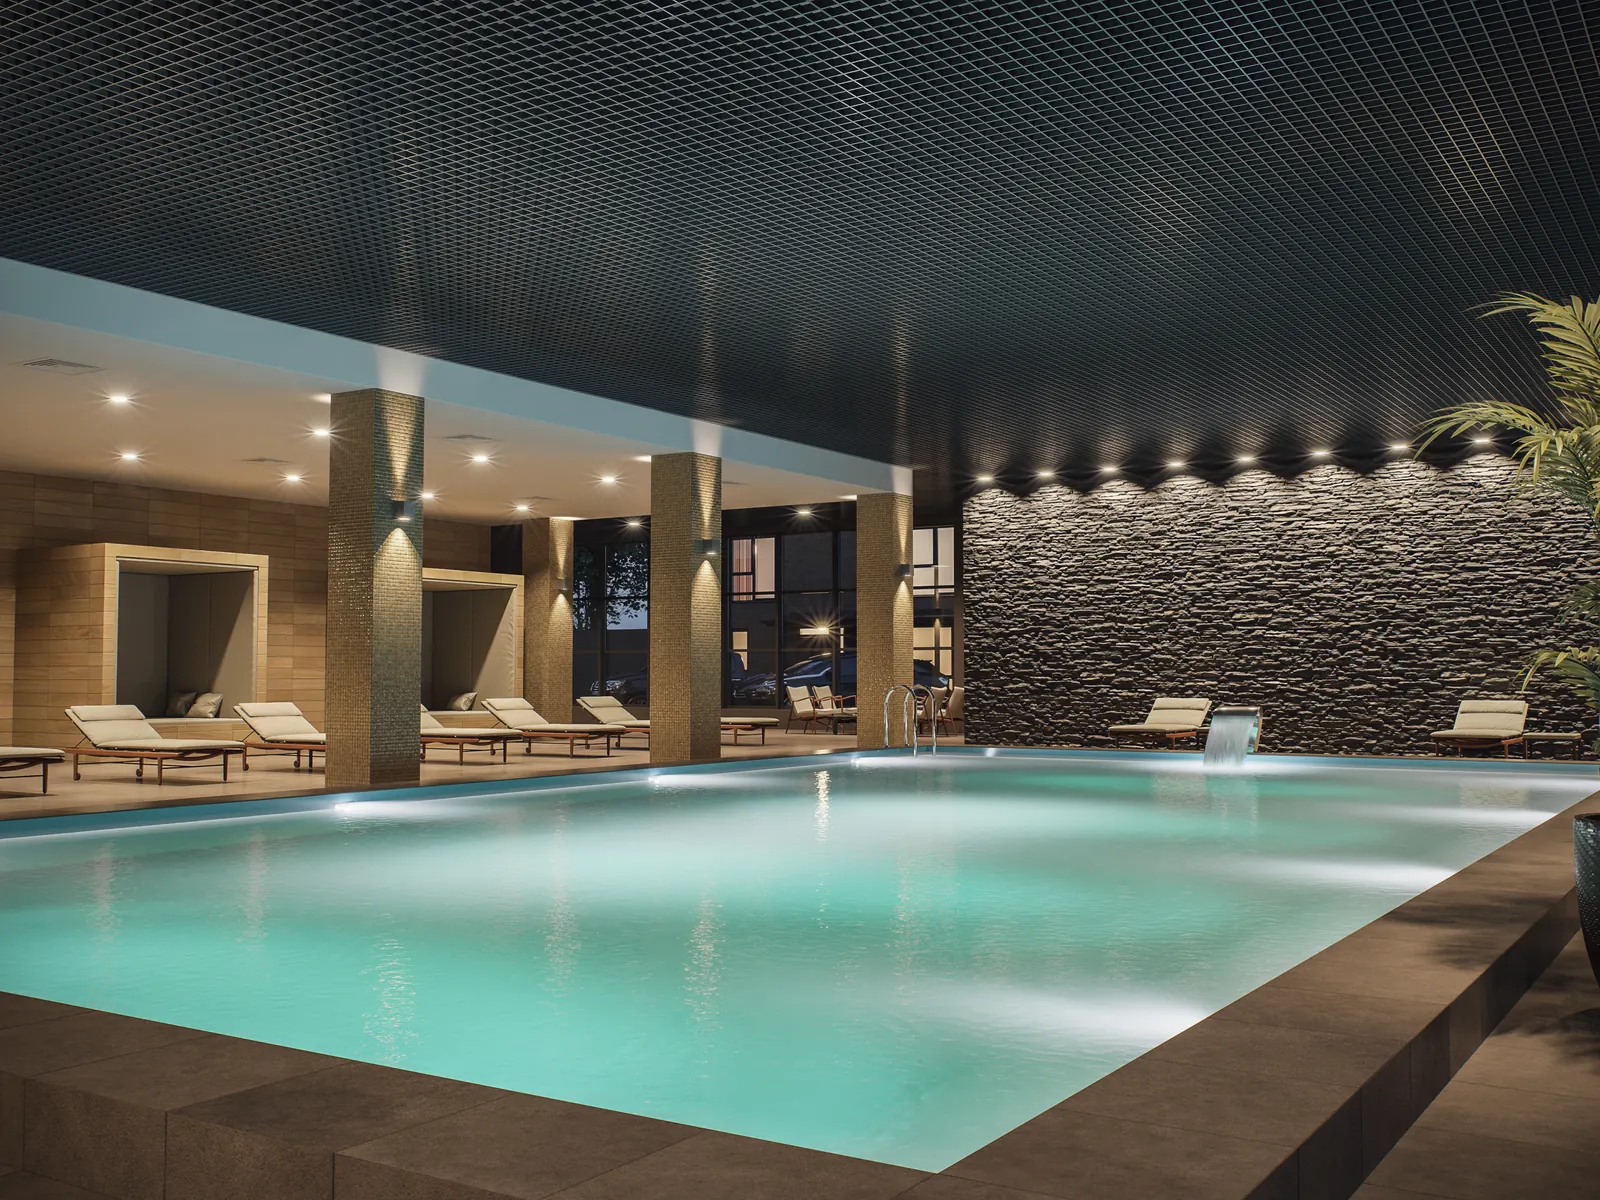
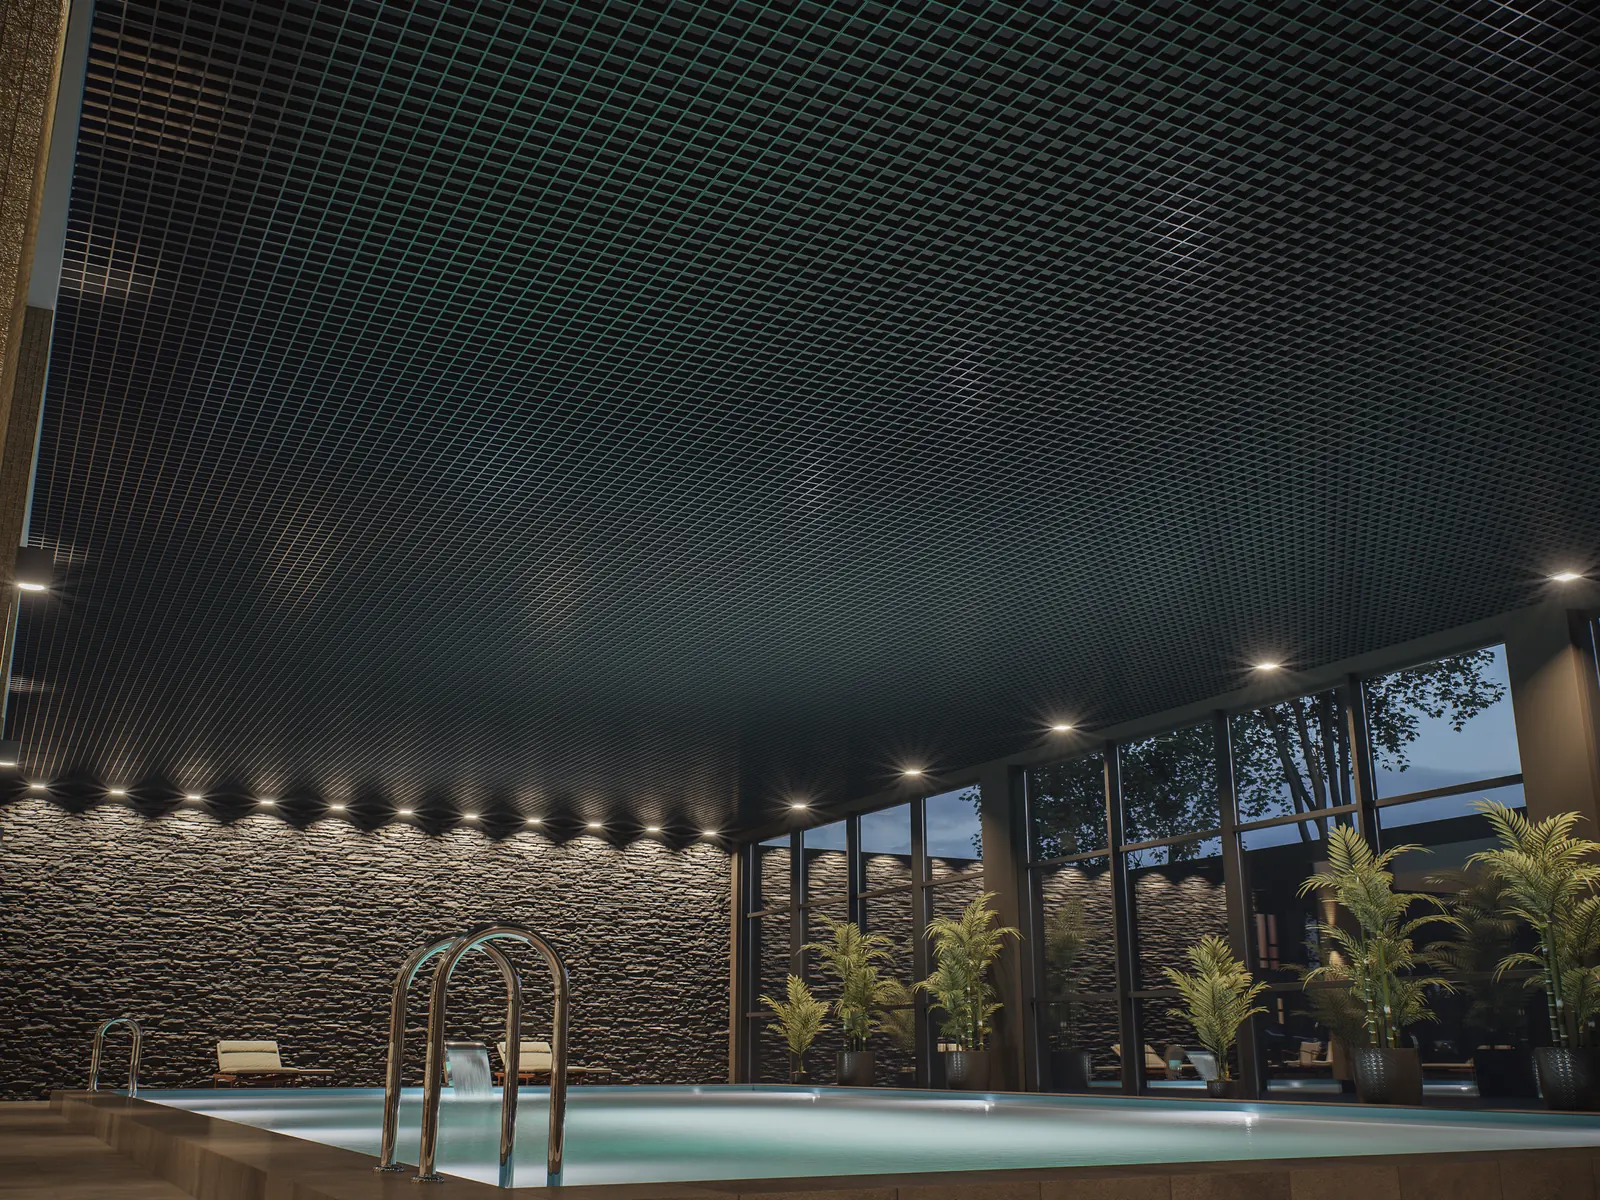
Ceiling requirements in pools and spas
Replacing the ceiling shuts down the zone, not just a work area
Work over the pool basin means draining it or closing the hall — that is weeks, not days. A mistake here costs downtime, not the price of the material.
Technical solution
Galvanised steel with a polymer coating and a 5-year warranty against perforating corrosion. The material is designed for constant humidity, not occasional.
Constant humidity destroys a mineral tile within a season
Warm saturated air rises to the ceiling and stays there around the clock. A tile absorbs the moisture, grows heavier, warps and sags.
Technical solution
Metal absorbs no moisture and does not change shape. The polymer coating holds its colour under constant contact with condensation.
The ceiling traps humid air beneath it
A solid plane cuts off the volume above and impedes air exchange exactly where it is needed most.
Technical solution
A baffle ceiling has gaps between the blades — air moves and damp does not build up above the ceiling.
Perceived value is set by how the room looks
A spa sells a feeling, and membership pricing rests on it. A sagging or stained ceiling undercuts that feeling faster than any other detail.
Technical solution
The cube baffle — top score for design freedom, any RAL colour and wood decors. Suitable for walls.
Choose a system and see the full picture
Three systems for wet areas. Choose one and you will see the difference in air movement and looks.
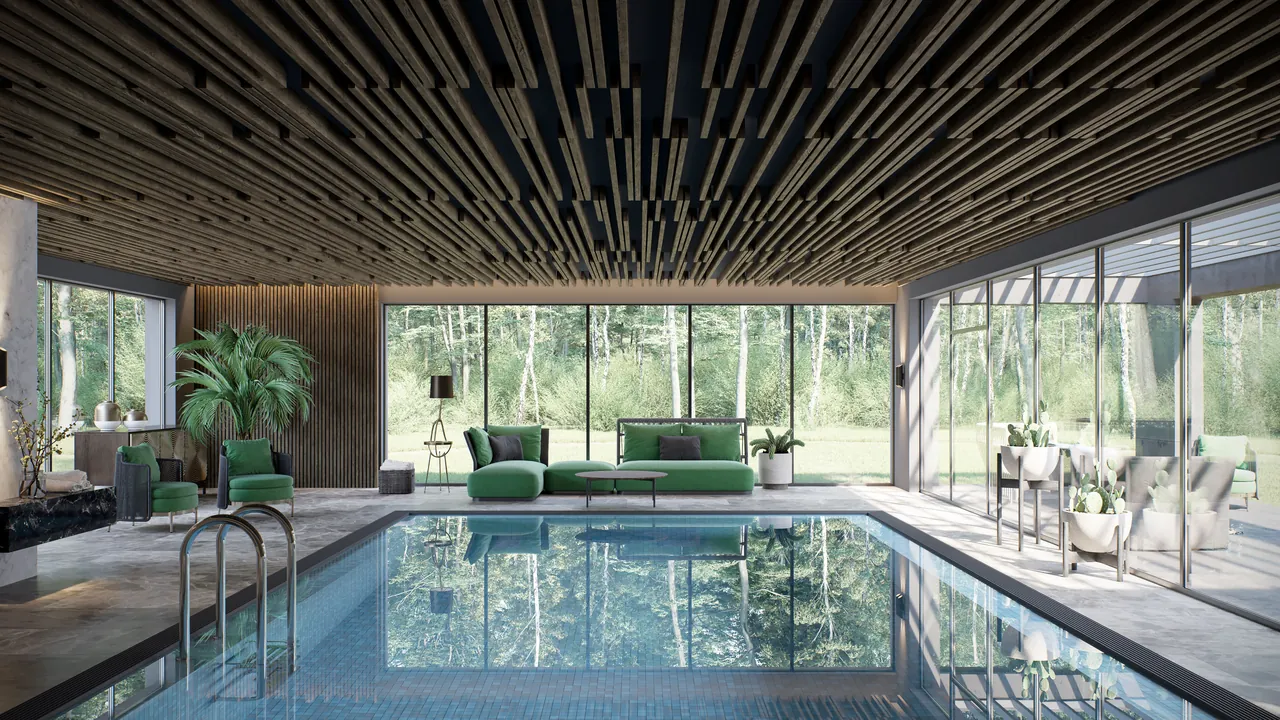
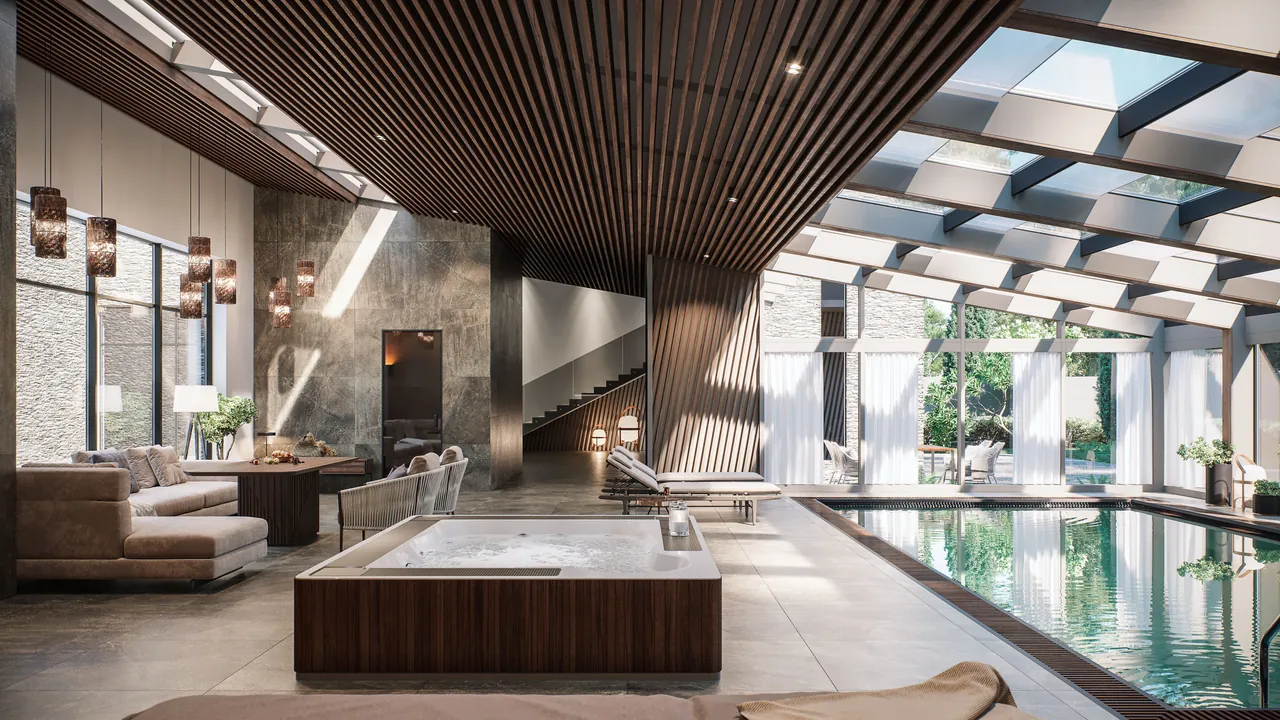
Why it fits
Galvanised steel with a polymer coating and a 5-year warranty against perforating corrosion. The gaps between the baffles let air move.
Rated against the criteria
- Speed of installation: 3 of 5
- Access above the ceiling: 3 of 5
- Keeps its looks: 3 of 5
- Smoke extraction: 3 of 5
- Acoustics: 1 of 5
- Design freedom: 5 of 5
Lighting for this system
300lx · EN 12464‑1 sets the level by the use of each zone
Why it fits
The flexible carrier lets the baffle follow a curve — the ceiling traces the shape of the space with no broken lines.
Rated against the criteria
- Speed of installation: 2 of 5
- Access above the ceiling: 3 of 5
- Keeps its looks: 3 of 5
- Smoke extraction: 3 of 5
- Acoustics: 1 of 5
- Design freedom: 5 of 5
Lighting for this system
300lx · EN 12464‑1 sets the level by the use of each zone
Why it fits
For showers and service areas, where openness and access matter more.
Rated against the criteria
- Speed of installation: 2 of 5
- Access above the ceiling: 2 of 5
- Keeps its looks: 5 of 5
- Smoke extraction: 5 of 5
- Acoustics: 3 of 5
- Design freedom: 3 of 5
Lighting for this system
300lx · EN 12464‑1 sets the level by the use of each zone
FOR CONTRACTORS AND SPECIFIERS
What you need for a budget and specification
- Cost
- A calculation by floor area is free. Distributors build the specification themselves in Onliner 2.0, without contacting a manager.
- Availability
- Nova and Fortis T-profiles are always in stock. The HD and RH100 special versions are made to order.
- Documents
- EU declarations of performance, Euroclass A1 non-combustible. All available to download without a request.
- Installation
- An installation guide with eight schemes and material quantities per m². The grid clips together, with no cutting or welding.
Pools and spas with KRAFT ceilings
Frequently asked questions
Yes, if it is a polymer-coated metal system. A mineral tile warps in a damp room.
5 years against perforating corrosion for KRAFT baffle ceilings.
Yes, KRAFT RH100 — a profile with a full polymer coating, made to order. Specifications and lead times on request.
Cost depends on the system, the mounting scheme and the bill of materials — solutions can differ several times over. We calculate for your area free of charge; distributors build the specification themselves on the Onliner 2.0 platform.
At least 120 mm from the soffit to the suspended ceiling — a technical requirement for the hangers. The actual drop depends on what runs above the ceiling.
The grid assembles with no cutting or welding: the profiles join by locks and the infill drops in from above. No wet trades, no curing delays.
Yes. KRAFT profile locks disengage without damage, so the structure can be partly dismantled and reassembled.
Get a ceiling calculation for your project
Send us the area and the intended use of the space — we will select the system and calculate materials and cost.